


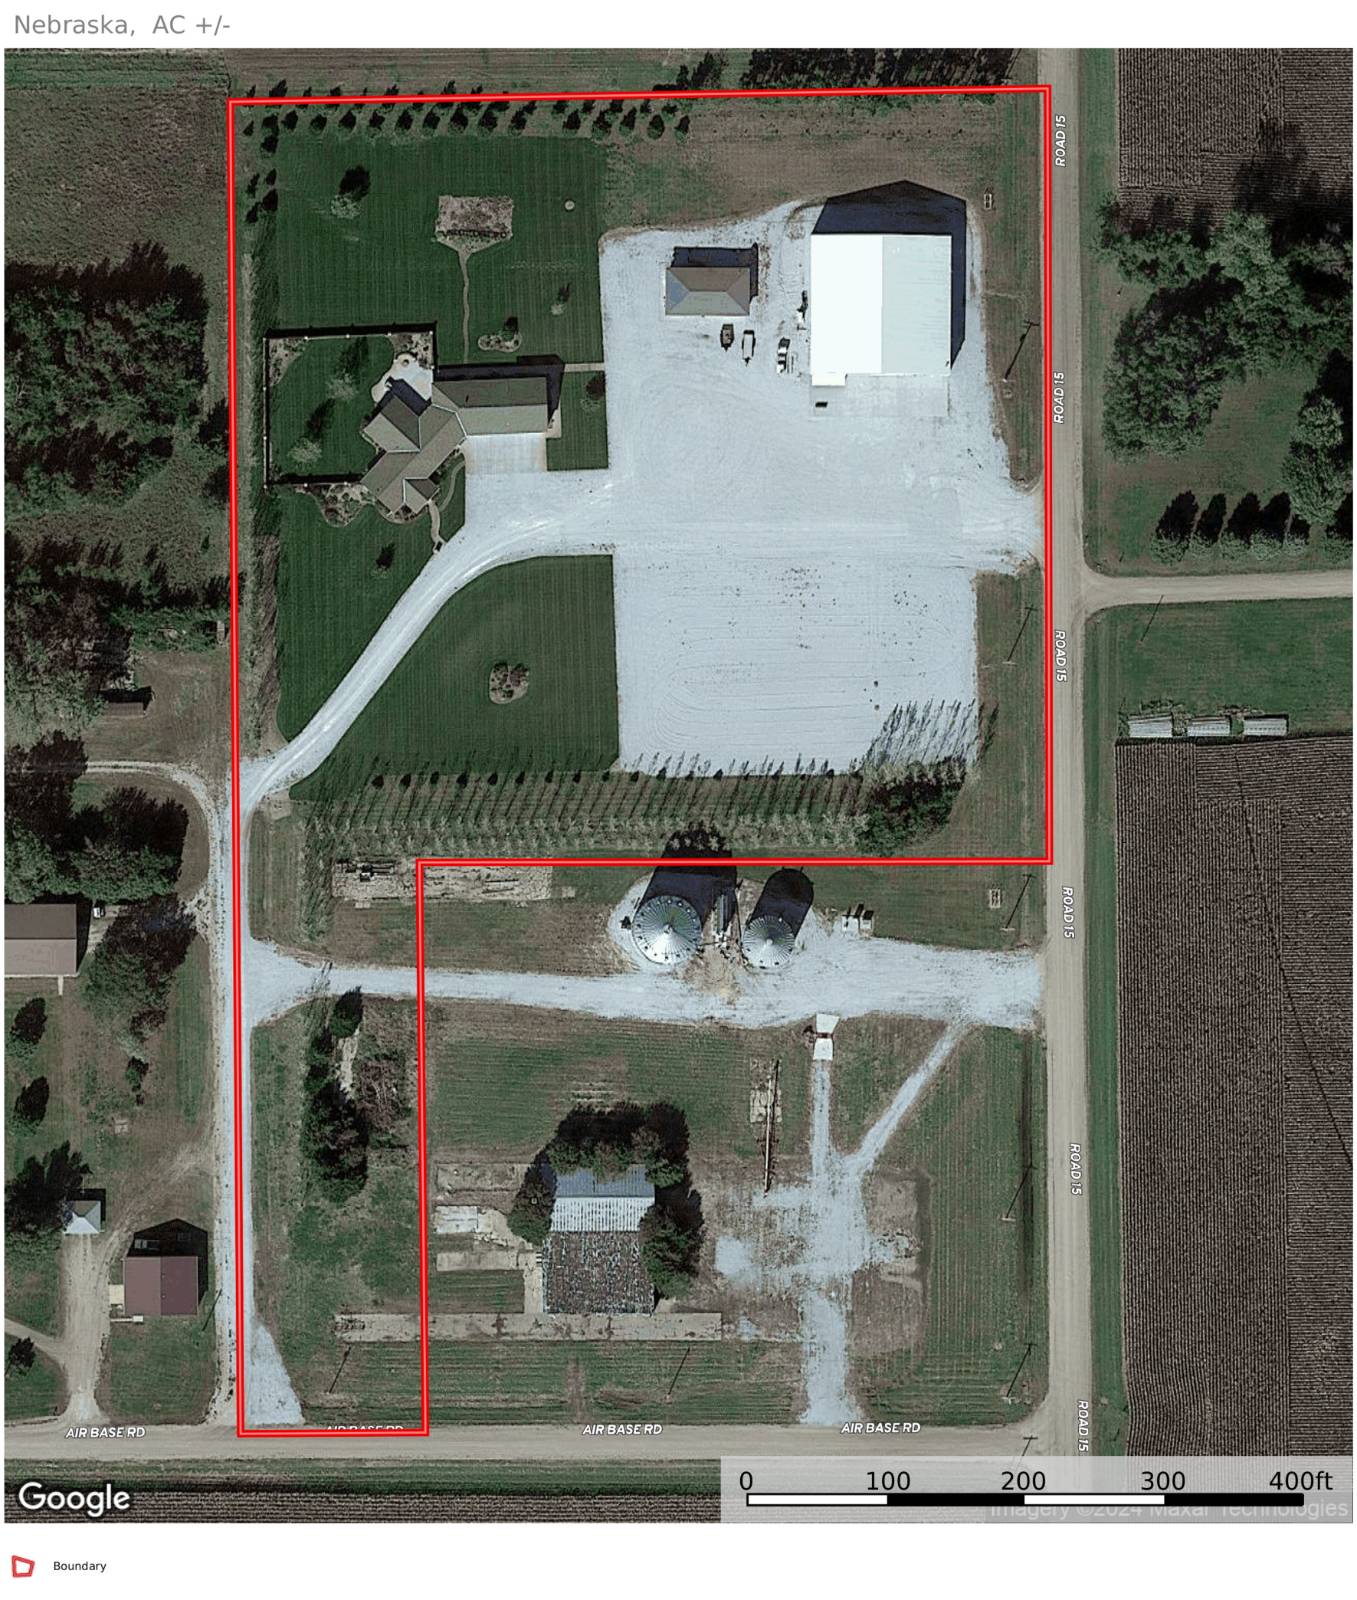
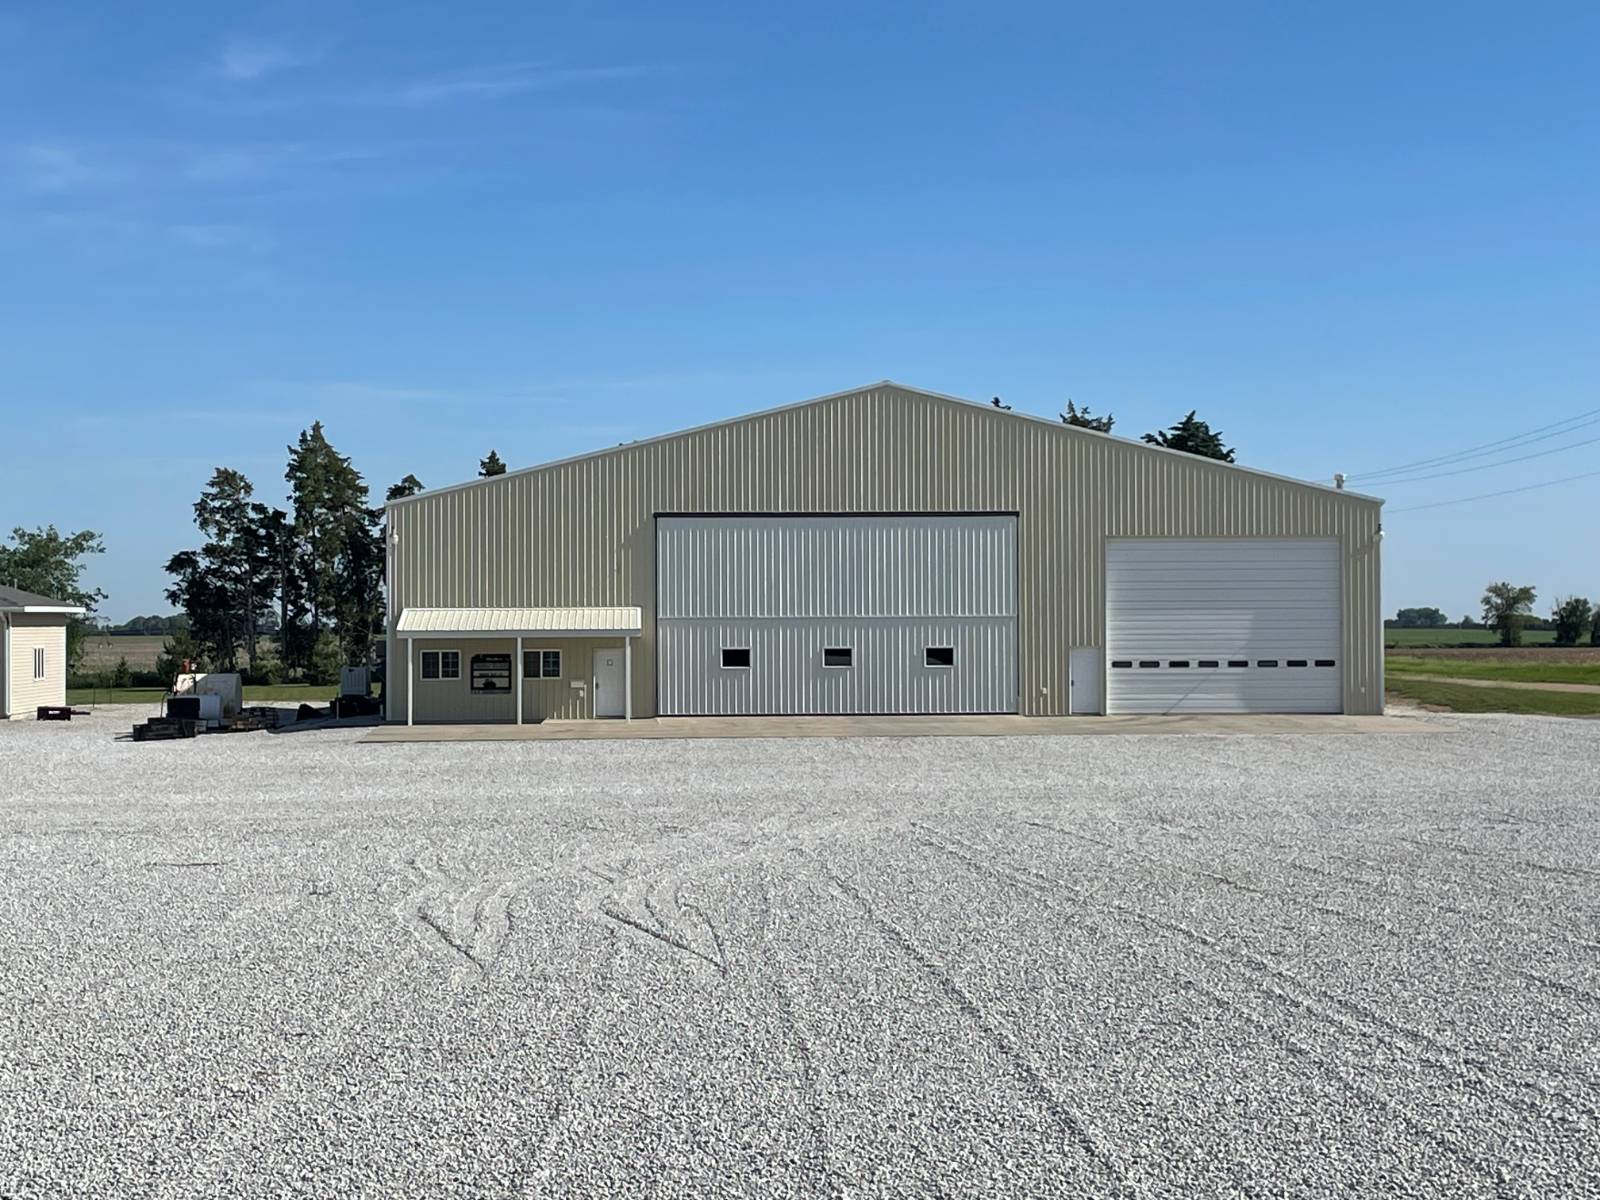
Motivated sellers offering this great acreage in a peaceful, private and secure setting! It's so much more than a beautiful custom home with 6,000 sq.ft. of finishing living space on 9 acres -- the possibilities are endless and the amenities too numerous to list! **Work from home? The main floor office features plenty of space for 2 workstations, or you can head out to the office in the climate-controlled shop to do your office work. **Own an automotive repair shop? The 10,000 sq.ft. shop offers space for multiple stations, an 18,000-pound automotive lift hoist and wash bay. **Own a landscape/lawn care business or seed corn business? You won't run out of space for equipment and product with access to 2 shops -- both climate-controlled -- and a large lot for overflow. **Want to start a small trucking company? The 100' by100' shop is large enough to house 5 semi-trucks with the added comfort of a full kitchen, office, laundry and full bath. This beautiful custom home with 6,000 sq.ft. of high-end finished living space on 9+ acres, comes with a massive 100' x 100' climate-controlled shop that would be perfect for so many uses - small trucking company, seed corn dealer, auto repair shop, welding business, farm equipment repair, landscaper. The property is located midway between Lincoln and Grand Island and just 1/2 mile from Fairmont State Airfield with private plane access and 2 miles off 4-lane Hwy. 81. Outbuildings include 2 shops - the smaller one 30' x 56') offers natural gas radiant heat and AC, storage loft, workbench, a 2-stage 80-gallon tank air compressor, 2 overhead doors and 2 walk-in doors. The 100' x 100' shop includes an office and fully-equipped kitchen with separate heat and AC, bathroom and laundry. The rest of the shop offers AC and natural gas radiant heat, a wash bay with built-in 5-gallon per minute 4,000 psi natural gas power washer, 18,000 to 20,000 pound automotive lift hoist, custom exhaust hood, large storage loft with metal racking system and 120-gallon 2-stage air compressor. The shop is large enough to fit 5 semi trucks and has 2 overhead doors (36' x 18' and 20' x 18'). The home features 5 bedrooms, 3.5 bathrooms, main floor laundry, 4-season room with hot tub, living room, dining room and of course the custom kitchen with quartz countertops, under cabinet LED lighting, filtered drinking water, touch faucet, custom pantry with slide-out shelving, second pantry with full-door custom spice rack. The main floor offers 3/4" hand-scraped hickory hardwood with in-floor radiant heat. The primary bedroom includes an extra-large walk-in closet and ensuite bathroom with custom Onyx steam shower system with rainfall shower head and multiple body jets, as well as a 100-gallon Jacuzzi brand jetted tub. The finished basement includes a large family room, 2 bedrooms, bathroom and abundant storage and also has in-floor radiant heat. Exiting the 4-season room, you'll find a large patio with radiant ice melt heat incorporated into the pad, an outdoor kitchen with built-in natural gas grill and granite countertops, natural gas fire pit with permanent seating and a 6' privacy fence around the back yard. The attached garage is large enough to fit 7 vehicles. You'll never have to worry about power failures as the home and both shops are protected by a 60kw Generac natural gas standby generator.