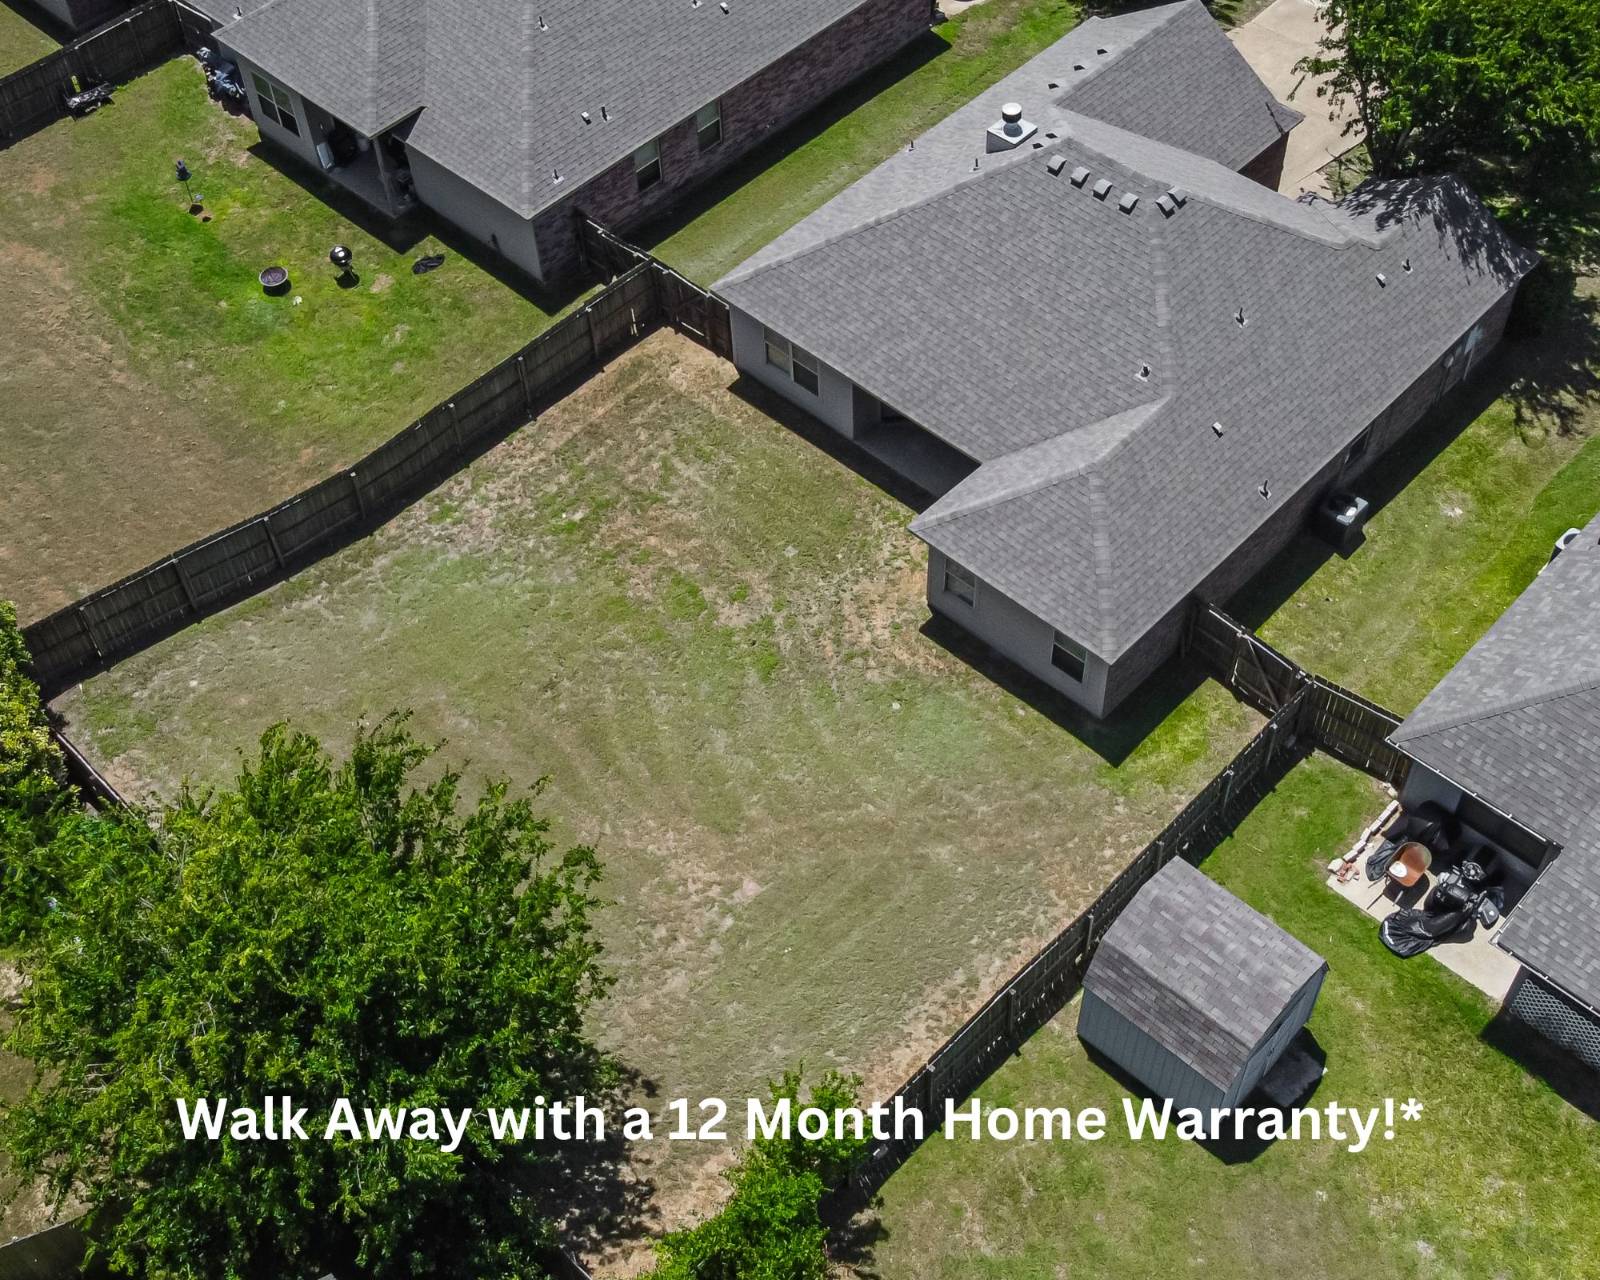
Property photo 1
Property photo 2
Property photo 3
Property photo 4
Property photo 5
3 Beds
2 Baths
1,470 sqft

$245,000

4421 Canyon Ridge Drive, Temple TX, 76502

Price per sqft$166.67
Built in2008
Property size1,470 sqft
Property typeResidential

Overview

Active

Updated 10 days ago

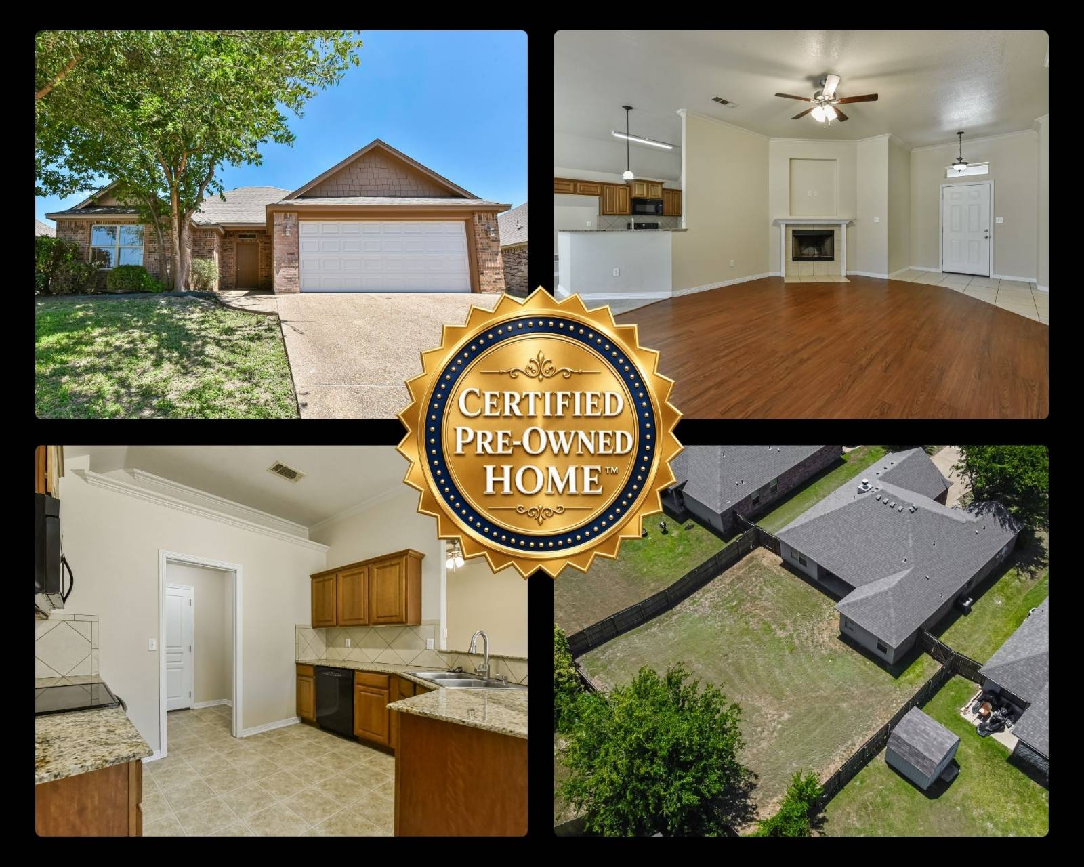
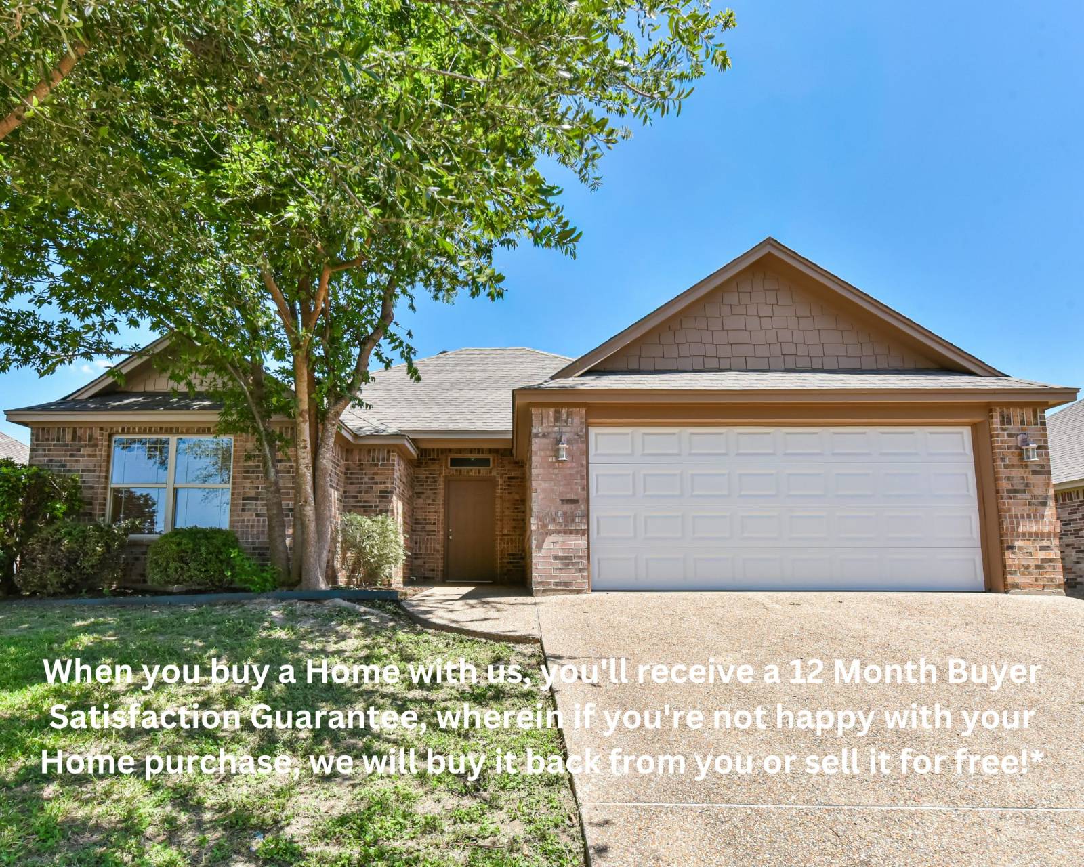
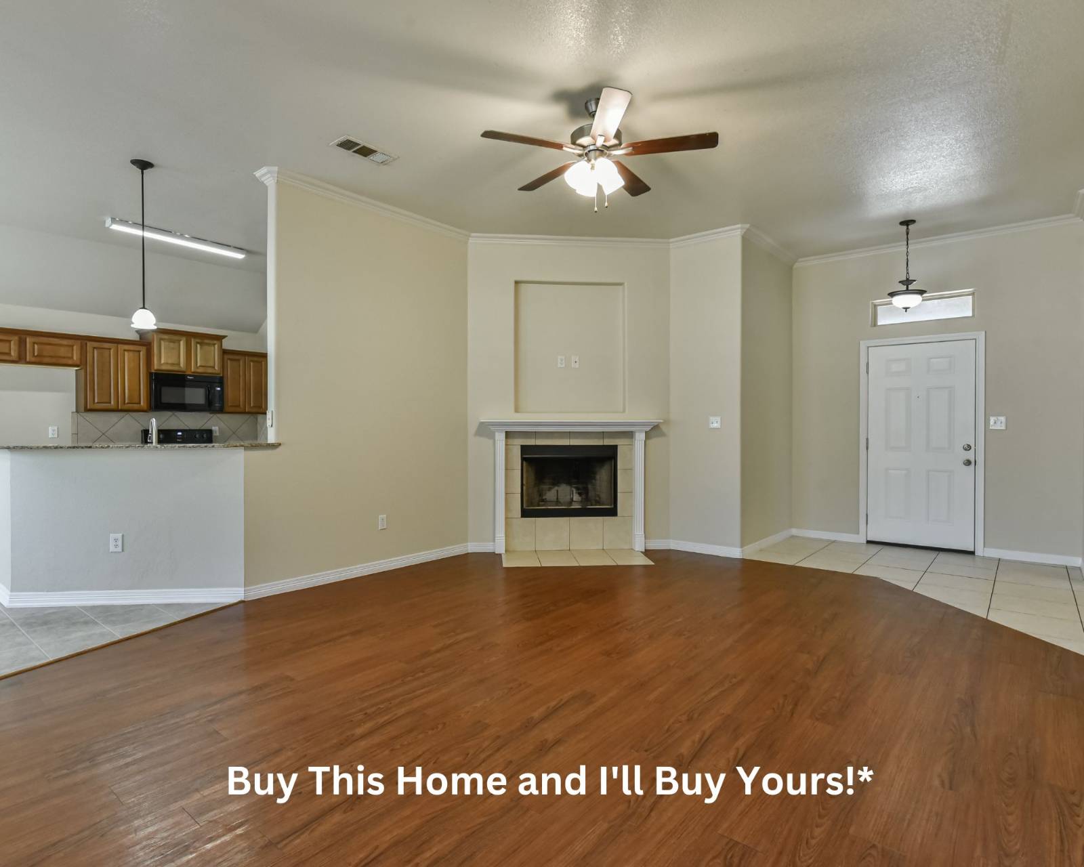
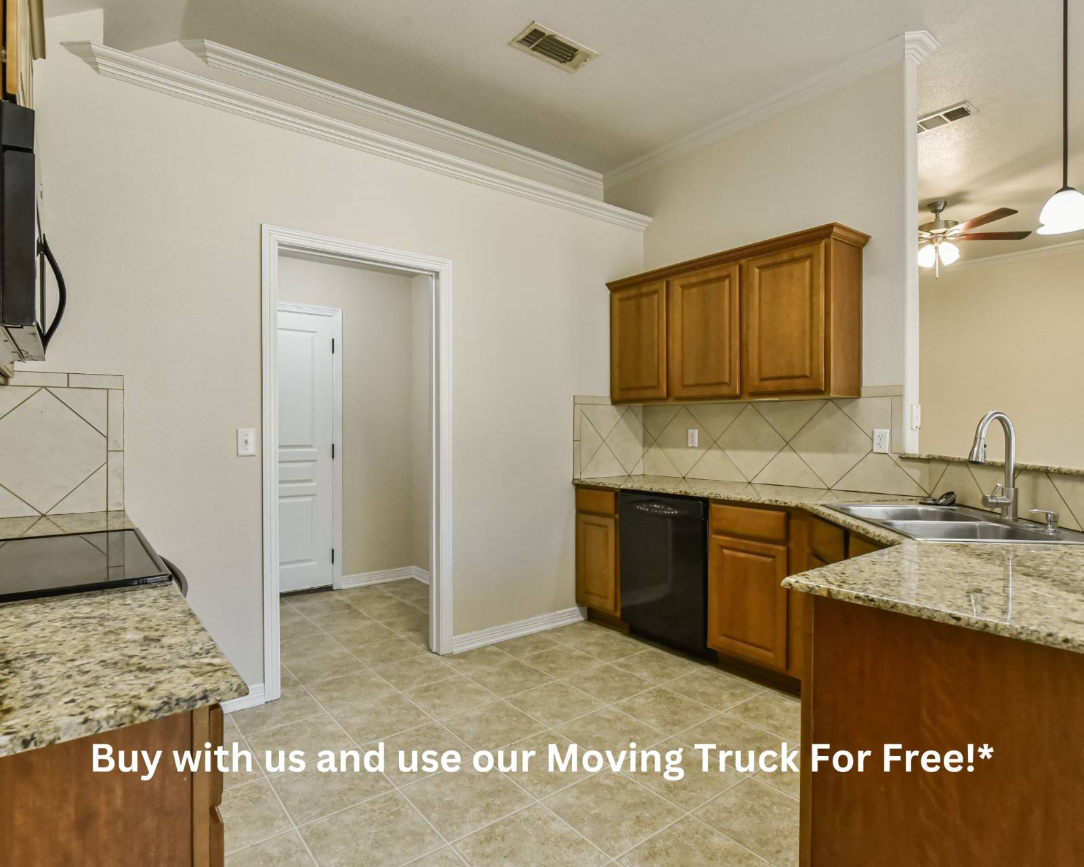
Welcome to a home where you can settle in with confidence from day one. This home is part of a Certified Pre-Owned program, meaning it has already been pre-inspected and comes with a buyer warranty, so you are stepping into the process with more clarity and fewer unknowns from the start. Located in the established Canyon Ridge Phase I neighborhood in Temple, it also features a roof that is less than one year old, giving the next owner another valuable update already taken care of. Inside, the open layout brings the living, dining, and kitchen areas together, making everyday life feel connected and comfortable. A stone fireplace anchors the living room, while recessed lighting, granite countertops, ceiling fans, and walk-in closets add style and function throughout the home. The kitchen offers plenty of workspace with granite countertops, a pantry, and an open design that keeps you connected whether you're preparing dinner or visiting with family and friends. The primary suite provides a relaxing retreat with a soaking tub and walk-in closet, while two additional bedrooms offer flexibility for guests, a home office, or hobbies. Step outside to a covered patio and a fully fenced backyard with a privacy fence, creating a great space to unwind, entertain, or enjoy time outdoors. An interior laundry room and attached two-car garage add everyday convenience. Cash, Conventional, FHA, and VA financing are accepted. See it in person and decide how it compares to what else is available.

$1,630/mo

Est. mortgage payment based on a $245,000 home price.

All estimates are provided by Luxury Presence for informational purposes only. Actual amounts may vary.

Additional information

MLS® ID
11906813
Available since
July 30, 2026

Interior Features

Bedrooms
3
Bathrooms
2
Fireplace
Yes
Heating
Yes
Basement
No

Exterior Features

Lot Size
0.19 Acres

Other Property Details

Taxes
$5,789
Tax Frequency
Annually
Garage
Yes
View
Yes

Courtesy of Your Home SOLD Guaranteed Realty Shelly Salas with ,
Listing Contact:  

Based on information from State Listings, Inc. IDX information is provided exclusively for consumers' personal, non-commercial use, it may not be used for any purpose other than to identify prospective properties consumers may be interested in purchasing. All information is deemed reliable but not guaranteed and should be independently reviewed and verified. Property locations as displayed on any map are best approximations only and exact locations should be independently verified. All properties are subject to prior sale, change or withdrawal, and may or may not be listed by the office/agent presenting the information. Neither listing broker(s) nor Julia Brooks shall be responsible for any typographical errors, misinformation, misprints and shall be held totally harmless. 

©2026 State Listings, Inc. All rights reserved.

Powered by Luxury Presence