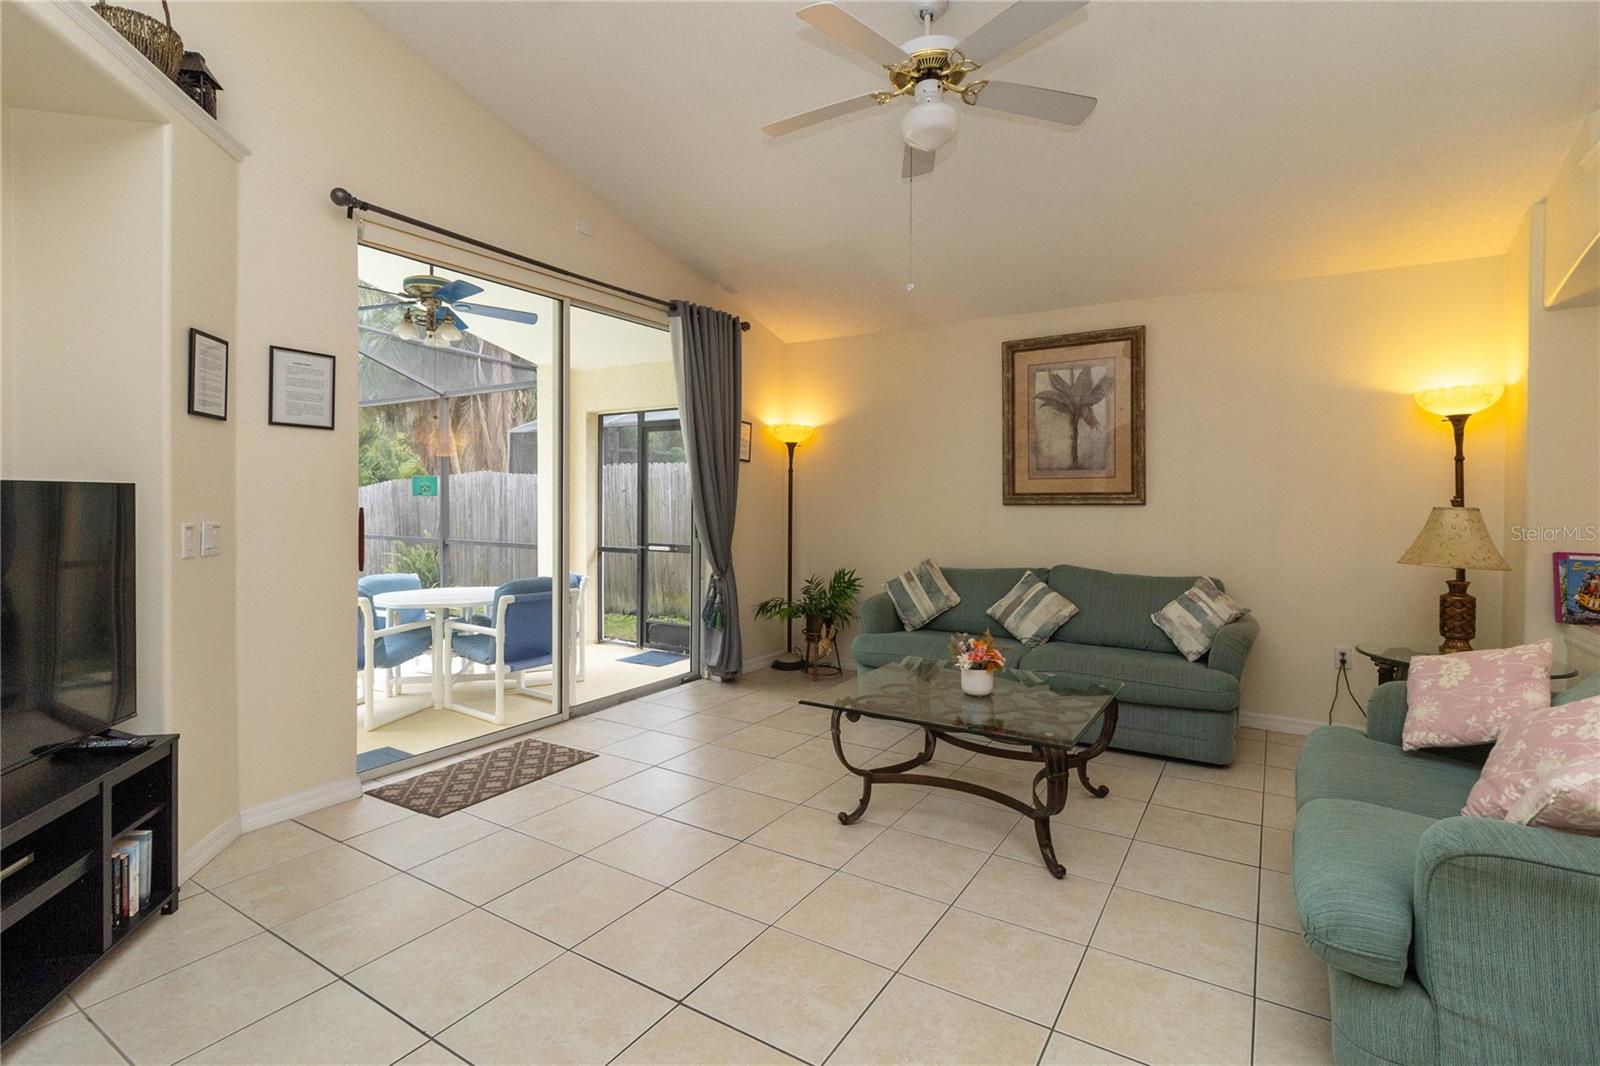
Property photo 1
Property photo 2
Property photo 3
Property photo 4
Property photo 5
4 Beds
2 Baths
1,822 sqft

$409,000

4626 Eagle Peak Drive, Kissimmee FL, 34746

Price per sqft$224.48
Built in1999
Property size1,822 sqft
Property typeResidential

Overview

Active

Updated 13 days ago

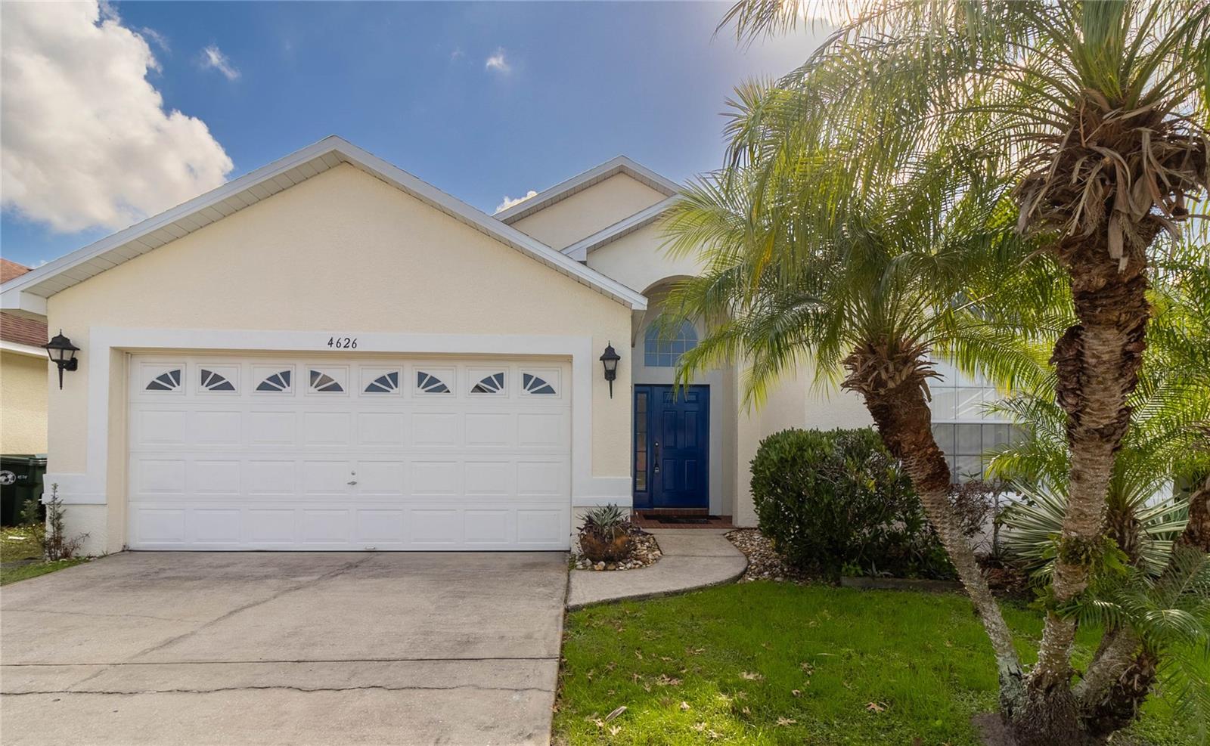
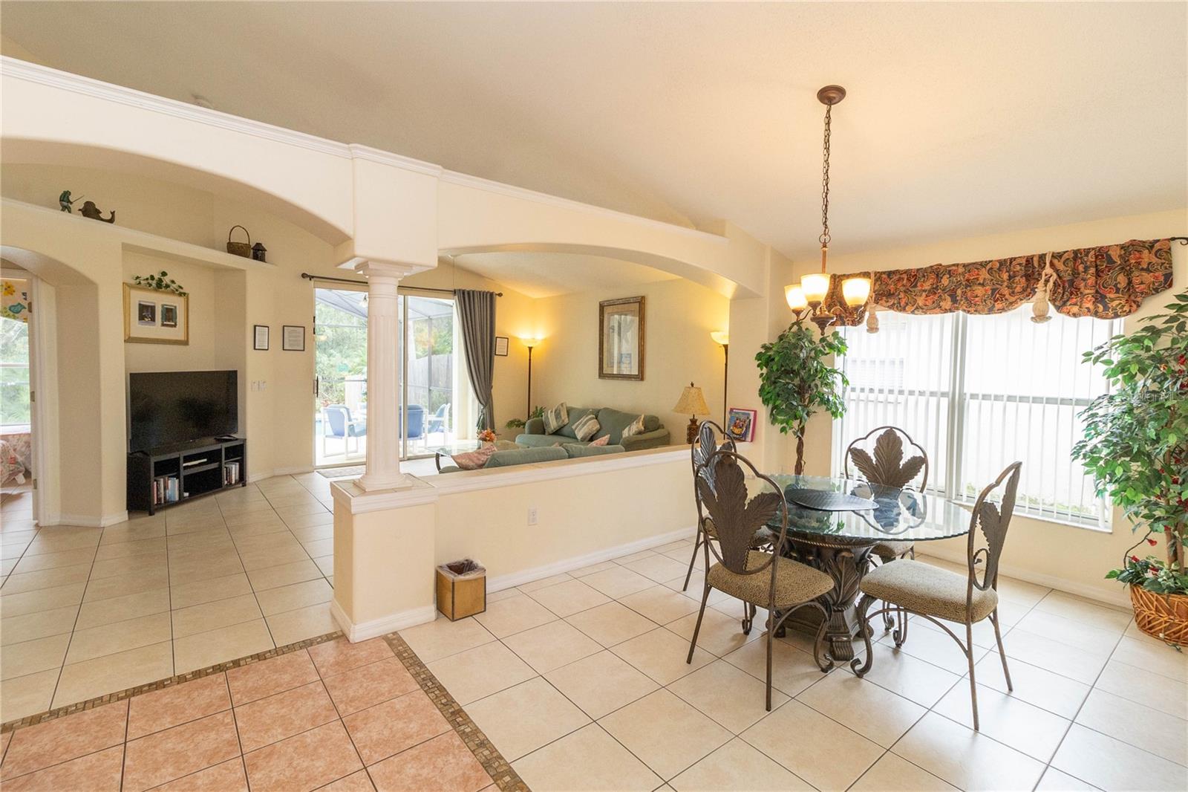
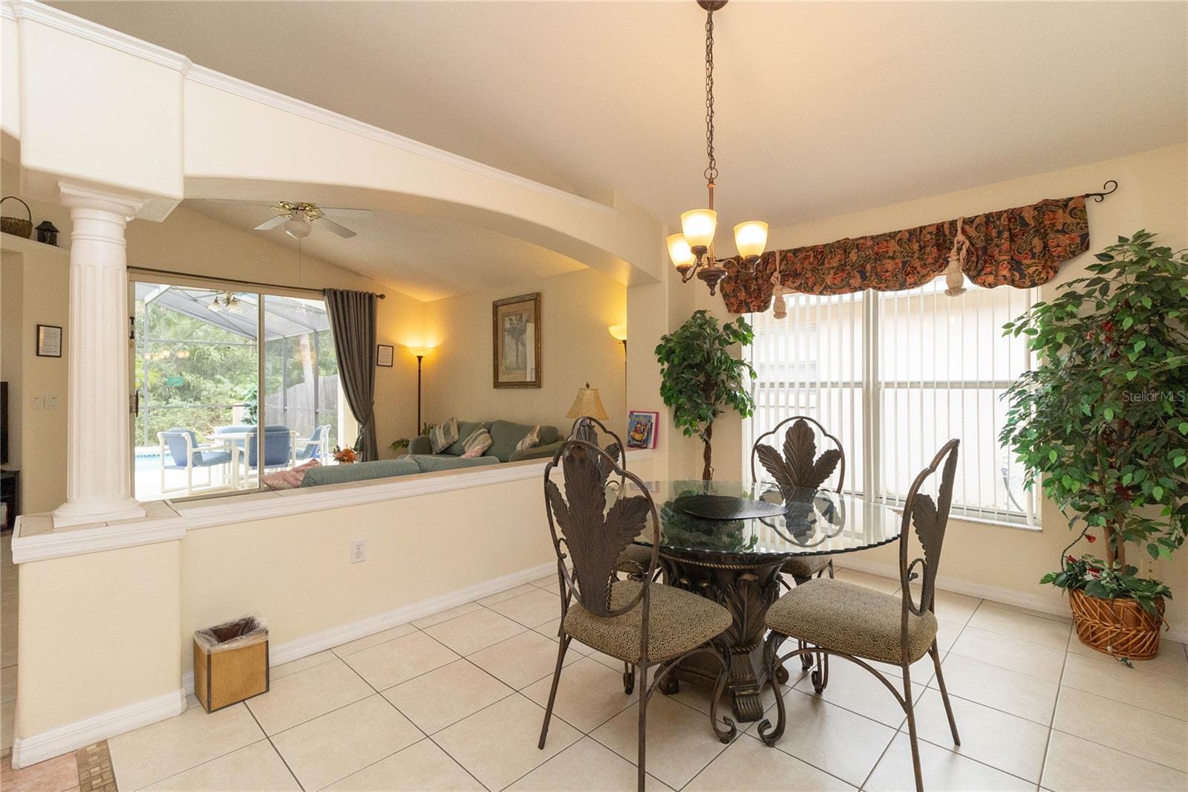
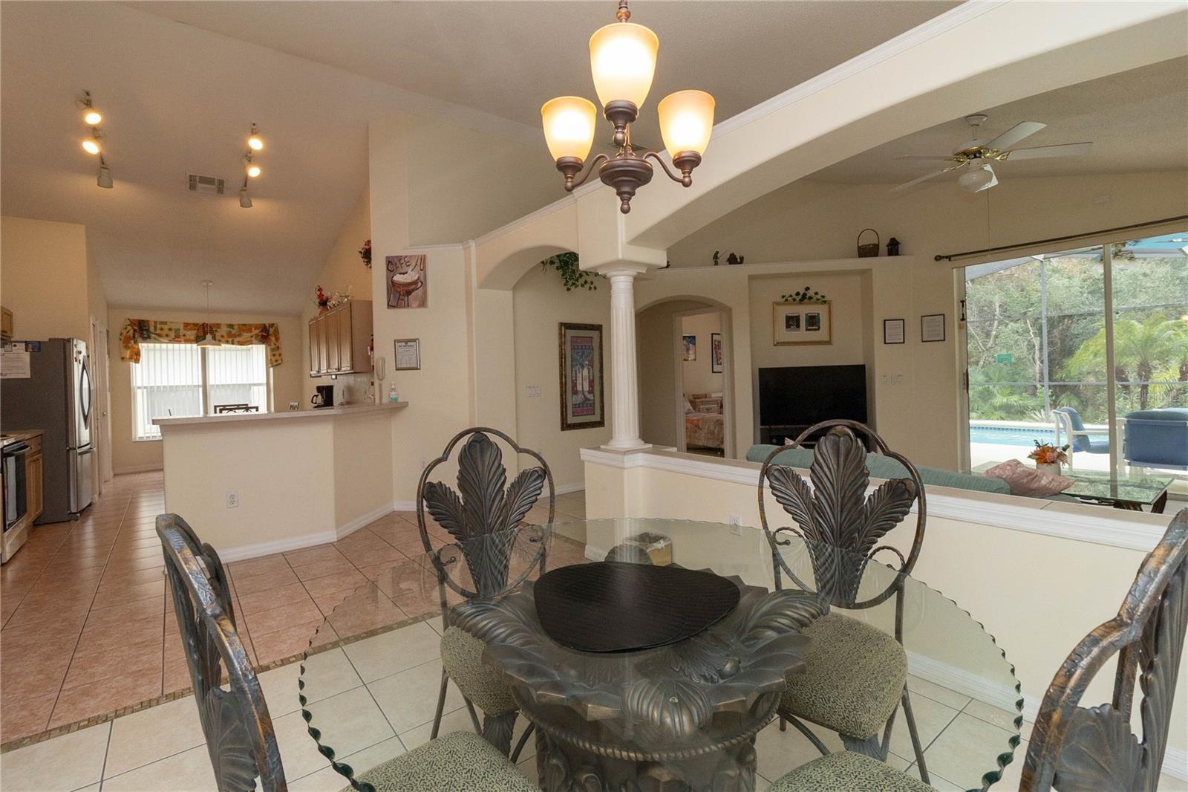
Beautifully maintained and fully furnished, this exceptional home features a south-facing, heated private pool with a screen-enclosed lanai and covered outdoor living area-perfect for year-round enjoyment. Located in the highly sought-after Eagle Pointe community, the property offers no rear neighbors, a tranquil conservation view, and low HOA fees. Zoned for both short-term and long-term rentals, this versatile Kennedy model is ideal as a primary residence, vacation getaway, or investment property. The home is tiled throughout and offers a well-designed split floor plan that provides flexibility and privacy. Two dining areas enhance the home's entertaining appeal, including a formal dining space and a breakfast nook within the spacious kitchen. The primary suite overlooks a peaceful wooded view and features a generous en-suite bathroom with dual vanities, a soaking tub, separate water closet, and a large walk-in closet. A second twin bedroom has a view over the pool area. Two additional bedrooms and a full bathroom are located at the front of the home, offering comfort and privacy for guests or family members. All bedrooms have built in wardrobes. Major updates include a roof replacement in 2016, a new water heater in 2024, and a well-maintained A/C system serviced annually. Conveniently located near Disney and just two miles from the SunRail station, this home offers easy access to Central Florida attractions and effortless commuting to Downtown Orlando and Winter Park. Two schools are within walking distance; Mater Palms Academy & Knights Point K8.

$2,721/mo

Est. mortgage payment based on a $409,000 home price.

All estimates are provided by Luxury Presence for informational purposes only. Actual amounts may vary.

Additional information

MLS® ID
11625604

Interior Features

Bedrooms
4
Bathrooms
2
Heating
Yes
Basement
No

Exterior Features

Lot Size
0.17 Acres

Other Property Details

Taxes
$5,321
Tax Frequency
Annually
Garage
Yes
Pets Allowed
Yes

Courtesy of La Rosa Realty Llc with ,
Listing Contact:  

Based on information from State Listings, Inc. IDX information is provided exclusively for consumers' personal, non-commercial use, it may not be used for any purpose other than to identify prospective properties consumers may be interested in purchasing. All information is deemed reliable but not guaranteed and should be independently reviewed and verified. Property locations as displayed on any map are best approximations only and exact locations should be independently verified. All properties are subject to prior sale, change or withdrawal, and may or may not be listed by the office/agent presenting the information. Neither listing broker(s) nor Julia Brooks shall be responsible for any typographical errors, misinformation, misprints and shall be held totally harmless. 

©2026 State Listings, Inc. All rights reserved.

Powered by Luxury Presence