Property photo 1
Property photo 2
3 Beds
2 Baths
1,616 sqft

$375,000

501 South 7th Street, Phillipsburg KS, 67661

Price per sqft$232.05
Built in2026
Property size1,616 sqft
Property typeResidential

Overview

Active

Updated 4 days ago

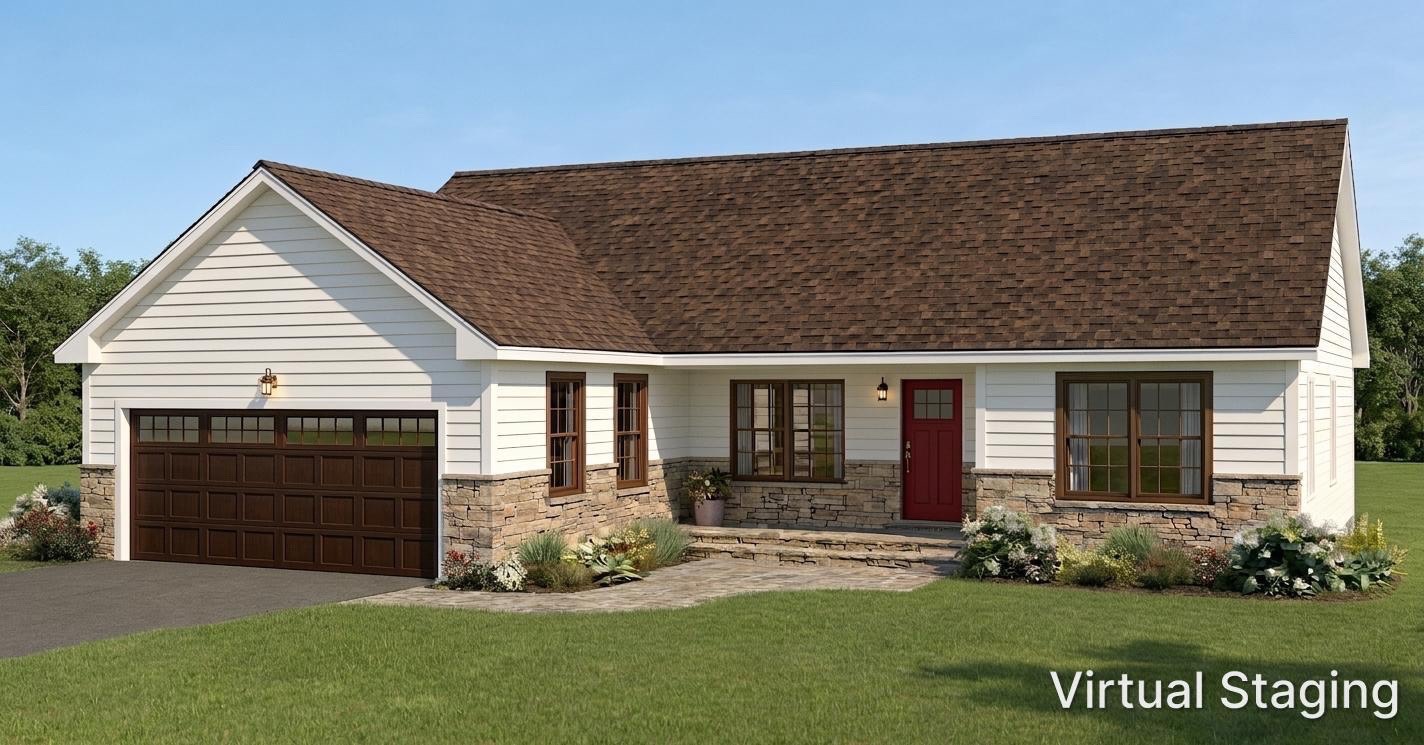
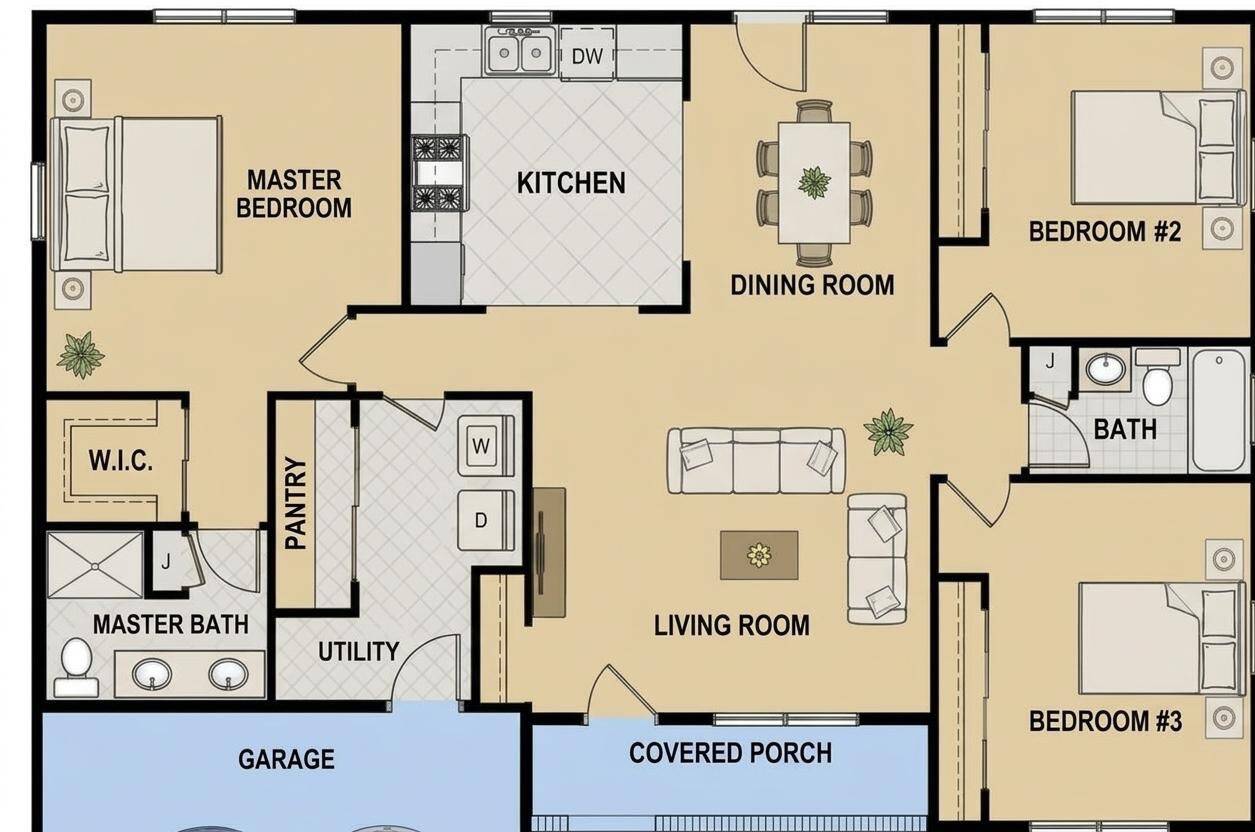
Welcome to 501 S Seventh Street Phillipsburg, Kansas Be the first to call this beautiful new home-in this exciting new development-yours! This thoughtfully designed open-concept home offers more than 1,600 square feet of living space on the main floor, plus a full, unfinished 1,600+ square-foot basement, giving you an incredible amount of space and endless possibilities for the future. Over 3,200 square feet of interior living space! The main floor features: 3 bedrooms • 2 baths Private master ensuite Main-floor laundry Spacious open-concept living, dining & kitchen Plenty of natural light and comfortable gathering spaces In addition, the home offers a full unfinished basement with an additional 1,600+ square feet, a generous covered front porch, and a spacious attached 2-car garage. Make It Your Own!! One of the best features of this home is that there is still time to make selections and customize the finishes to your liking. The builders are incredibly cooperative and ready to work with you to create a home that reflects your style and needs. Choose your finishes, make your selections, and have a say in the details that make your new home uniquely yours. It's a rare opportunity in Phillipsburg, finding a brand-new, custom-built home with this much space-and the opportunity to personalize it. And right now, major down payment incentives are available, making this an especially exciting time to take the next step toward owning a new home. Why wait for your dream home to come on the market when you can help finish building it? For pricing, custom options and information about available incentives, contact us today. Please note: The image shown is an AI-generated rendering intended to provide a general visual representation of the home. Actual home design, finishes, colors, materials, landscaping, and other details may vary from the completed property.

$2,495/mo

Est. mortgage payment based on a $375,000 home price.

All estimates are provided by Luxury Presence for informational purposes only. Actual amounts may vary.

Additional information

MLS® ID
12014595

Interior Features

Bedrooms
3
Bathrooms
2
Heating
Yes
Basement
Yes

Exterior Features

Lot Size
0.24 Acres

Other Property Details

Garage
Yes

Courtesy of Mid America Real Estate with ,
Listing Contact:  

Based on information from State Listings, Inc. IDX information is provided exclusively for consumers' personal, non-commercial use, it may not be used for any purpose other than to identify prospective properties consumers may be interested in purchasing. All information is deemed reliable but not guaranteed and should be independently reviewed and verified. Property locations as displayed on any map are best approximations only and exact locations should be independently verified. All properties are subject to prior sale, change or withdrawal, and may or may not be listed by the office/agent presenting the information. Neither listing broker(s) nor Julia Brooks shall be responsible for any typographical errors, misinformation, misprints and shall be held totally harmless. 

©2026 State Listings, Inc. All rights reserved.

Powered by Luxury Presence