Property photo 1
Property photo 2
Property photo 3
Property photo 4
Property photo 5
3 Beds
3 Baths
3,234 sqft

$535,000

87807 504th Ave, O Neill NE, 68763

Price per sqft$165.43
Built in1960
Property size3,234 sqft
Property typeResidential

Overview

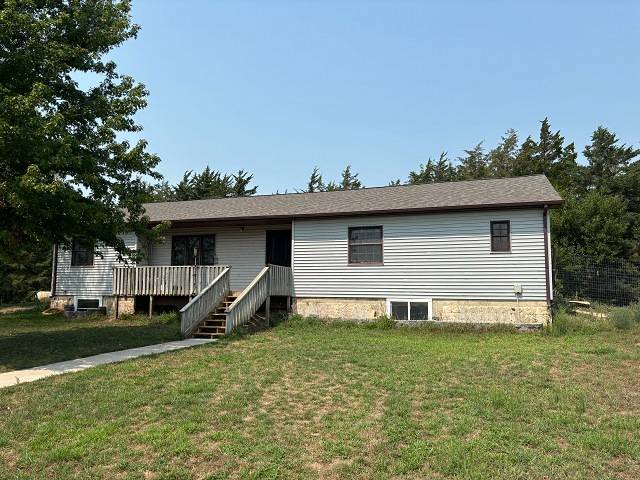
Active

Updated 10 days ago

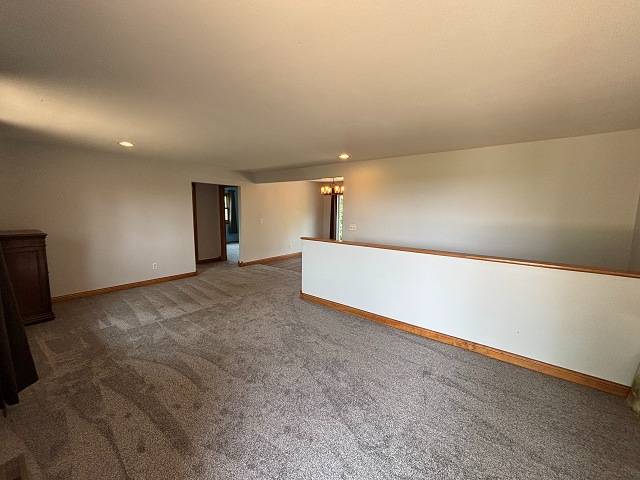
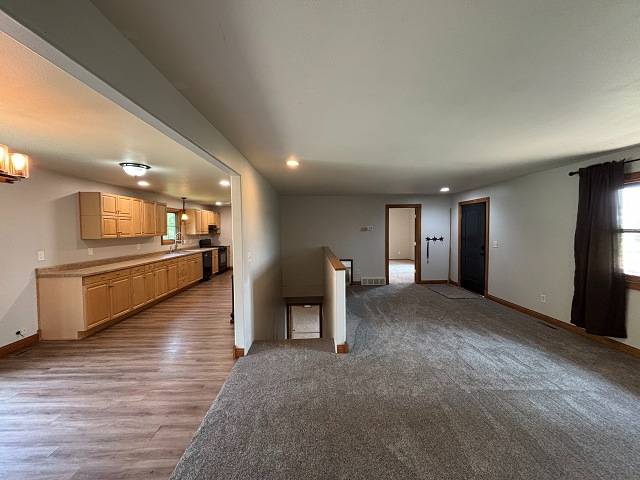
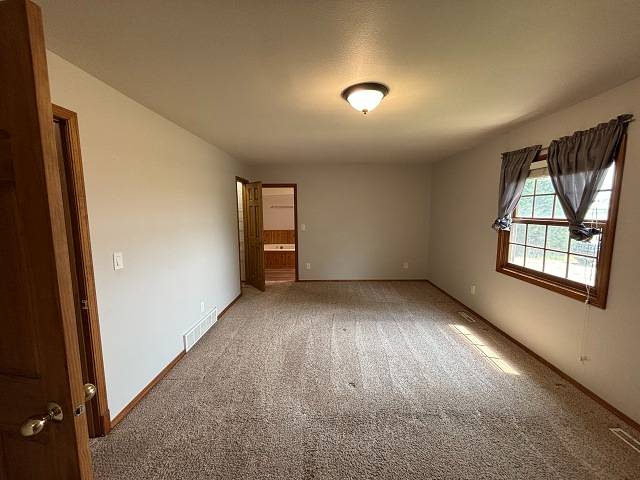
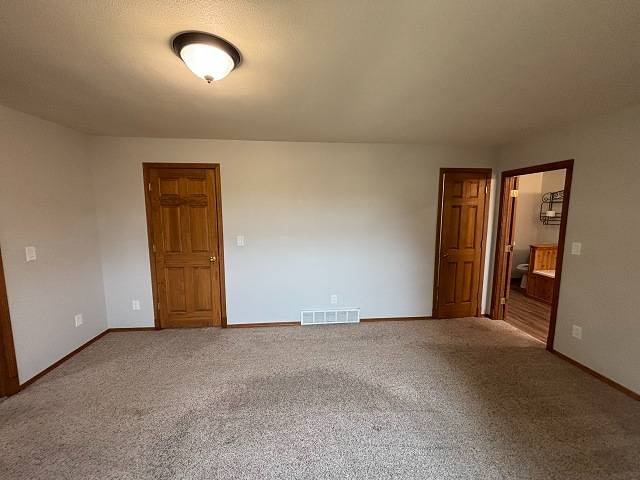
Now offering a $10,000 seller concession if closed by 11/1/2026! Country living with all the outbuildings! Located approximately 18 miles Northeast of O'Neill, this acreage features a 1,617 sq. ft. home with a full, finished basement, several outbuildings with power, including a horse barn with stalls and a tack room, and a riding arena. Sitting just off the county road, the home lies to the north of the driveway while the arena, pens, and additional outbuildings lie to the south and west of the driveway. The front door opens into the main living room which leads into the dining room and kitchen. With lots of countertop space and a large walk-in pantry, this kitchen has adequate work and storage space. Just off the kitchen is a large laundry/mud room with an exterior side door. The master bedroom features a generous sized room, his and her walk-in closets, as well as an attached master bathroom. A double vanity, whirlpool tub, and shower complete the master bathroom. With access to the laundry room, this convenient floor plan makes laundry day a breeze. Two additional bedrooms and a full bathroom are also located on the main floor. The full, finished basement has a large family room, additional bonus room with a closet, full bathroom and large storage room. There are several outbuildings as well that contain power. Completing this acreage is an 80' x 200' riding arena and a 38' x 96' horse barn, which contains 2 stalls, a tack room, and a back workshop area. This property has lots to offer! Year Built: 1960 Taxes 2026: $1,742.48 Approximate Dimensions: Living Room: 21'3" x 10'9" Master Bedroom: 16'10" x 11'11" Master Bath" 17'6" x 7'6" 2nd Bedroom: 10'10" x 12'7" 3rd Bedroom: 10'7" x12'7" Main Bath: 9' x 5' Kitchen/Dining Room: 31'5" x 9'5" Mudroom/Laundry Room: 9'4" x 14'7" Basement-- Living Room: 26'2" x 24'3" Non-conforming Bedroom: 30'9" x 10' with closet Bathroom: 9'9" x 5'1" Storage Room: 24' x 12' 11"

$3,559/mo

Est. mortgage payment based on a $535,000 home price.

All estimates are provided by Luxury Presence for informational purposes only. Actual amounts may vary.

Additional information

MLS® ID
11925068

Interior Features

Bedrooms
3
Bathrooms
3
Basement
No

Exterior Features

Lot Size
13.49 Acres

Other Property Details

Taxes
$1,742
Tax Frequency
Annually

Courtesy of Stracke Land & Realty with ,
Listing Contact:  

Based on information from State Listings, Inc. IDX information is provided exclusively for consumers' personal, non-commercial use, it may not be used for any purpose other than to identify prospective properties consumers may be interested in purchasing. All information is deemed reliable but not guaranteed and should be independently reviewed and verified. Property locations as displayed on any map are best approximations only and exact locations should be independently verified. All properties are subject to prior sale, change or withdrawal, and may or may not be listed by the office/agent presenting the information. Neither listing broker(s) nor Julia Brooks shall be responsible for any typographical errors, misinformation, misprints and shall be held totally harmless. 

©2026 State Listings, Inc. All rights reserved.

Powered by Luxury Presence