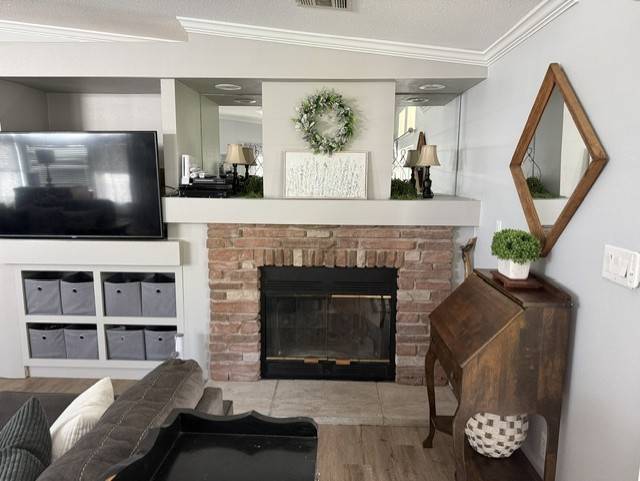
Property photo 1
Property photo 2
Property photo 3
Property photo 4
Property photo 5
3 Beds
2 Baths
1,920 sqft

$169,000

5441 Deleon Lane, Elkton FL, 32033

Price per sqft$88.02
Built in2003
Property size1,920 sqft
Property typeManufactured

Overview

Active

Updated 2h ago

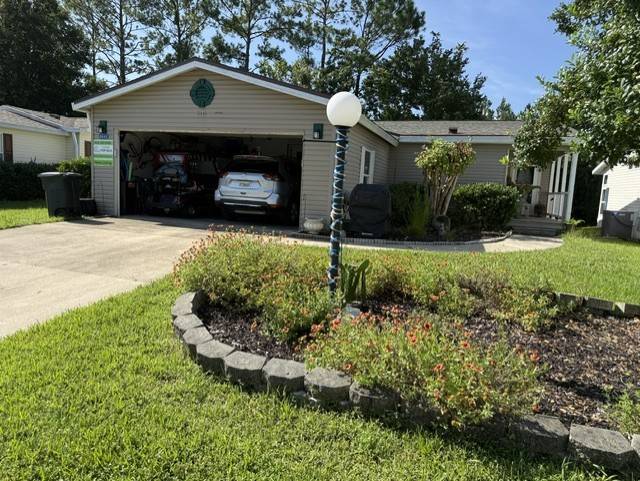
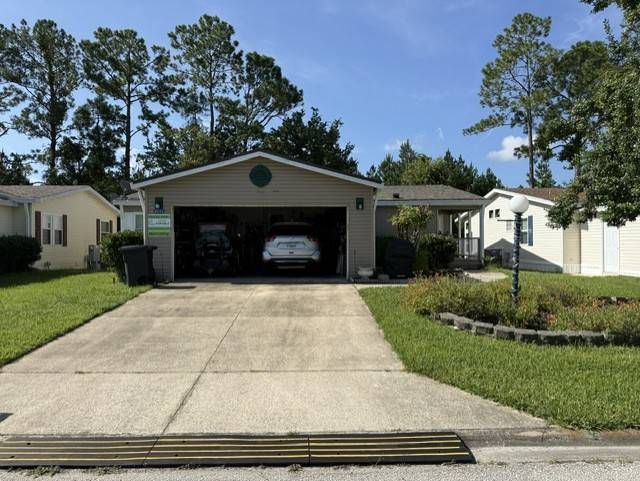
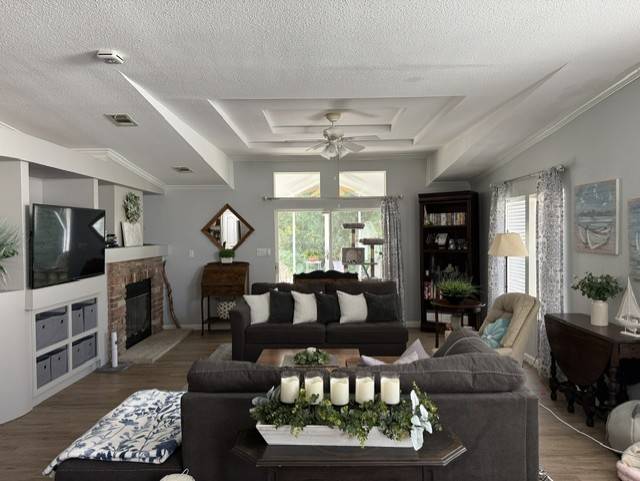
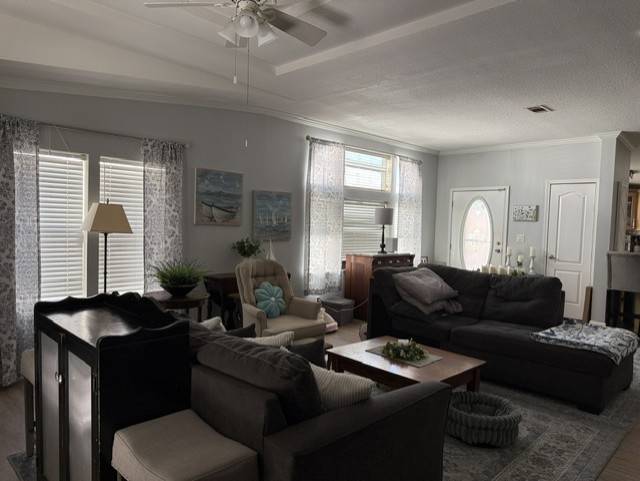
Big on space, comfort, and connection. This thoughtfully designed home brings together spacious living areas, a private primary retreat, flexible secondary bedrooms, and exceptional screened-in and deck living-all in an inviting single-level layout. Room to Live, Gather & Relax - All on One Level Welcome to a home designed around the way people actually live. With approximately 1920 square feet of thoughtfully planned living space,(including garage and screen lanai) this floor plan offers the perfect balance of spacious gathering areas, comfortable private bedrooms, and easy indoor-outdoor living. At the heart of the home is the generous living room, creating an inviting space for entertaining family and friends. The adjoining dining room and kitchen provide a natural flow for everyday meals, holidays, and gatherings, while the connection to the deck and screened room makes outdoor entertaining effortless. The private master suite is positioned away from the additional bedrooms, creating a peaceful retreat at the end of the day. Two additional bedrooms offer flexibility for family, guests, a home office, or hobbies. One of the home's standout features is the screened room, offering a wonderful place to enjoy fresh air and outdoor views while staying protected from the elements. The adjoining deck expands the entertaining space and creates a natural transition between the home and yard. A dedicated laundry room adds everyday convenience, while the spacious two-car garage provides room for vehicles, storage, and more.

$1,124/mo

Est. mortgage payment based on a $169,000 home price.

All estimates are provided by Luxury Presence for informational purposes only. Actual amounts may vary.

Additional information

MLS® ID
11930882
Available since
August 12, 2026

Interior Features

Bedrooms
3
Bathrooms
2
Fireplace
Yes
Heating
Yes
Basement
No

Other Property Details

Garage
Yes
View
Yes

Courtesy of with ,
Listing Contact:  

Based on information from State Listings, Inc. IDX information is provided exclusively for consumers' personal, non-commercial use, it may not be used for any purpose other than to identify prospective properties consumers may be interested in purchasing. All information is deemed reliable but not guaranteed and should be independently reviewed and verified. Property locations as displayed on any map are best approximations only and exact locations should be independently verified. All properties are subject to prior sale, change or withdrawal, and may or may not be listed by the office/agent presenting the information. Neither listing broker(s) nor Julia Brooks shall be responsible for any typographical errors, misinformation, misprints and shall be held totally harmless. 

©2026 State Listings, Inc. All rights reserved.

Powered by Luxury Presence