Property photo 1
Property photo 2
Property photo 3
Property photo 4
Property photo 5
2 Beds
2 Baths
1,762 sqft

$265,000

3177 E Pebble Creek DR, Avon Park FL, 33825

Price per sqft$150.40
Built in1994
Property size1,762 sqft
Property typeResidential

Overview

Active

Updated 5 days ago

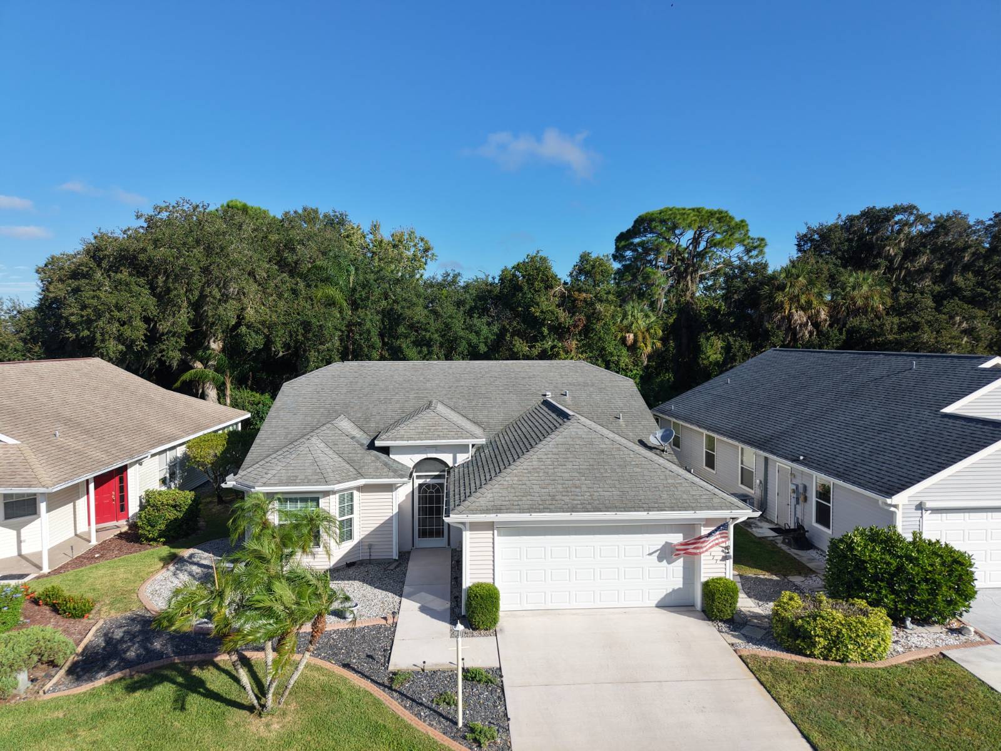
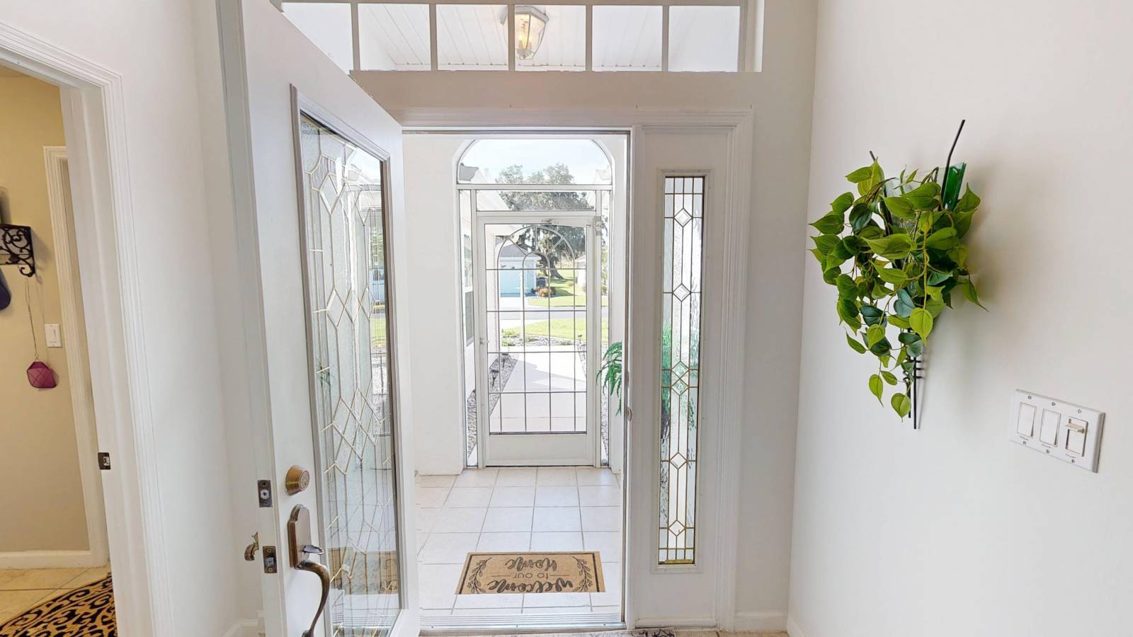
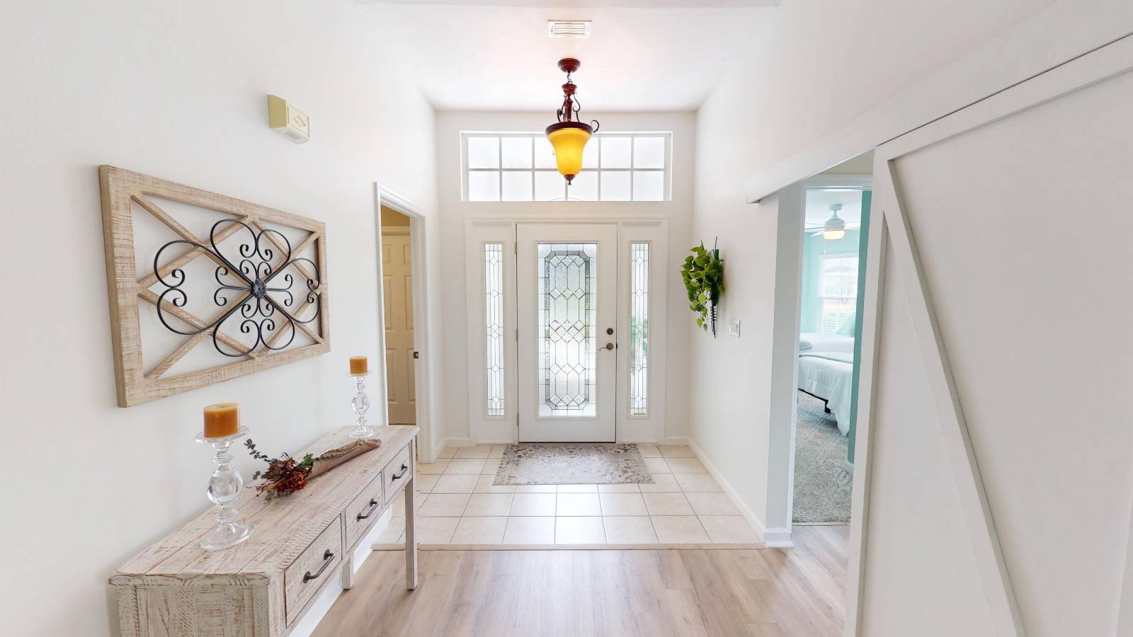
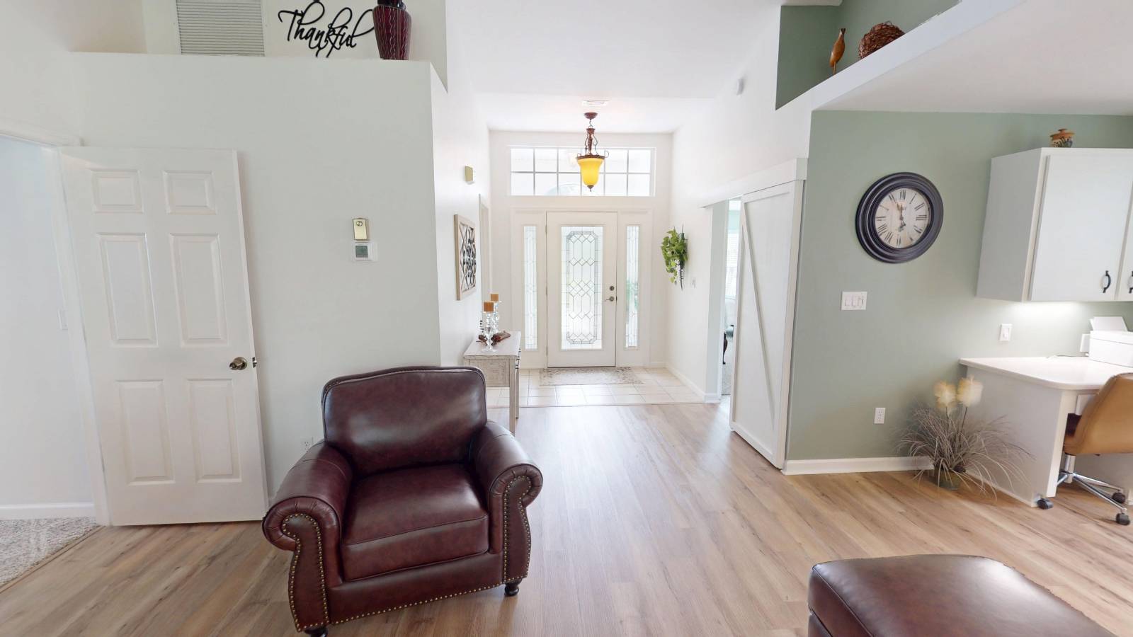
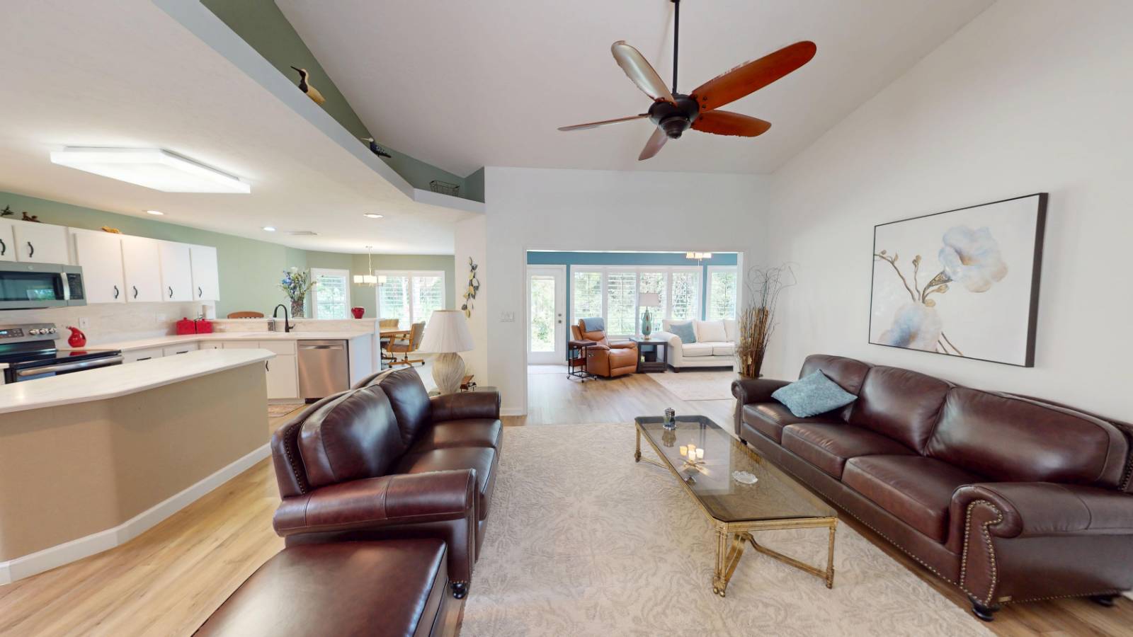
Welcome to Highlands Ridge! This well-maintained single-story 2-bedroom, 2-bath home offers comfortable Florida living with an open, inviting layout. The spacious living area features vaulted ceilings, hardwood-style flooring, and plantation-shuttered windows that brighten the adjoining sitting area. The kitchen offers white cabinetry, Corian countertops, stainless steel appliances including a French-door refrigerator, and a pantry with glass-panel door. The dining area provides ample space for entertaining and features a modern chandelier. The primary suite offers vaulted ceilings, a stylish teal accent wall, and direct access to the sitting area. The en-suite bath features a double-sink vanity and walk-in shower with marble surround and glass doors. The second bedroom provides comfortable accommodations and natural light. A dedicated laundry room includes a full-size washer and dryer with overhead cabinetry, while the spacious 2-car garage offers excellent storage and utility space. Additional features include, partial furnishings, a generator, new A/C installed in 2026, water heater replaced in 2024, and a water softening system. A garage Skeeter Beater adds convenience, and the golf cart is negotiable. Enjoy the relaxed Florida lifestyle and amenities of Highlands Ridge in this move-in-ready home. Located in the sought-after, gated 55+ community of Highlands Ridge, where an active lifestyle awaits! Enjoy a variety of amenities, including an 18-hole golf course, swimming pools, fitness center, game rooms, pickleball and tennis courts, a library, and numerous social activities. Conveniently located just minutes from downtown Sebring, shopping, and dining. Come discover the lifestyle you've been looking for!

$1,763/mo

Est. mortgage payment based on a $265,000 home price.

All estimates are provided by Luxury Presence for informational purposes only. Actual amounts may vary.

Additional information

MLS® ID
12011747
Available since
October 3, 2026

Interior Features

Bedrooms
2
Bathrooms
2
Heating
Yes
Basement
No

Other Property Details

Garage
Yes
View
Yes

Courtesy of with ,
Listing Contact:  

Based on information from State Listings, Inc. IDX information is provided exclusively for consumers' personal, non-commercial use, it may not be used for any purpose other than to identify prospective properties consumers may be interested in purchasing. All information is deemed reliable but not guaranteed and should be independently reviewed and verified. Property locations as displayed on any map are best approximations only and exact locations should be independently verified. All properties are subject to prior sale, change or withdrawal, and may or may not be listed by the office/agent presenting the information. Neither listing broker(s) nor Julia Brooks shall be responsible for any typographical errors, misinformation, misprints and shall be held totally harmless. 

©2026 State Listings, Inc. All rights reserved.

Powered by Luxury Presence