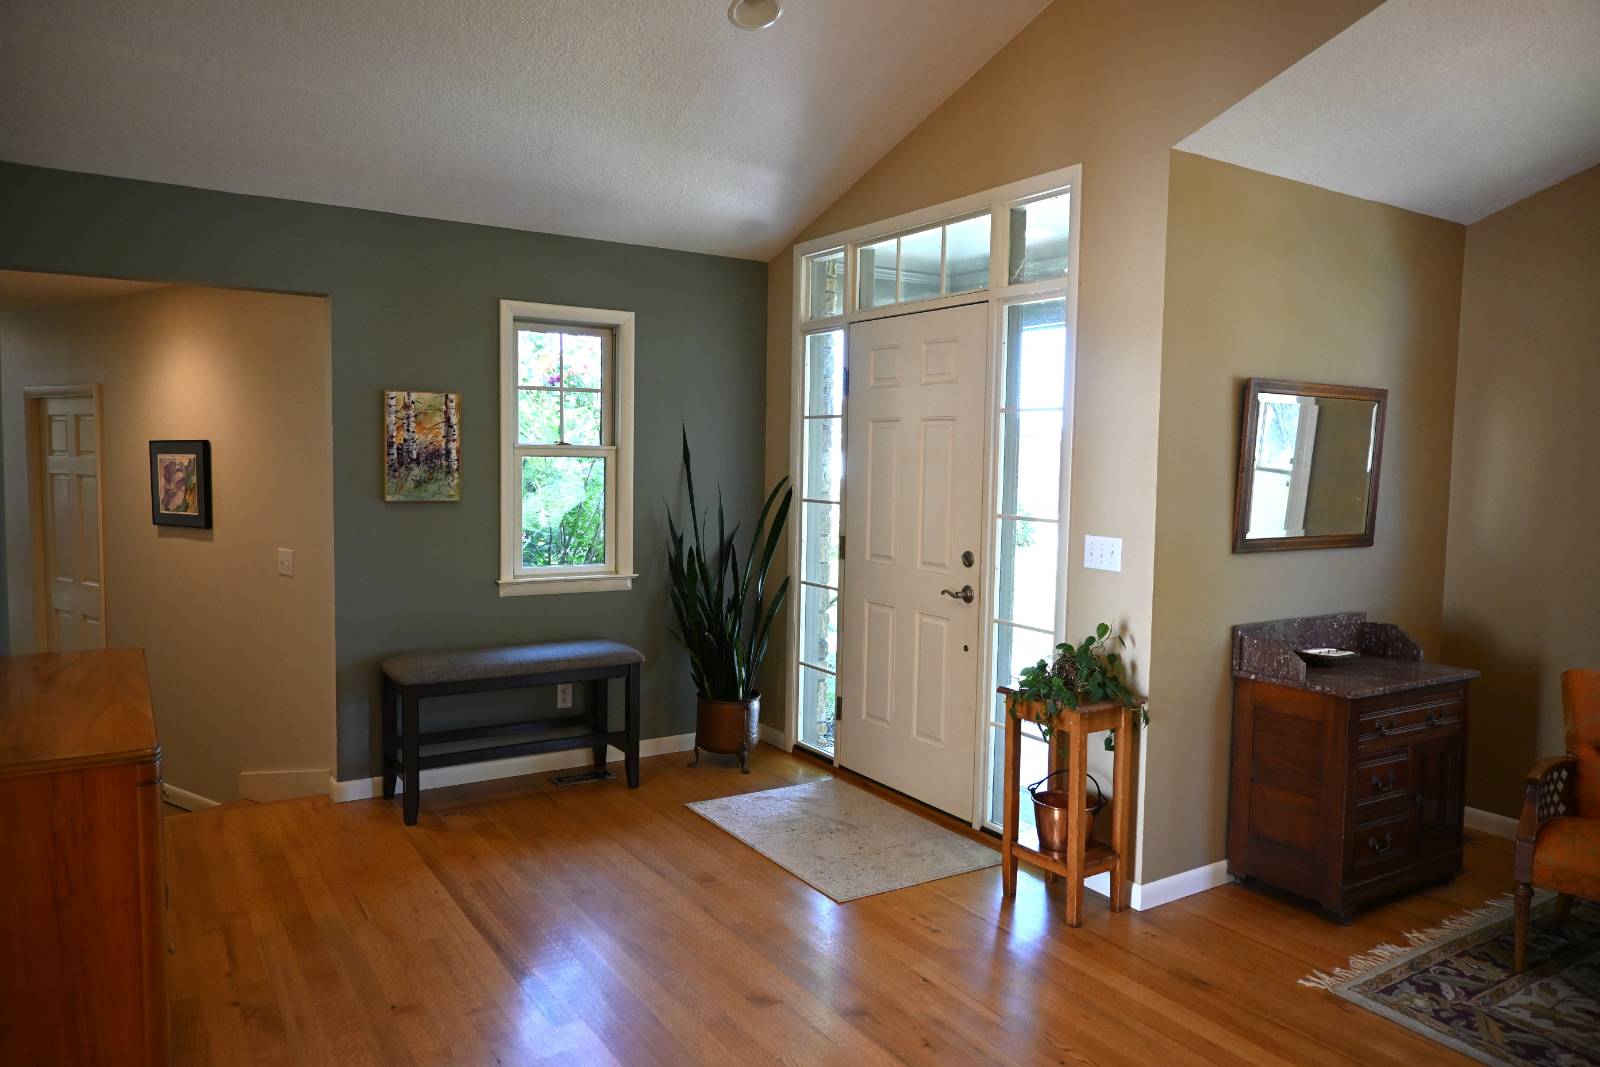
Property photo 1
Property photo 2
Property photo 3
Property photo 4
Property photo 5
5 Beds
5 Baths
4,941 sqft

$610,000

930 South 14th Street, Ord NE, 68862

Price per sqft$123.46
Built in1956
Property size4,941 sqft
Property typeResidential

Overview

Active

Updated 12 days ago

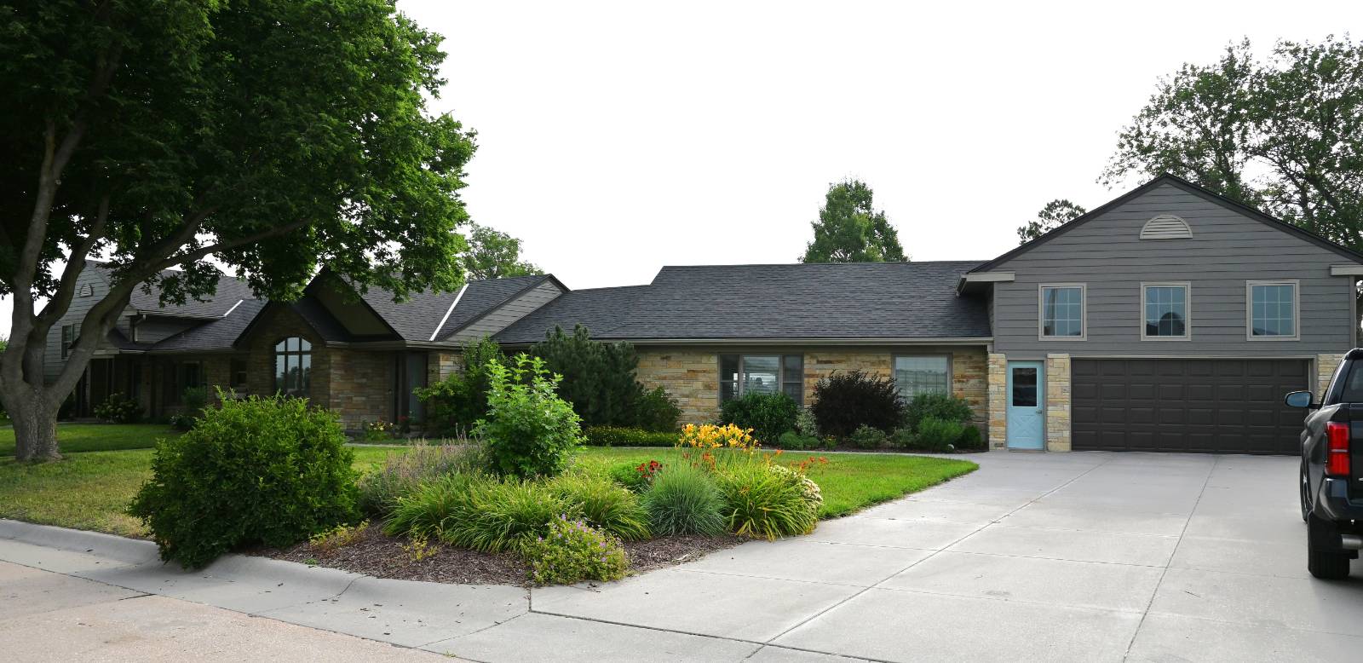
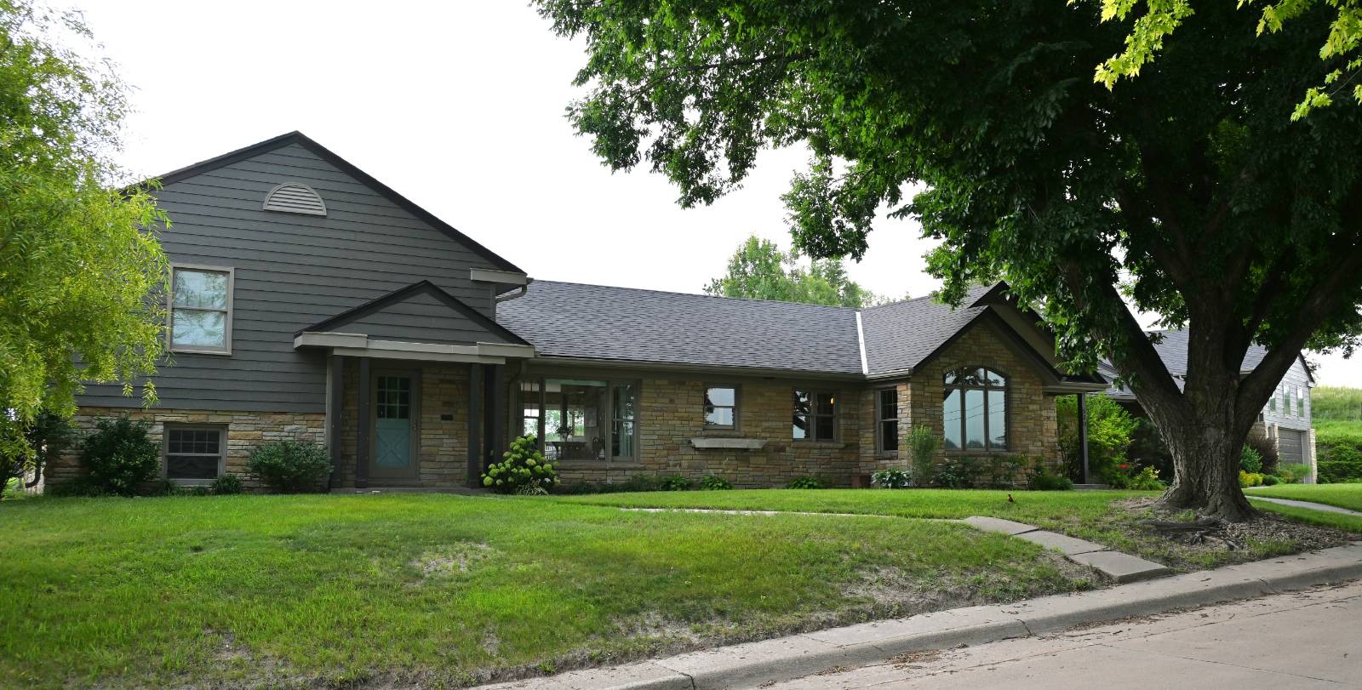
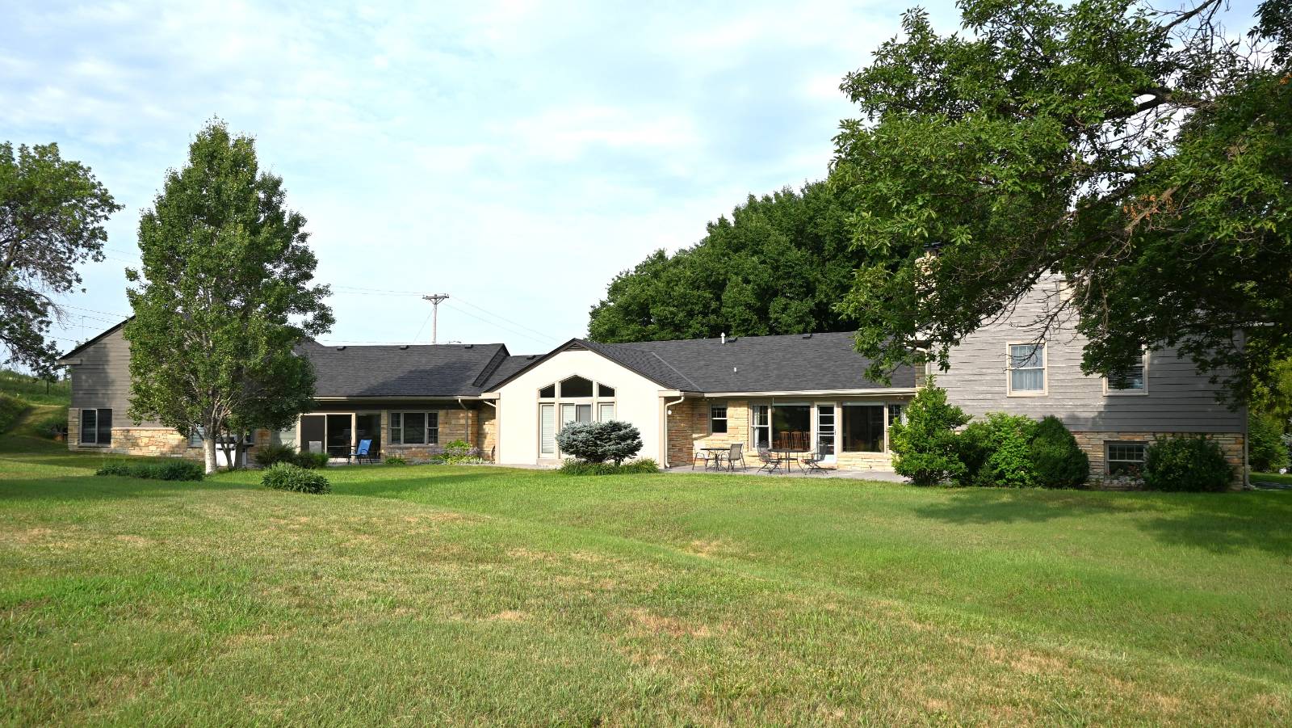
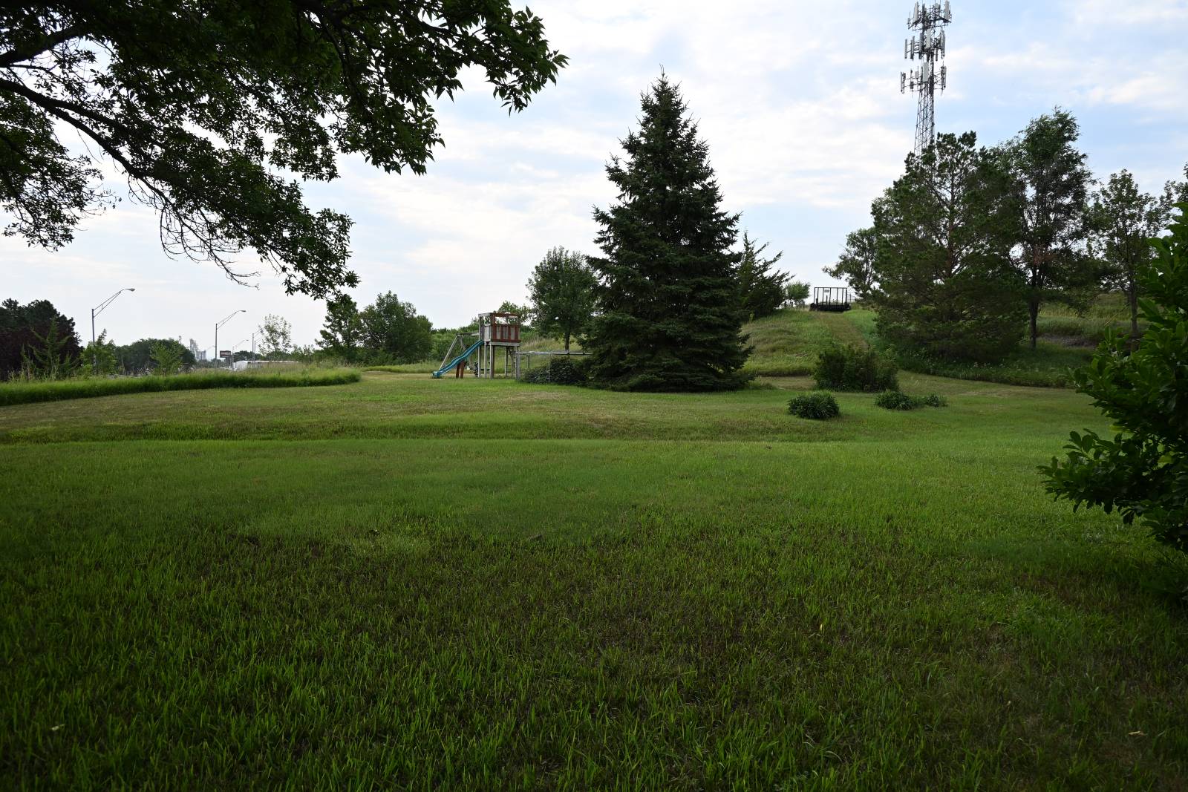
Perched on a beautiful hilltop right here in Ord, Nebraska, this stunning estate at 930 S.14th Street combines spacious luxury with incredible scenic views. Step inside to a home that showcases quality craftsmanship with a great mix of natural stone, marble, granite and warm woodwork and hardwood floors throughout. The floor plan delivers single-level living at its finest, featuring an intuitive layout that connects the living areas to a kitchen designed for real cooking and everyday gatherings. The custom kitchen features soft-close cabinetry throughout, a pastry cupboard, durable granite countertops and upgraded appliances, as well as a 2-person maple-top breakfast bar alongside a second granite breakfast bar opening into the 10x15 dining room. The main level continues to impress with a large family room with a stone hearth fireplace and backyard access, as well as a 13x10 office, a 12x12 home gym, and a laundry room with a pantry, washer & dryer hookups, and attic access. Just steps from the main living area, an impressive recreation room sets the stage for effortless entertaining, complete with a full wet bar and direct patio access for seamless indoor-outdoor hosting. With 5 generous bedrooms and 4 1/2 bathrooms, there is plenty of room for family, guests, as well as a dedicated home office setup. The primary suite acts as your own private retreat, featuring vaulted ceilings, dual closets, and direct access to the back patio. Its attached 13x10 spa-like ensuite showcases separate custom vanities and cabinetry, a new skylight, and an oversized tiled shower designed for pure relaxation. Outside, the incredible 1.4+/- acre backyard unfolds into a vast, serene paradise, offering exceptional privacy, outdoor living, perennials, shade trees, and gorgeous sunrises stretching out in the distance. Paired with a convenient attached 2 stall garage, a 12x14 garden shed, new siding and shingles (2025), and plenty of functional storage throughout, this home is a truly special find right here in Valley County. From its high-end finishes to its peaceful outdoor retreat, this property offers a living experience that must be seen in person to be fully appreciated. Call today to schedule your private tour and see everything this incredible home has to offer - qualified buyers to provide a pre-approval letter or proof of financing prior to scheduling a showing.

$4,058/mo

Est. mortgage payment based on a $610,000 home price.

All estimates are provided by Luxury Presence for informational purposes only. Actual amounts may vary.

Additional information

MLS® ID
11955838

Interior Features

Bedrooms
5
Bathrooms
5
Fireplace
Yes
Heating
Yes
Basement
No

Exterior Features

Lot Size
1.4 Acres

Other Property Details

Taxes
$5,680
Tax Frequency
Annually
Garage
Yes
View
Yes

Courtesy of Wolf, Inc. Auction & Real Estate with ,
Listing Contact:  

Based on information from State Listings, Inc. IDX information is provided exclusively for consumers' personal, non-commercial use, it may not be used for any purpose other than to identify prospective properties consumers may be interested in purchasing. All information is deemed reliable but not guaranteed and should be independently reviewed and verified. Property locations as displayed on any map are best approximations only and exact locations should be independently verified. All properties are subject to prior sale, change or withdrawal, and may or may not be listed by the office/agent presenting the information. Neither listing broker(s) nor Julia Brooks shall be responsible for any typographical errors, misinformation, misprints and shall be held totally harmless. 

©2026 State Listings, Inc. All rights reserved.

Powered by Luxury Presence