Property photo 1
Property photo 2
Property photo 3
Property photo 4
Property photo 5
4 Beds
4 Baths
5,345 sqft

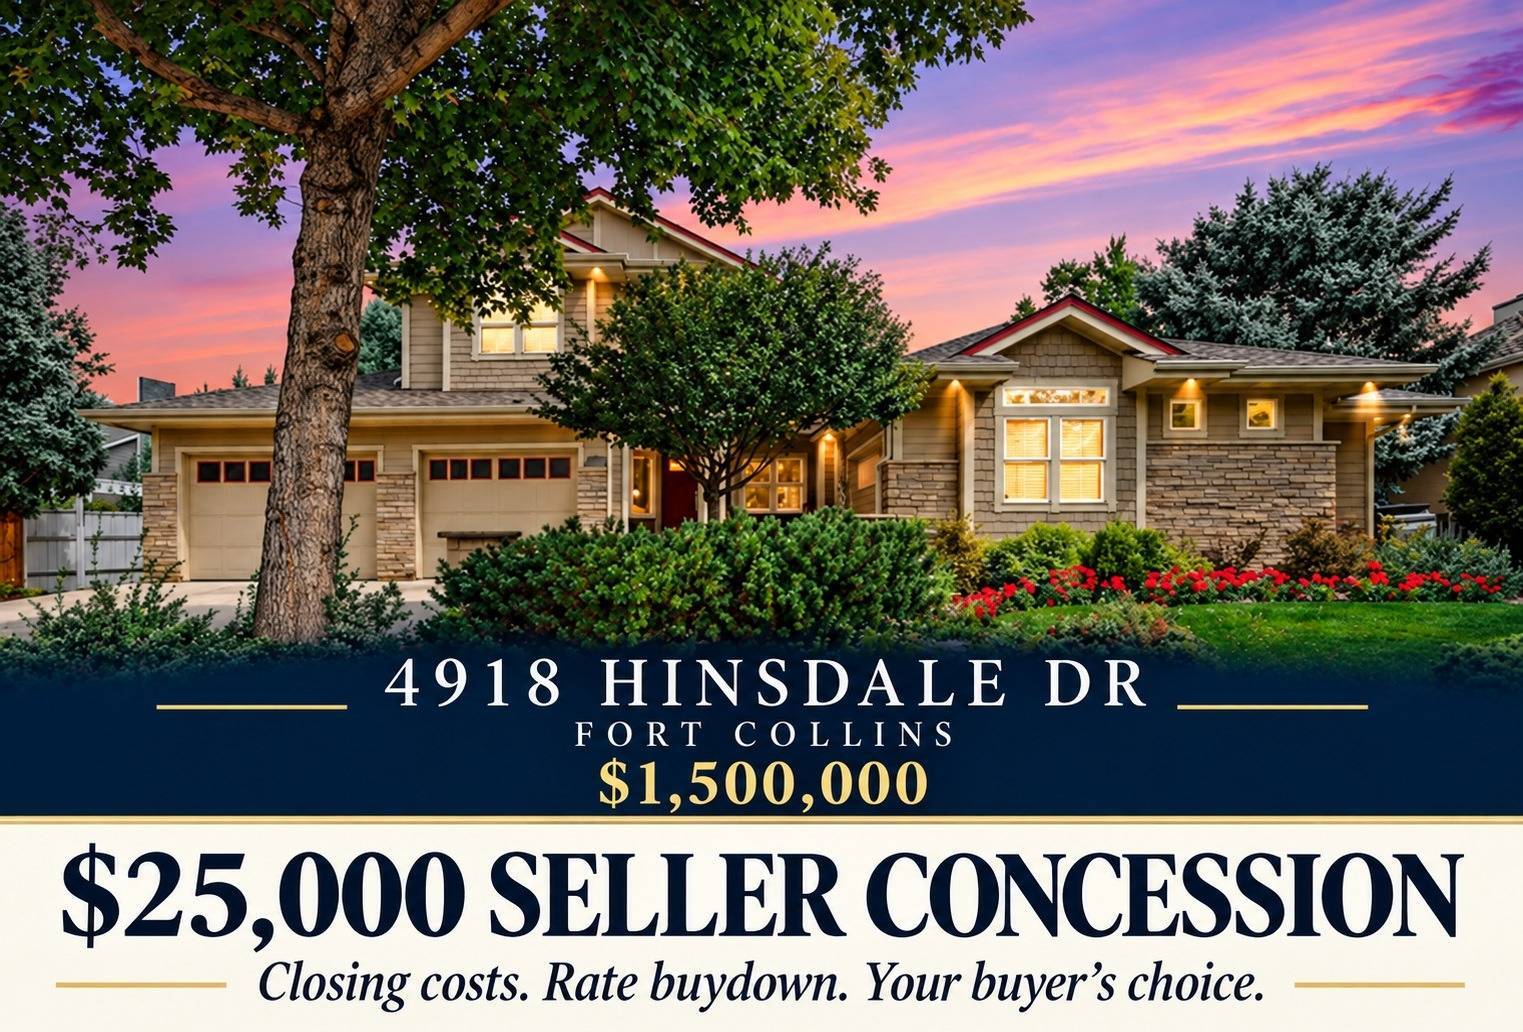
$1,500,000

4918 Hinsdale Dr, Fort Collins CO, 80526

Price per sqft$280.64
Built in2010
Property size5,345 sqft
Property typeResidential

Overview

Active

Updated 17h ago

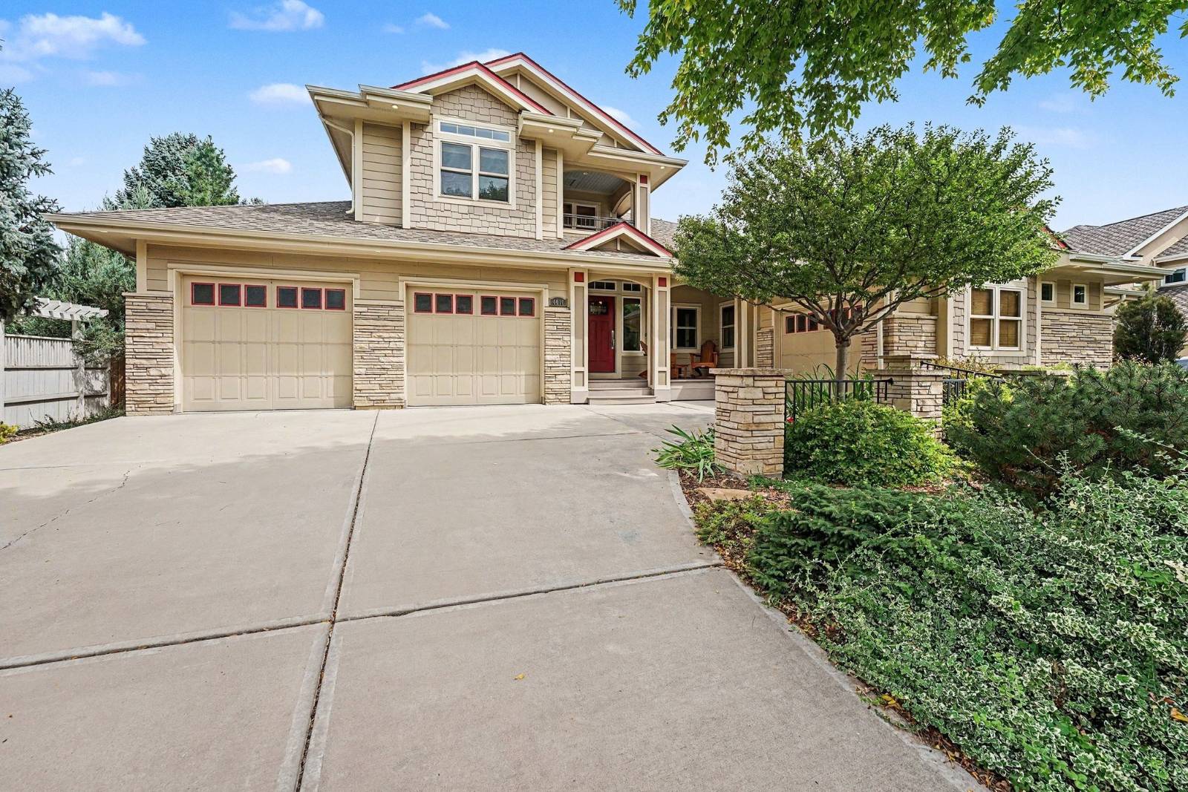
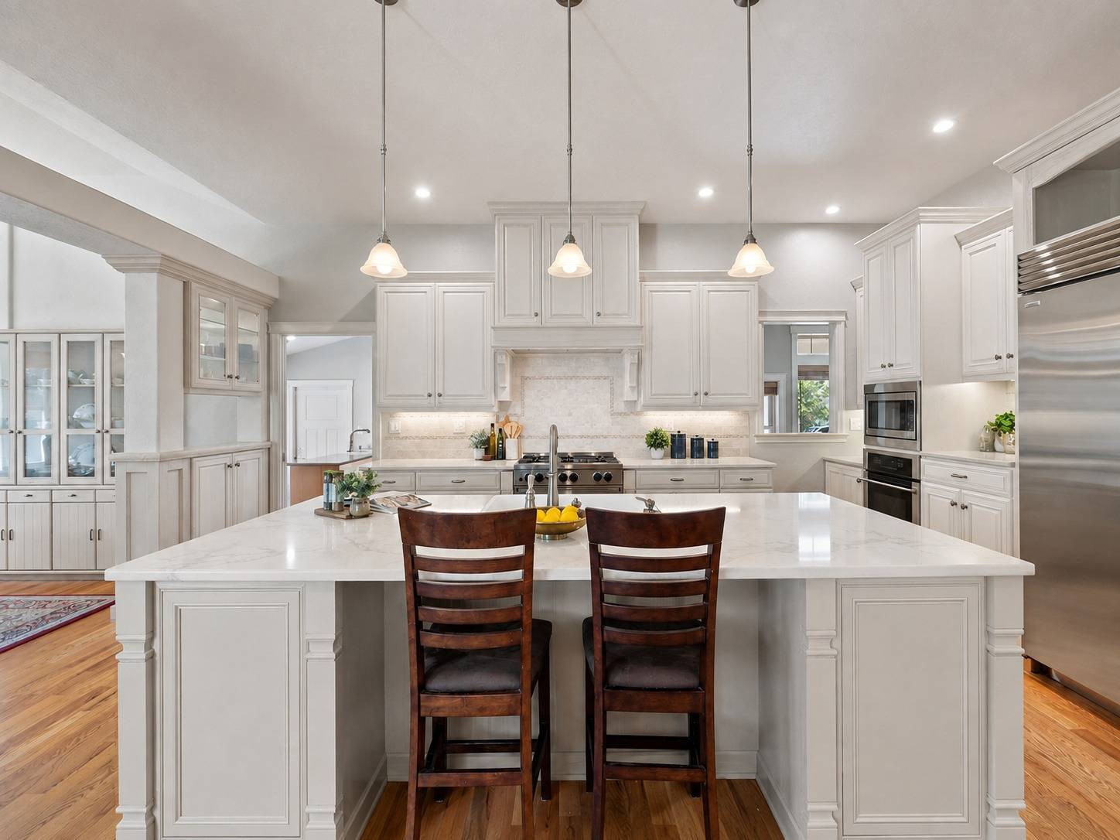
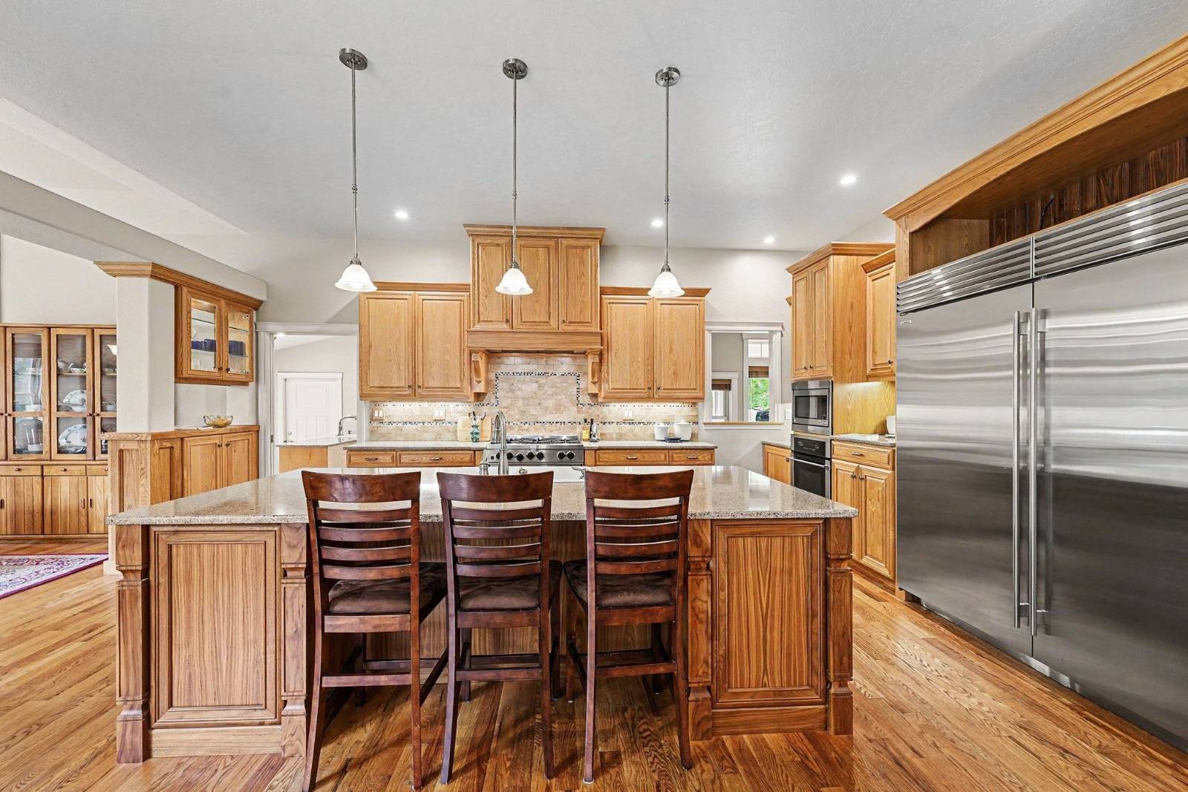
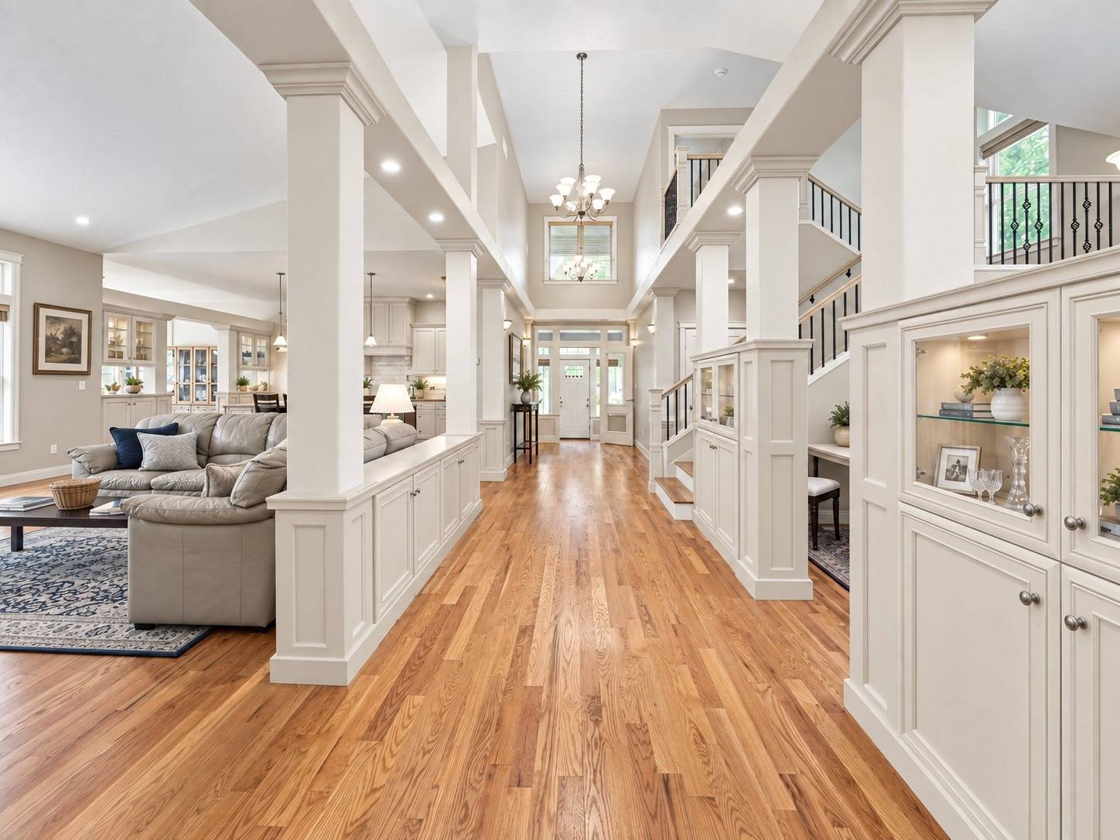
*Don't miss the Virtual Tours on this one!!* Welcome home to this beautifully designed modern Craftsman-style residence offering an exceptional blend of architectural character, sophisticated finishes, efficiency and versatile living spaces. Set on a generous 0.32-acre lot with sunrise and sunset views, and private open acreage beyond, this 5,345 sqft home delivers an inviting Colorado lifestyle in a highly desirable location close to parks, open space, trails, shopping, dining, retail, library, golf and access to I-25. Inside, soaring ceilings, expansive windows and an open floor plan create a light-filled setting with an effortless sense of space. The living room flows seamlessly into a stunning chef's kitchen featuring solid quartz counters, an island with breakfast bar seating, custom cabinetry, walnut accents, dual newer wide Sub-Zero refrigerator and freezer columns, gas range, range hood and multiple prep spaces. This impressive floorplan offers 4 bedrooms, 4 bathrooms and a finished daylight basement. Enjoy solid hardwood flooring, elegant tile, wide hallways and thoughtful architectural details adding warmth and refinement throughout the main level. A spacious main level primary suite features a luxurious 5-piece bath, in-floor heating and a walk-in closet. Adjacent is a sunroom capturing abundant natural light and passive solar warmth, a feature extending throughout the home. The upper level private guest suite is complete with a west facing balcony and a full en suite bath, boasting a 6' soaking tub. The 2,356 sqft, 97% finished walk-out basement expands the possibilities with additional spacious living areas, 2 bedrooms, full bath, rec room, wet bar and a cozy wood stove, and a room ready for your full kitchen, all providing exceptional versatility. Comfort that accompanies efficiency is paramount, featuring 92% efficient boiler that provides main floor forced air heat and basement zoned baseboard heat controlled by room. The heat recovery ventilator and central A/C complete the safety and comfort package. A 3.1 kW Tesla/SolarCity photovoltaic system, installed in 2012 with a transferable 20-year prepaid lease, adds energy-conscious appeal. Outside there is a patio, composite deck and a covered front porch, all ideal for relaxing and for entertaining while enjoying this gorgeous landscaped yard boasting extensive drip irrigation, raised garden beds, many trees, including a perpetual fresh Christmas tree farm and fruit trees. With easy access to parks, open space and trails, plus a location only minutes to Fort Collins amenities, this exceptional home offers the space, flexibility and setting to embrace Colorado living at its finest.

$9,980/mo

Est. mortgage payment based on a $1,500,000 home price.

All estimates are provided by Luxury Presence for informational purposes only. Actual amounts may vary.

Additional information

MLS® ID
11961195

Interior Features

Bedrooms
4
Bathrooms
4
Fireplace
Yes
Heating
Yes
Basement
Yes

Exterior Features

Lot Size
0.32 Acres

Other Property Details

Taxes
$5,296
Tax Frequency
Annually
Garage
Yes
View
Yes

Courtesy of Dolby Haas with ,
Listing Contact:  

Based on information from State Listings, Inc. IDX information is provided exclusively for consumers' personal, non-commercial use, it may not be used for any purpose other than to identify prospective properties consumers may be interested in purchasing. All information is deemed reliable but not guaranteed and should be independently reviewed and verified. Property locations as displayed on any map are best approximations only and exact locations should be independently verified. All properties are subject to prior sale, change or withdrawal, and may or may not be listed by the office/agent presenting the information. Neither listing broker(s) nor Julia Brooks shall be responsible for any typographical errors, misinformation, misprints and shall be held totally harmless. 

©2026 State Listings, Inc. All rights reserved.

Powered by Luxury Presence