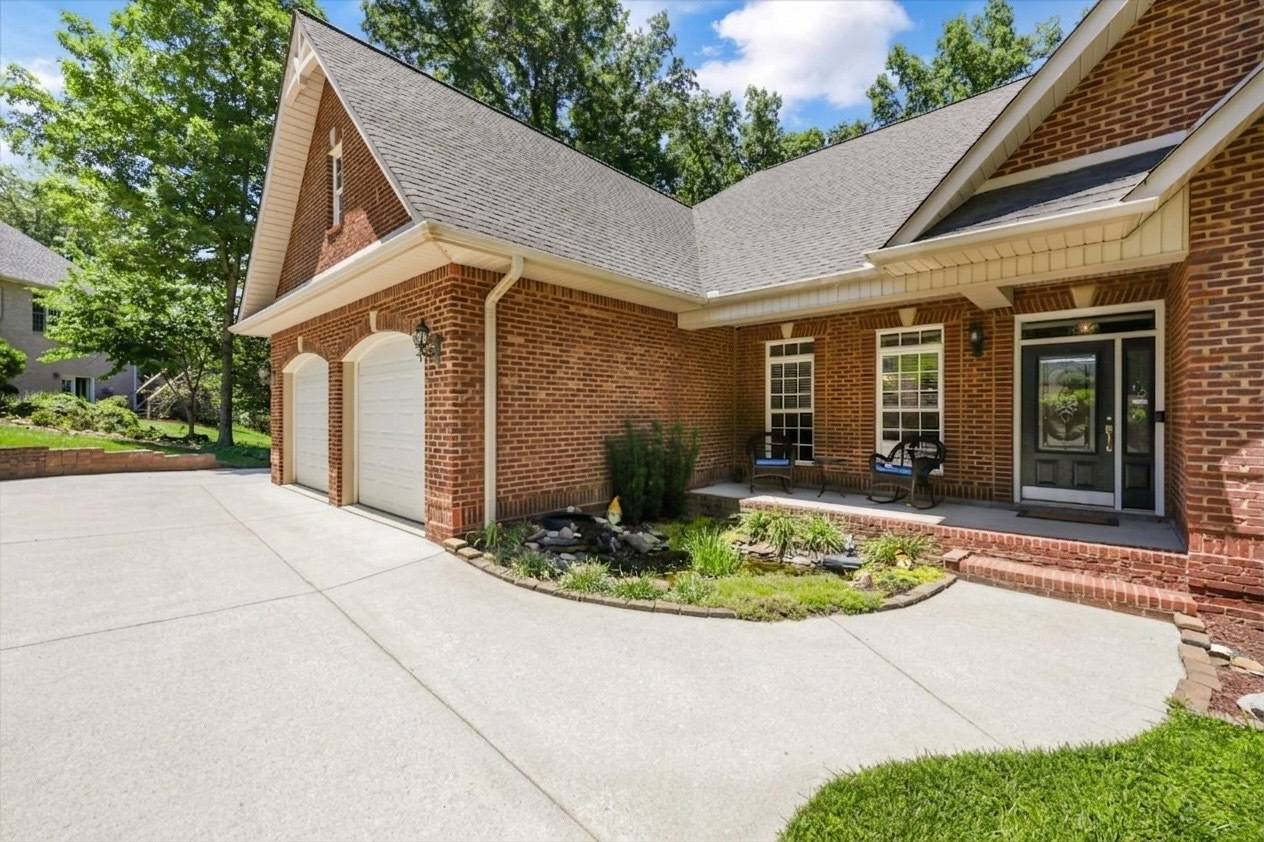
Property photo 1
Property photo 2
Property photo 3
Property photo 4
Property photo 5
5 Beds
4 Baths
4,392 sqft

$824,900

103 Winchester Circle, Oak Ridge TN, 37830

Price per sqft$187.82
Built in2005
Property size4,392 sqft
Property typeResidential

Overview

Active

Updated 12 days ago

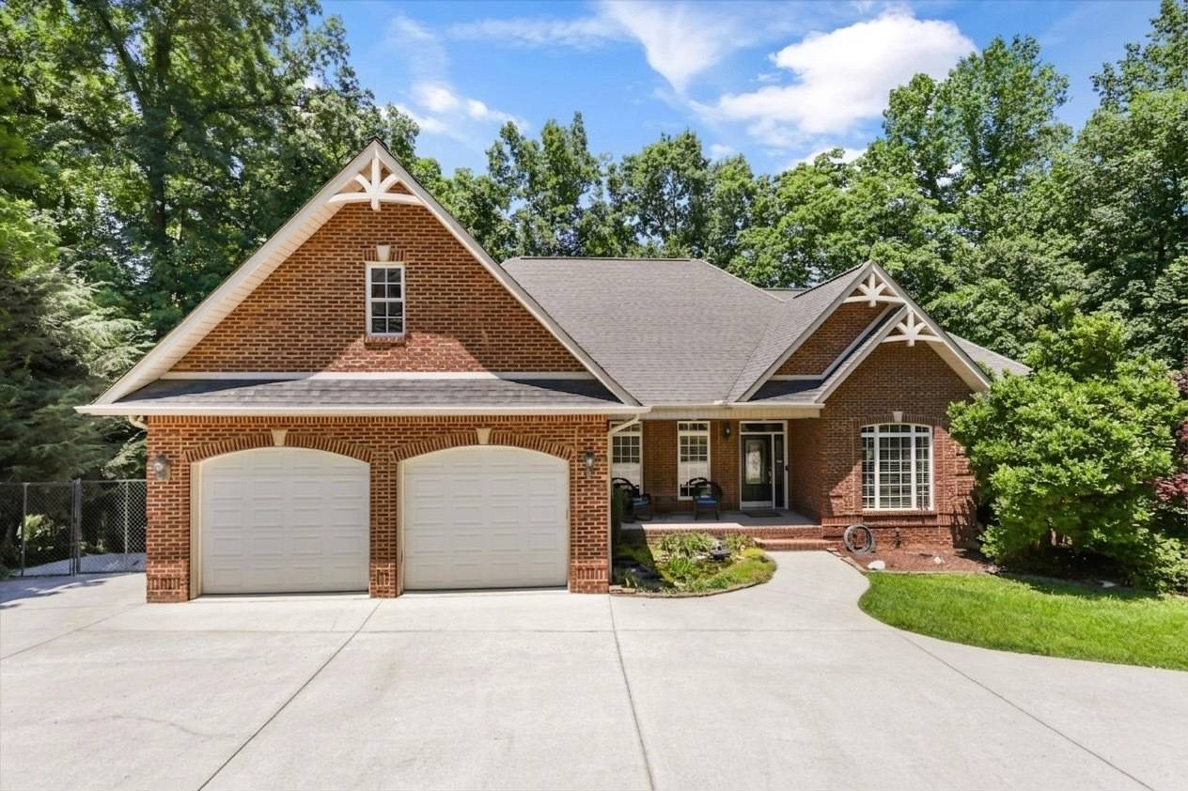
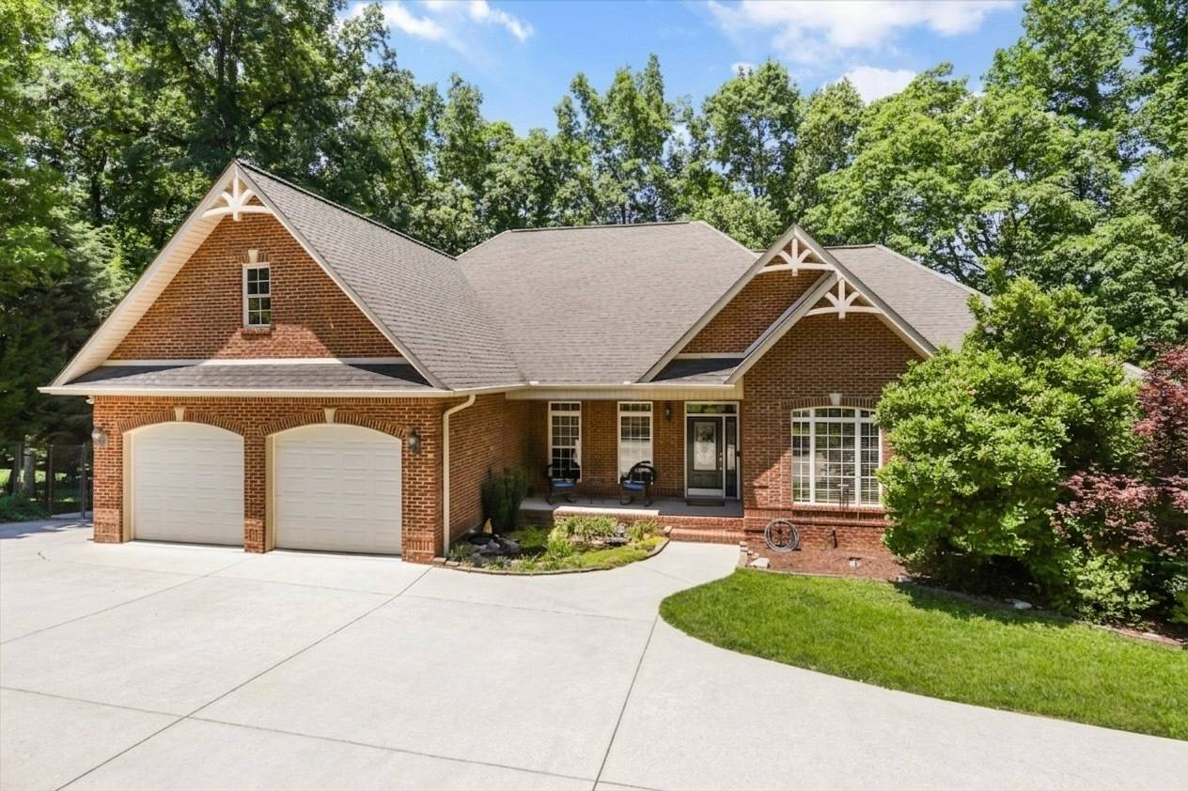
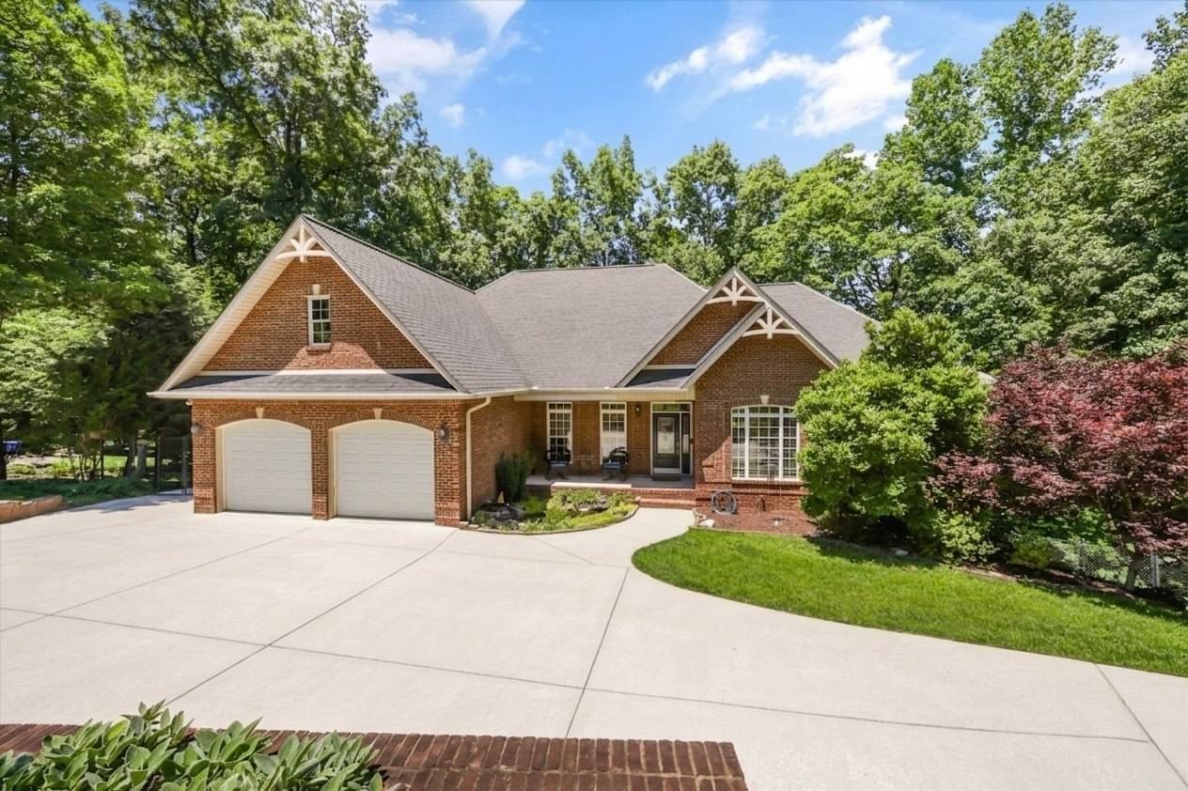
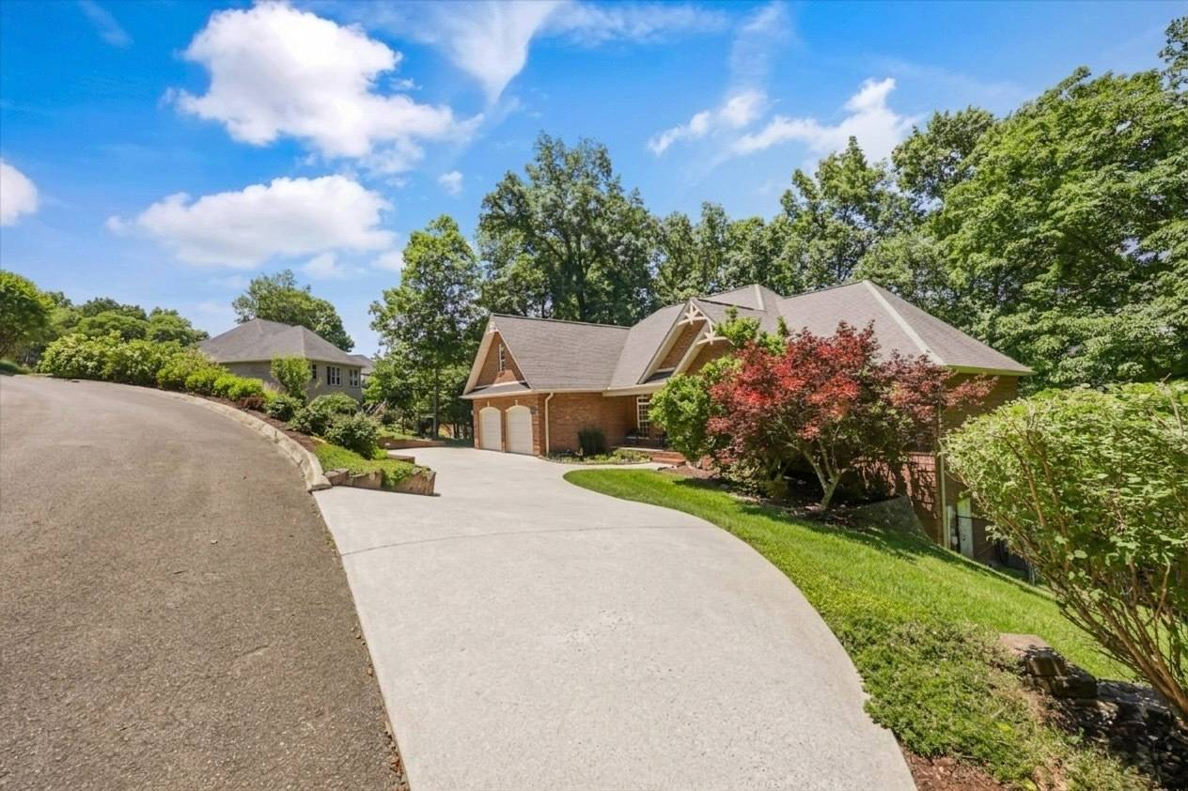
Welcome to 103 Winchester Circle in Oak Ridge, where space, privacy, and comfort come together on a beautiful 1+ acre lot surrounded by mature trees. This spacious 5-bedroom, 3.5-bath home offers approximately 4,300 square feet of living space, including a full, finished basement that adds incredible flexibility for media, hobbies, work-from-home space, guests, recreation, or everyday overflow. Inside, the main level feels warm and inviting with hardwood floors, a vaulted wood-accent ceiling, a cozy fireplace, and large windows that bring the outdoors in. The updated kitchen features modern appliances, generous cabinet space, a center island, and an easy flow into the eat-in dining area, while the formal dining room is ready for everything from casual dinners to special gatherings. Outdoor living is a standout here. Enjoy coffee on the large back porch, unwind on the upper or lower deck, or take in the peaceful, wooded backdrop from the fenced yard. The mature trees give the property a private, tucked-away feel while still keeping you close to Oak Ridge conveniences. The finished lower level offers even more room to spread out, with open living areas, additional bedrooms/bath space, and walk-out access to the backyard and lower deck. With a brick exterior, spacious driveway, multiple gathering areas, and a setting that feels like a private retreat, this home delivers the rare combination of room, updates, and outdoor space. Nearby Oak Ridge favorites include North Boundary Trail, Melton Lake Park and Greenway, Haw Ridge Park, and the American Museum of Science & Energy/Manhattan Project history sites, placing trails, lake recreation, local history, shopping, and dining within easy reach. Special Offer: Receive a 1% rate reduction for 12 months when using the seller's preferred lender. Open House June 20th - 11am - 1pm.

$5,488/mo

Est. mortgage payment based on a $824,900 home price.

All estimates are provided by Luxury Presence for informational purposes only. Actual amounts may vary.

Additional information

MLS® ID
11845768
Available since
June 20, 2026

Interior Features

Bedrooms
5
Bathrooms
4
Fireplace
Yes
Heating
Yes
Basement
Yes

Exterior Features

Lot Size
1.04 Acres

Other Property Details

Taxes
$5,770
Tax Frequency
Annually
Garage
Yes
View
Yes

Courtesy of Keller Williams Realty with ,
Listing Contact:  

Based on information from State Listings, Inc. IDX information is provided exclusively for consumers' personal, non-commercial use, it may not be used for any purpose other than to identify prospective properties consumers may be interested in purchasing. All information is deemed reliable but not guaranteed and should be independently reviewed and verified. Property locations as displayed on any map are best approximations only and exact locations should be independently verified. All properties are subject to prior sale, change or withdrawal, and may or may not be listed by the office/agent presenting the information. Neither listing broker(s) nor Julia Brooks shall be responsible for any typographical errors, misinformation, misprints and shall be held totally harmless. 

©2026 State Listings, Inc. All rights reserved.

Powered by Luxury Presence