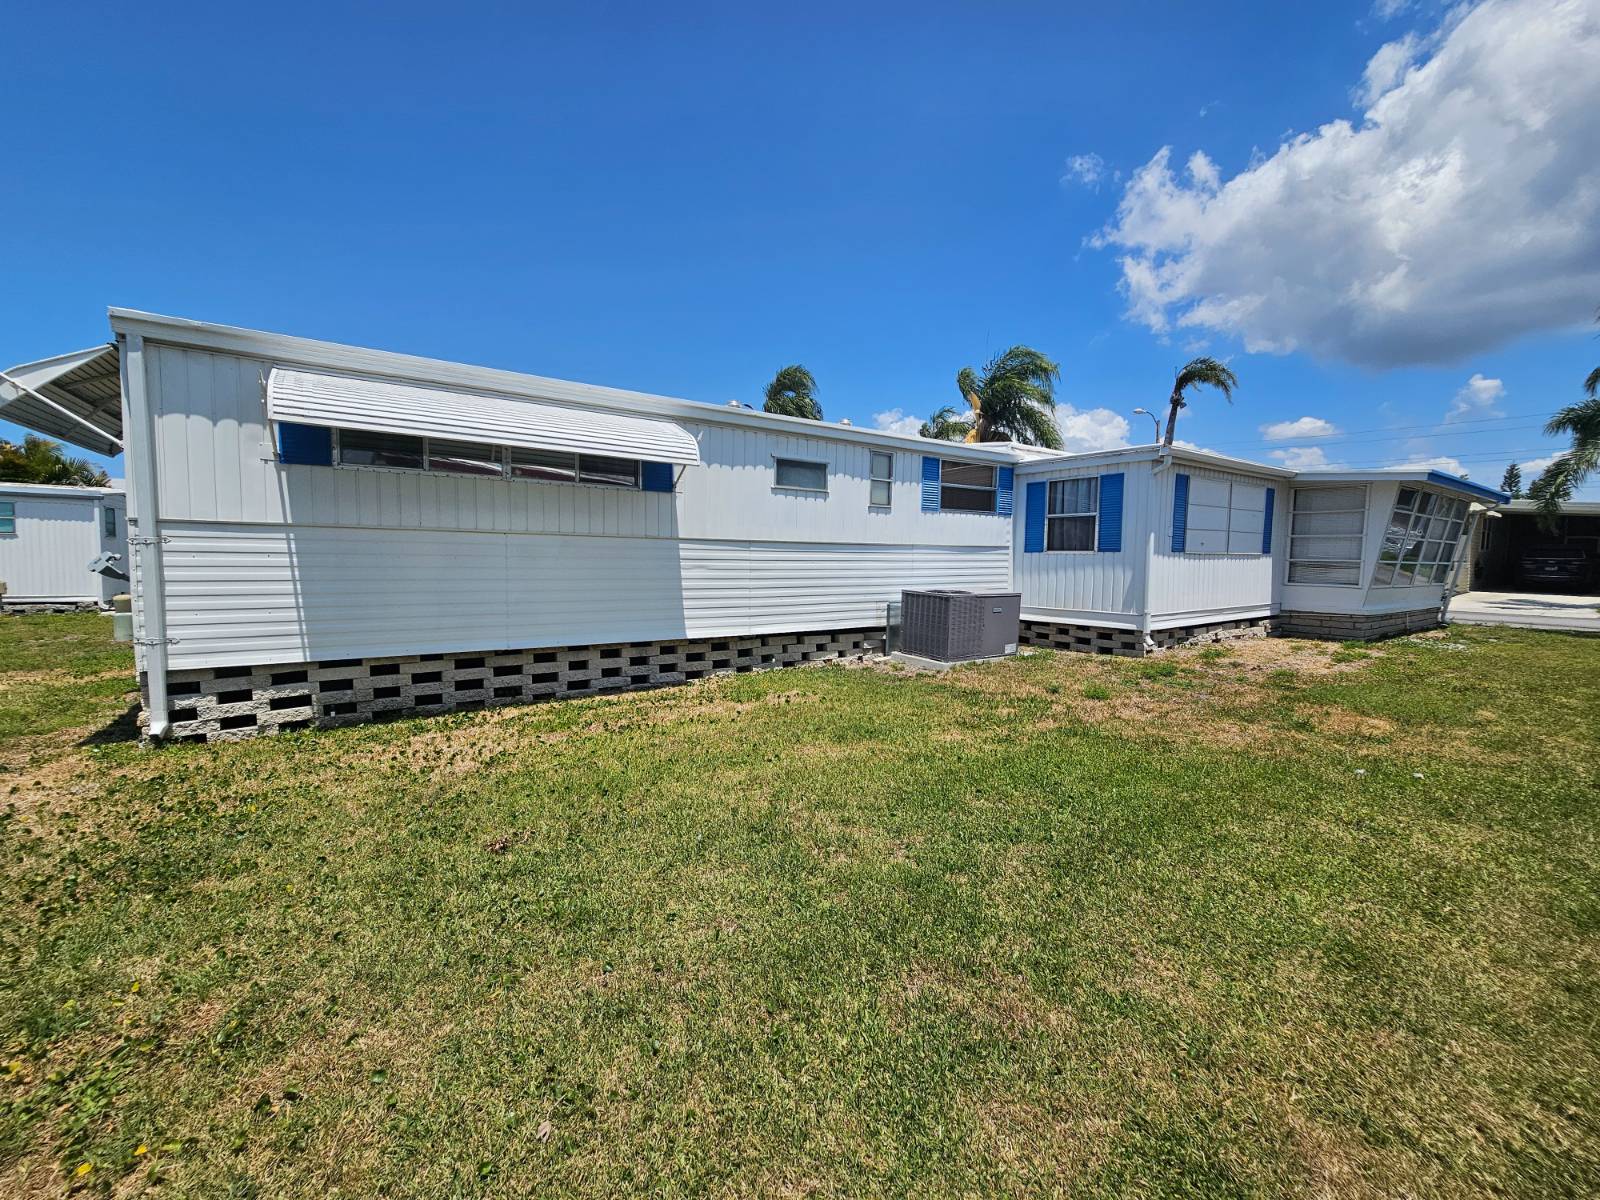
Property photo 1
Property photo 2
Property photo 3
Property photo 4
Property photo 5
2 Beds
2 Baths
960 sqft

$44,900

2550 State Road 580, #Lot 274, Clearwater FL, 33761

Price per sqft$46.77
Built in1971
Property size960 sqft
Property typeManufactured

Overview

Active

Updated 10 days ago

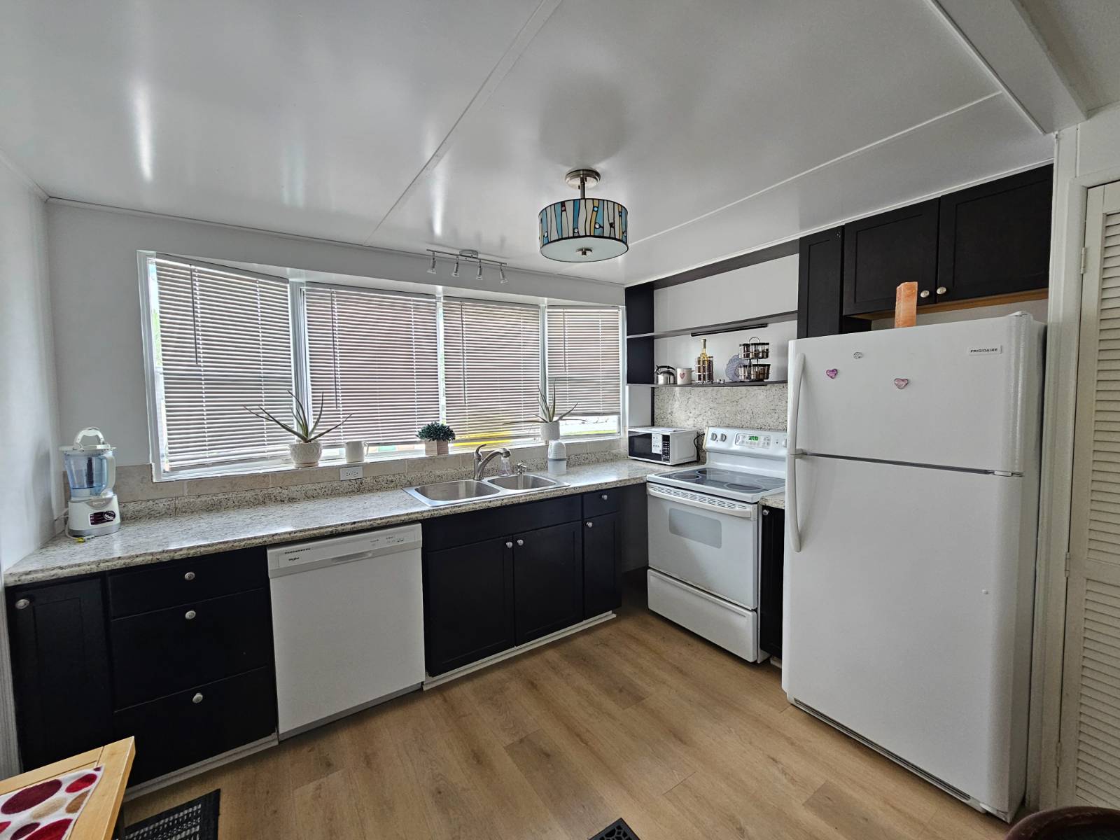
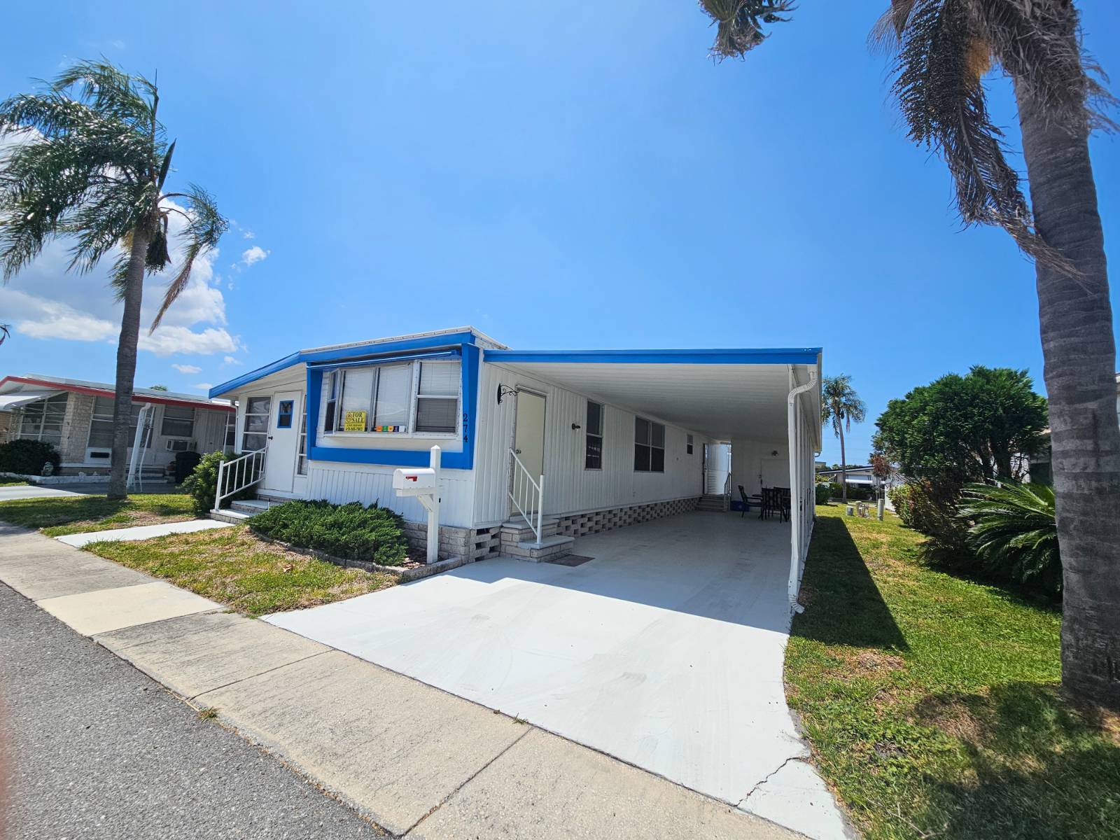
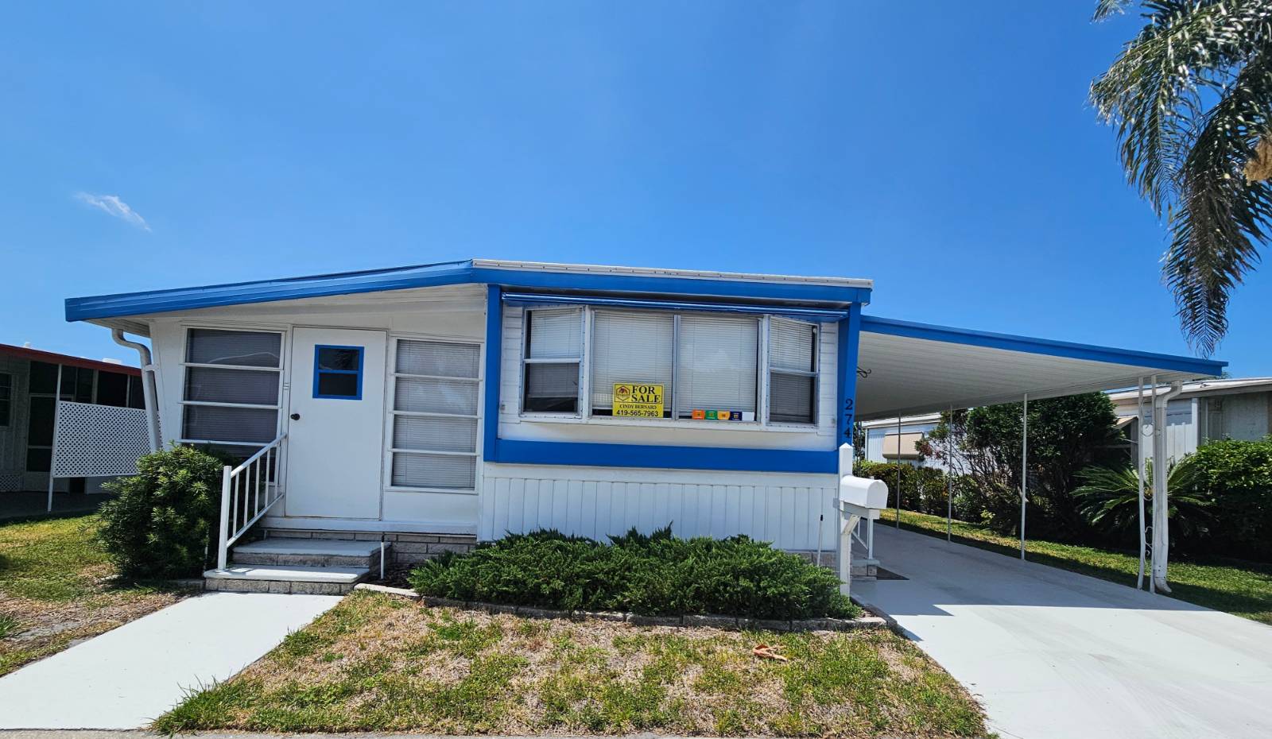
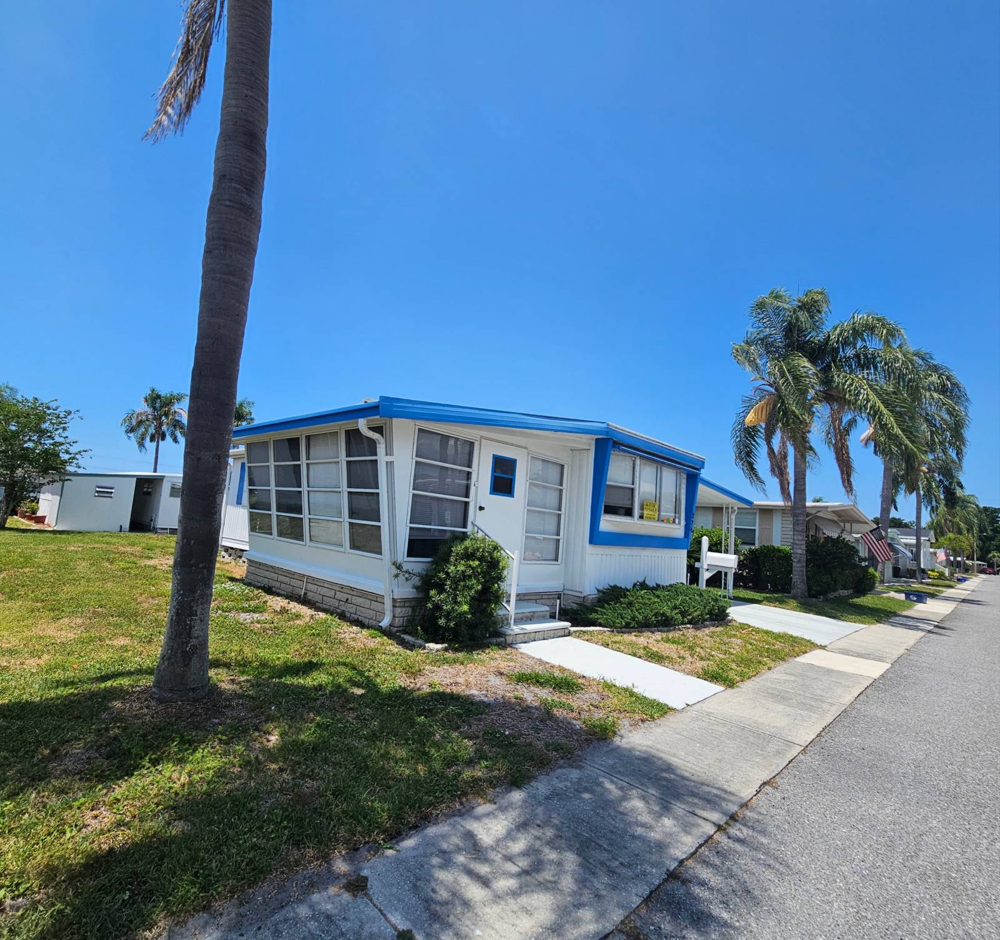
Beach Retreat or Fulltime home!! Prime Location!! Regency Heights in Clearwater is a 55+ Pet Friendly (no weight restrictions) Community. Enjoy the many amenities and convenience of nearby stores, restaurants and beaches. This is a 2 bedroom 1 1/2 bath. Enjoy the enclosed Florida room with windows and screens for additional living space. There is Newer laminate flooring throughout. Home has regular pest control. New breaker box with whole home surge and lightning protection with a 5 year warranty. Open and bright kitchen/dining. The living room has an expando for a roomy feel. Primary bedroom has large closet space. Main bath has a step in shower/tub. 2nd bedroom has an attached half bath. Large 2 car carport with attached shed that houses the washer dryer and offers additional storage. The park is directly across from Countryside mall and walking distance to restaurants and shopping. Just a short distance to Clearwater Beach, Honeymoon Island, quaint downtown Safety Harbor and Dunedin. The park is loaded with immenities, heated pool, spa, pickleball, dog park, impressive fitness center, beautiful clubhouse with library. Enjoy a full schedule of planned activities and meet new friends. All included in the monthly lot fee of $907 which includes water, sewer, lawn, trash, and taxes. Your not just buying a home your buying a Lifestyle and Convenience!! CALL AGENT CINDY for more details and showing!! Park approval is required. Buyer is responsible to apply to the park office for approval and verify fees. All information is deemed reliable; however, accuracy, measurements or condition cannot be guaranteed and may be verified by licensed professionals. Cash Sale Only

$299/mo

Est. mortgage payment based on a $44,900 home price.

All estimates are provided by Luxury Presence for informational purposes only. Actual amounts may vary.

Additional information

MLS® ID
11737055
Available since
April 30, 2026

Interior Features

Bedrooms
2
Bathrooms
2
Heating
Yes
Basement
No

Other Property Details

View
Yes
Pool
Yes

Courtesy of TEAM SHERROD MOBILE HOME SALES, LLC. with ,
Listing Contact:  

Based on information from State Listings, Inc. IDX information is provided exclusively for consumers' personal, non-commercial use, it may not be used for any purpose other than to identify prospective properties consumers may be interested in purchasing. All information is deemed reliable but not guaranteed and should be independently reviewed and verified. Property locations as displayed on any map are best approximations only and exact locations should be independently verified. All properties are subject to prior sale, change or withdrawal, and may or may not be listed by the office/agent presenting the information. Neither listing broker(s) nor Julia Brooks shall be responsible for any typographical errors, misinformation, misprints and shall be held totally harmless. 

©2026 State Listings, Inc. All rights reserved.

Powered by Luxury Presence