Property photo 1
Property photo 2
Property photo 3
Property photo 4
Property photo 5
5 Beds
7 Baths
7,284 sqft

$1,295,000

4219 Opportunity Dr, Castle Rock CO, 80109

Price per sqft$177.79
Built in2007
Property size7,284 sqft
Property typeResidential

Overview

Active

Updated 10 days ago

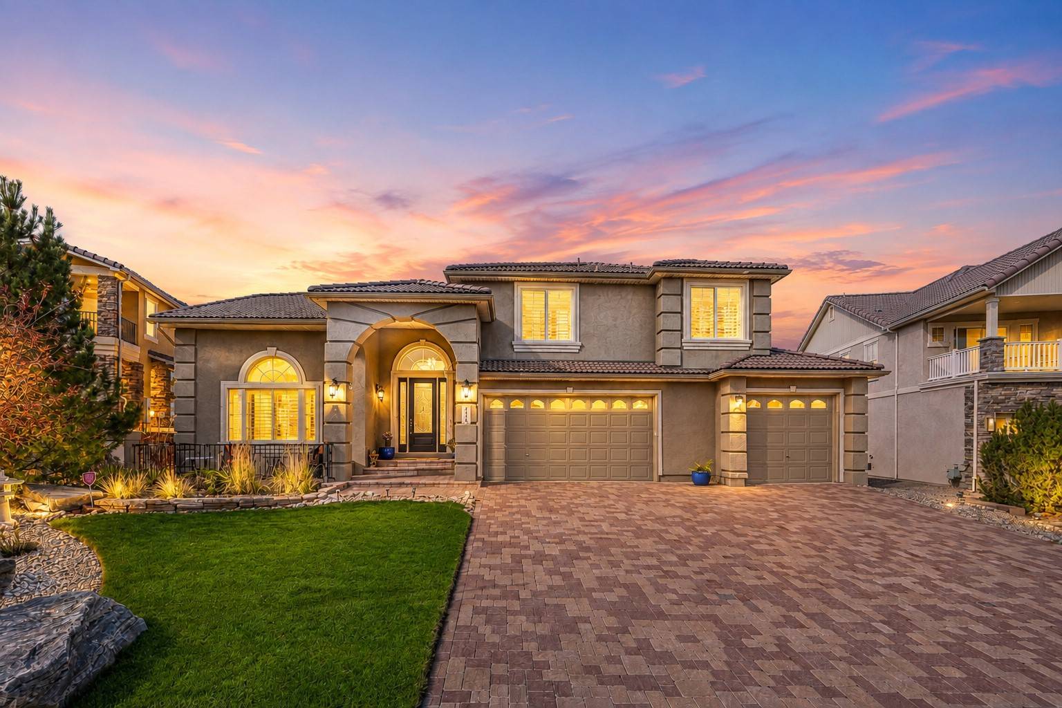
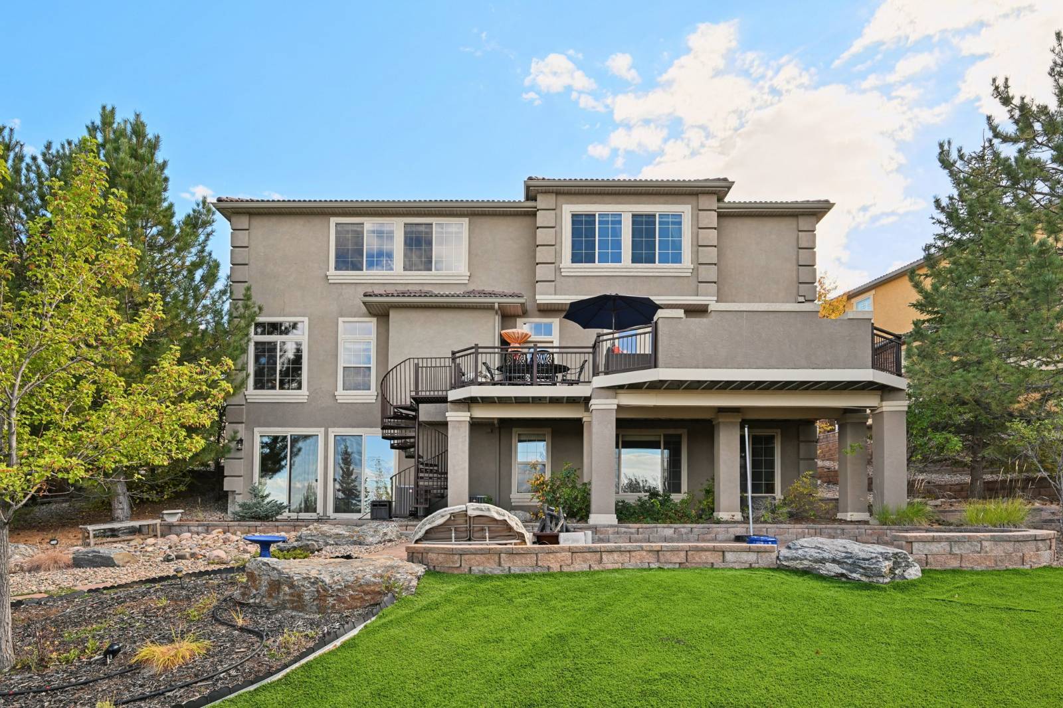
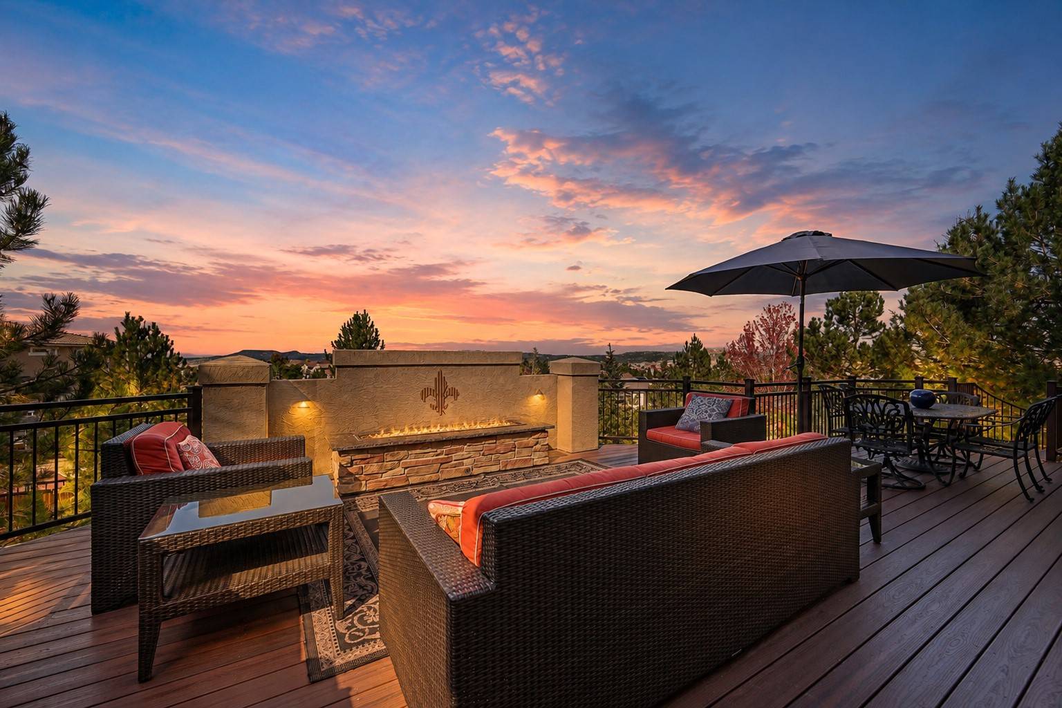
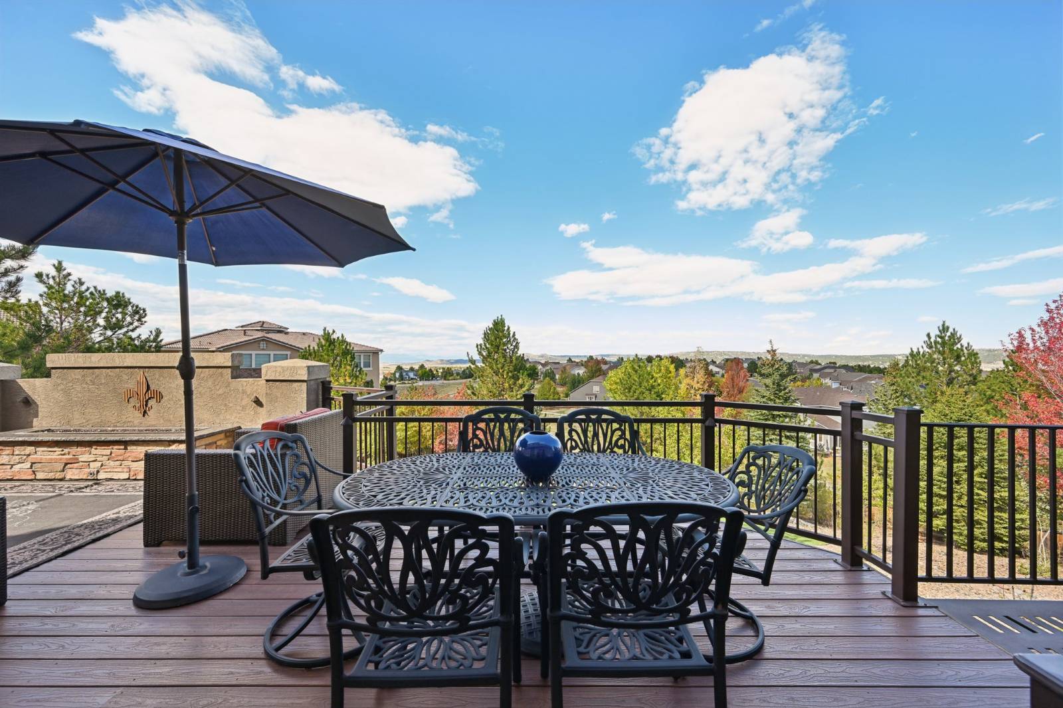
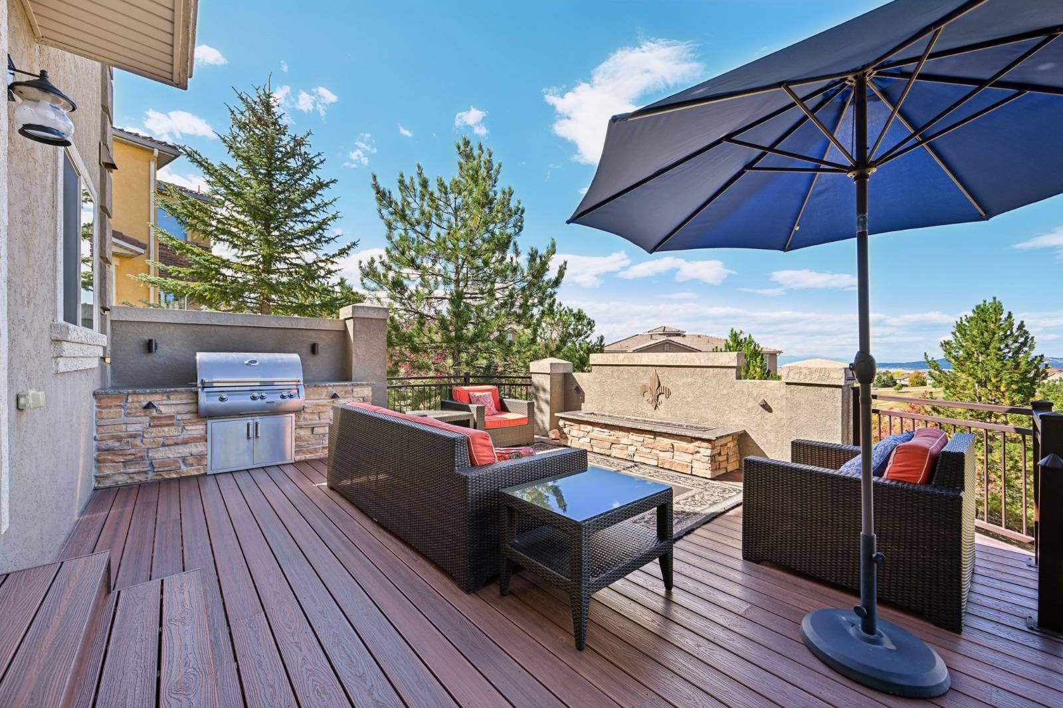
Ideally located 2 story on a spacious 0.38 acre site backing to open space in the highly desirable community of The Meadows. Beautifully landscaped and perfectly positioned to capture sweeping Rocky Mountain and mesa views, this remarkable home delivers the ultimate Colorado lifestyle. Thoughtfully designed with meticulous upgrades and high-end finishes, it features 5 beds, 7 baths and exceptional living spaces ideal for entertaining, relaxing and everyday living. Inside, soaring ceilings, hickory hardwood flooring and walls of windows create a bright, open ambiance. The vaulted living room offers a 3-sided fireplace, while an elegant dining room showcases a built-in buffet. Gourmet kitchen is a chef's delight with Sub-Zero refrigeration, Wolf appliances, solid granite counters, island with breakfast bar seating and a sunny breakfast nook. Spacious family room impresses with a custom wet bar featuring stone accents, granite counters and rich cabinetry, perfect for stylish entertaining. Main level includes private office, 2 more baths, laundry with cabinetry and utility sink. Finished walk-out is an entertainer's haven with a wine cellar and tasting grotto, expansive rec room has a wet bar/kitchenette, billiard lighting, backyard patio access. Huge media room provides the perfect setting for movie nights and sporting events with convenient access to the wet bar. Upstairs the grand primary suite offers a sitting area with mountain views, cozy 2-sided fireplace and his & hers walk-in closets. Spa-inspired 5-piece bath features a jetted tub. Versatile loft-style living space, 3 beds and 3 more baths complete this upper level. Outdoor living shines! Composite deck & rectangular firepit, extensive paver patio with gas log firepit, mature trees for privacy. Newer dual furnaces & A/C units. Oversized 3 car garage & paver driveway. Walk to trails & close to clubhouse, pool, parks and sports courts. Near schools, shopping, dining, entertainment and I-25. See Virtual 3-D tour.

$8,616/mo

Est. mortgage payment based on a $1,295,000 home price.

All estimates are provided by Luxury Presence for informational purposes only. Actual amounts may vary.

Additional information

MLS® ID
11930887

Interior Features

Bedrooms
5
Bathrooms
7
Fireplace
Yes
Heating
Yes
Basement
Yes

Exterior Features

Lot Size
0.38 Acres

Other Property Details

Taxes
$8,555
Tax Frequency
Annually
Garage
Yes
View
Yes

Courtesy of Dolby Haas with ,
Listing Contact:  

Based on information from State Listings, Inc. IDX information is provided exclusively for consumers' personal, non-commercial use, it may not be used for any purpose other than to identify prospective properties consumers may be interested in purchasing. All information is deemed reliable but not guaranteed and should be independently reviewed and verified. Property locations as displayed on any map are best approximations only and exact locations should be independently verified. All properties are subject to prior sale, change or withdrawal, and may or may not be listed by the office/agent presenting the information. Neither listing broker(s) nor Julia Brooks shall be responsible for any typographical errors, misinformation, misprints and shall be held totally harmless. 

©2026 State Listings, Inc. All rights reserved.

Powered by Luxury Presence