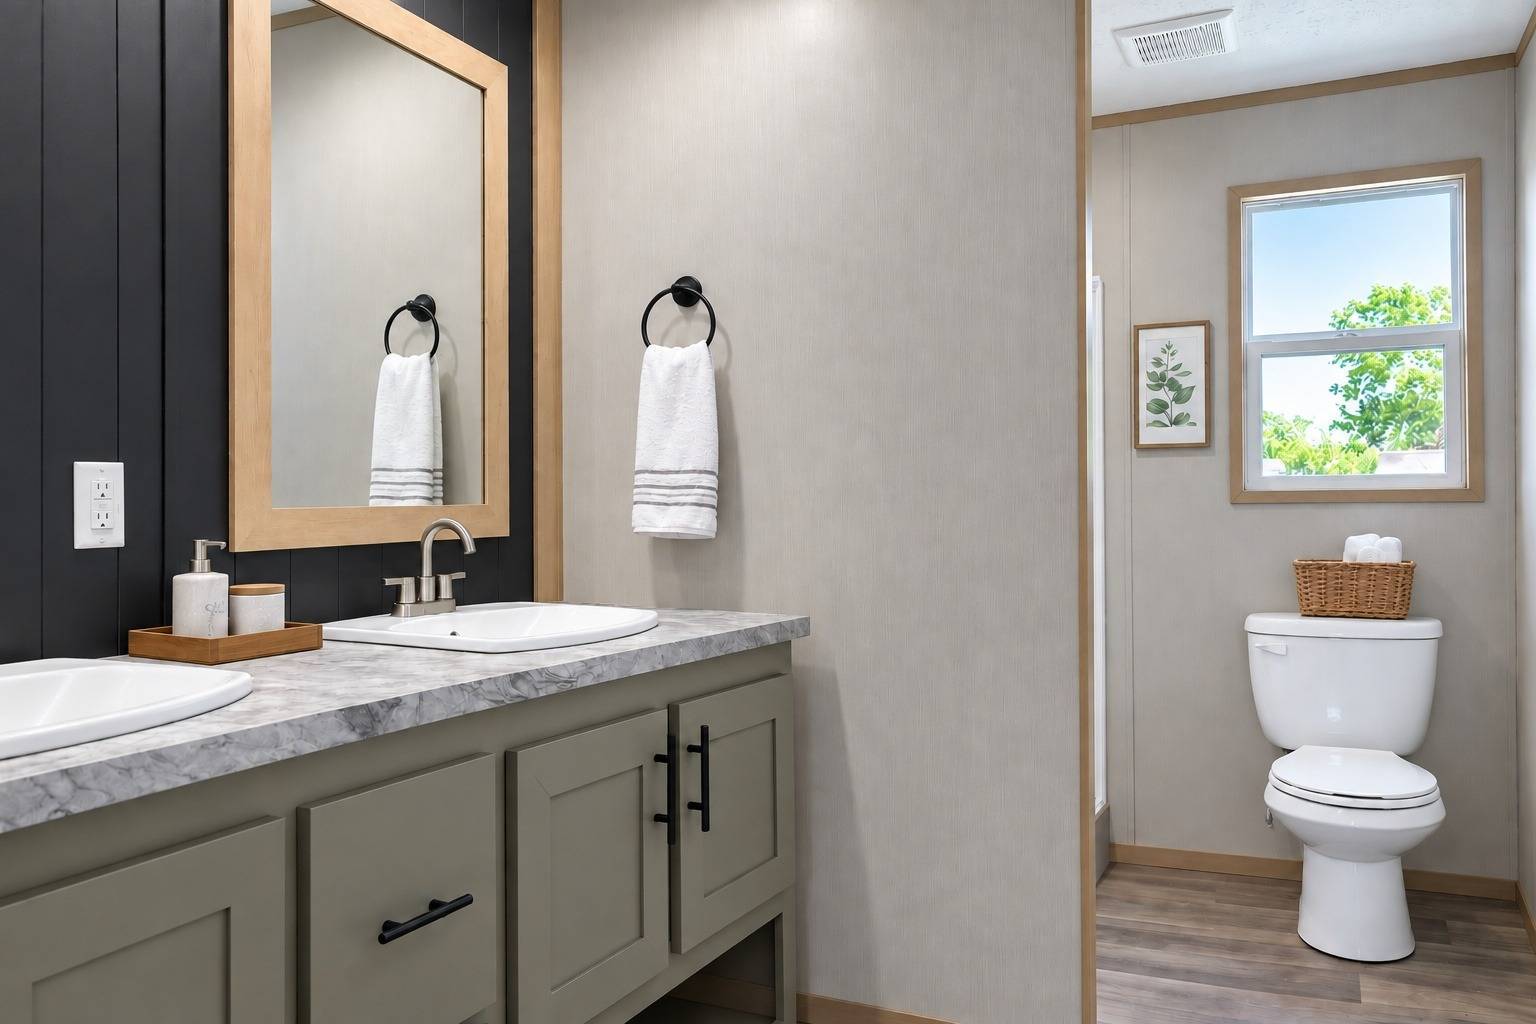
Property photo 1
Property photo 2
Property photo 3
Property photo 4
Property photo 5
3 Beds
2 Baths
1,344 sqft

$116,900

11500 SW Kanner Hwy, #419, Indiantown FL, 34956

Price per sqft$86.98
Built in2025
Property size1,344 sqft
Property typeManufactured

Overview

Active

Updated 10 days ago

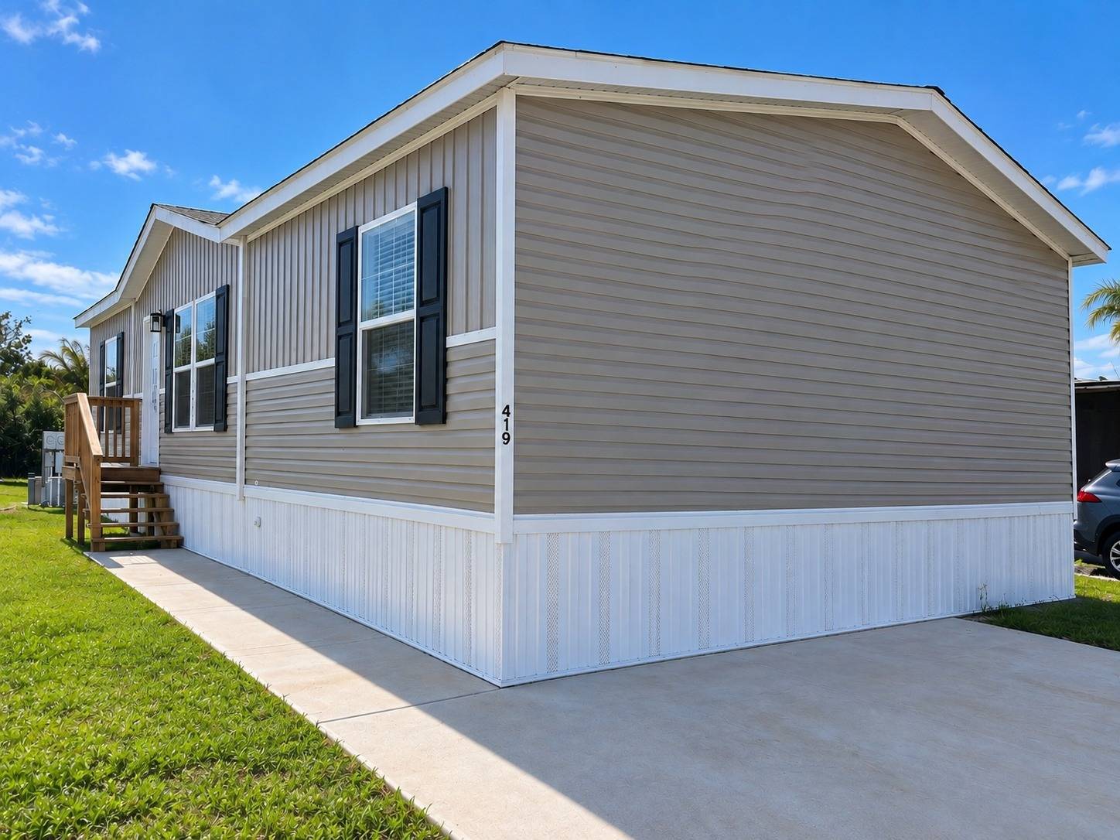
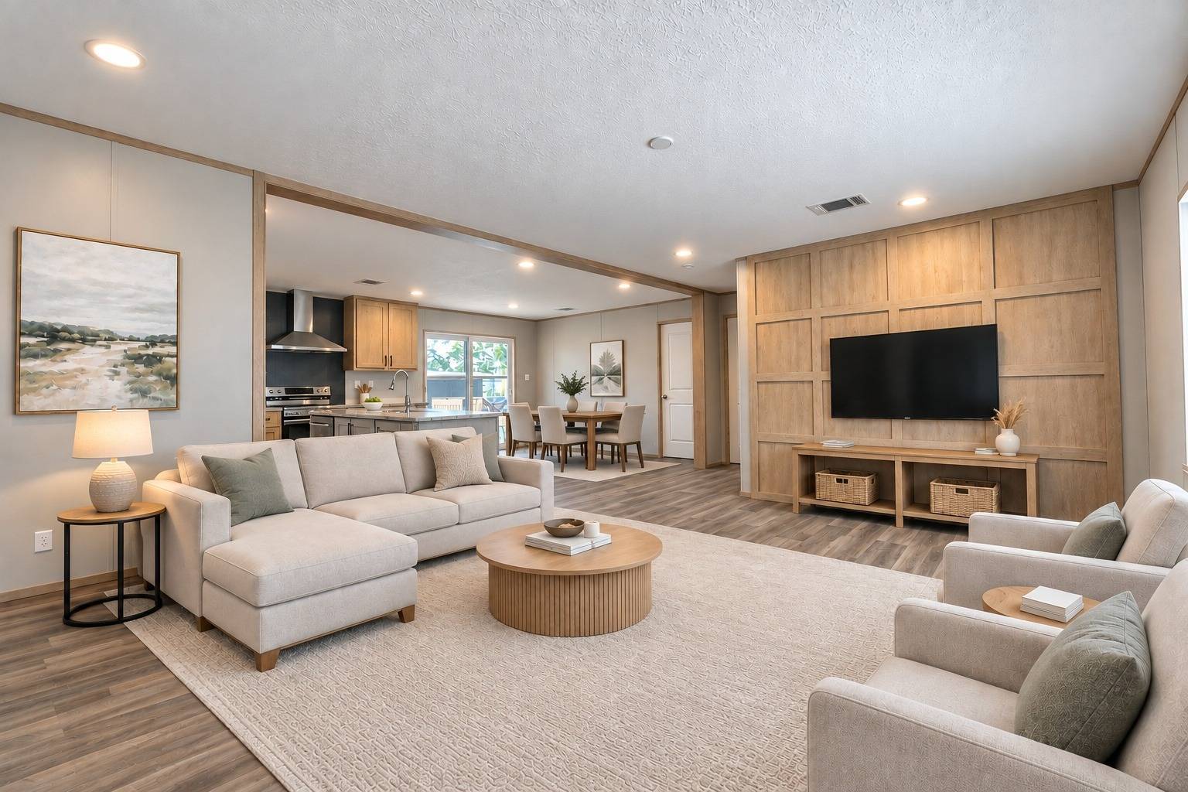
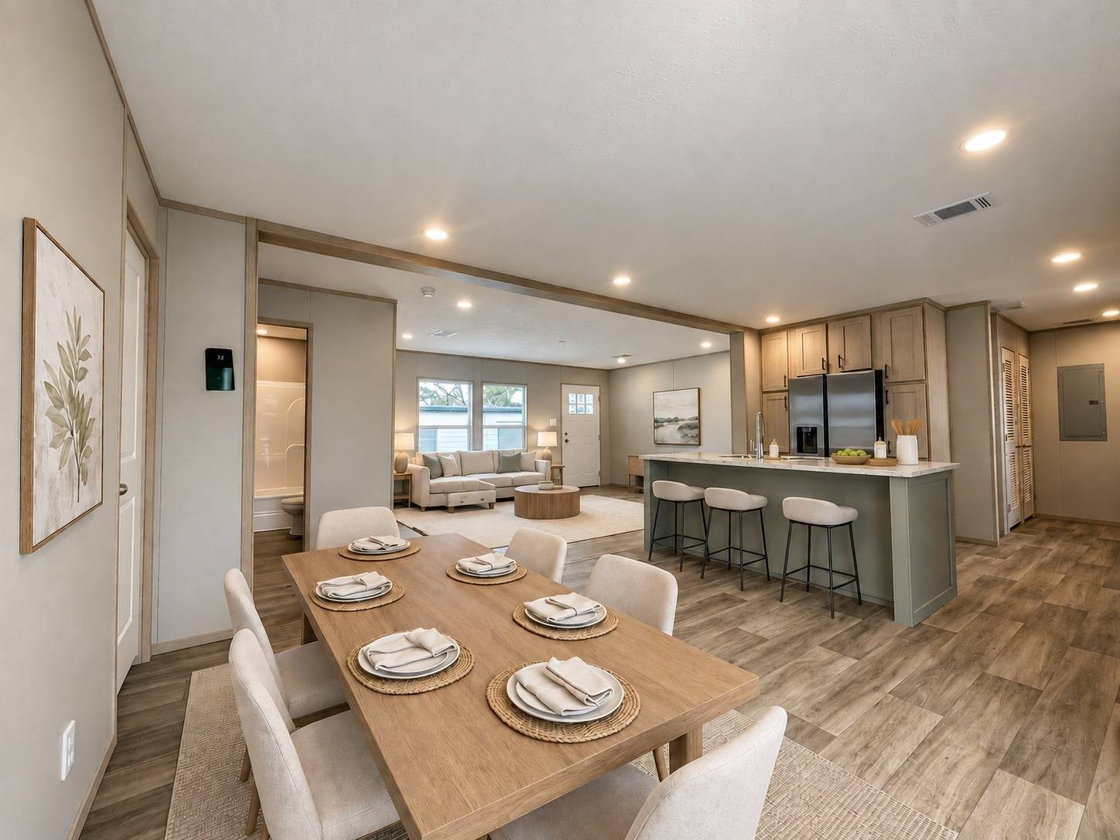
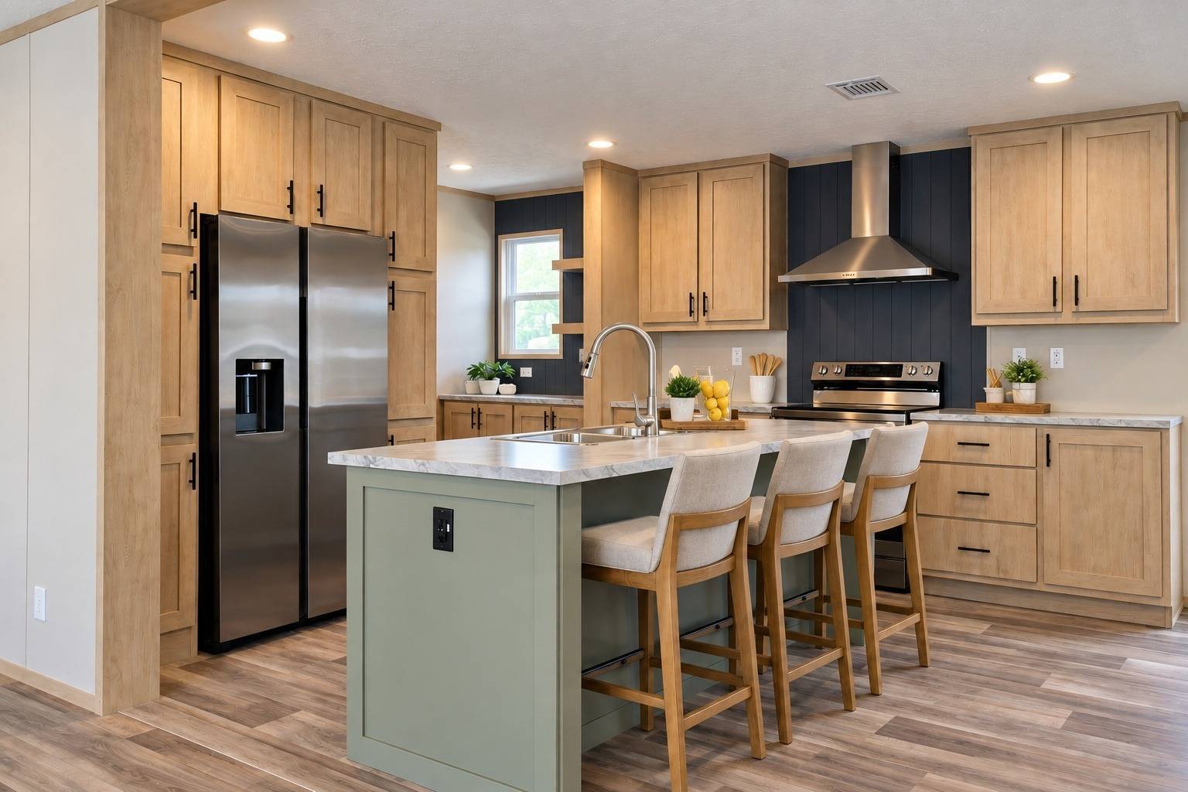
Lot 419 Welcome to this beautifully designed home in St. Lucie Village, featuring a spacious open-concept floor plan and contemporary finishes throughout. The expansive main living area seamlessly connects the kitchen, dining, and living spaces, creating an inviting layout ideal for everyday living and entertaining. The kitchen serves as the centerpiece of the home with a large center island with seating, abundant cabinetry, generous counter space, stainless-steel appliances, and a statement range hood. The adjoining dining and living areas offer plenty of space to gather, while large windows and recessed lighting keep the interior bright and welcoming. The spacious primary bedroom provides a comfortable retreat, complemented by a well-appointed primary bath featuring a double-sink vanity, ample storage, and modern finishes. An additional full bathroom includes a tub/shower combination. Additional highlights include attractive wood-look flooring, neutral finishes, abundant storage, a large entertainment wall in the living area, and a clean exterior with contrasting shutters and off-street parking. Located in St. Lucie Village, this move-in-ready home combines modern style, functional living space, and the relaxed Florida lifestyle. Schedule your private showing today. AI Staging Disclaimer: All photos shown are of the actual home. Some images have been virtually staged using AI to add furniture and décor; the home's actual layout and structural features have not been altered. Original, unstaged photos are available upon request. YouTube Video URL

$778/mo

Est. mortgage payment based on a $116,900 home price.

All estimates are provided by Luxury Presence for informational purposes only. Actual amounts may vary.

Additional information

MLS® ID
11962405
Available since
September 10, 2026

Interior Features

Bedrooms
3
Bathrooms
2
Heating
Yes
Basement
No

Other Property Details

View
Yes

Courtesy of COZIE HOMES INC with ,
Listing Contact:  

Based on information from State Listings, Inc. IDX information is provided exclusively for consumers' personal, non-commercial use, it may not be used for any purpose other than to identify prospective properties consumers may be interested in purchasing. All information is deemed reliable but not guaranteed and should be independently reviewed and verified. Property locations as displayed on any map are best approximations only and exact locations should be independently verified. All properties are subject to prior sale, change or withdrawal, and may or may not be listed by the office/agent presenting the information. Neither listing broker(s) nor Julia Brooks shall be responsible for any typographical errors, misinformation, misprints and shall be held totally harmless. 

©2026 State Listings, Inc. All rights reserved.

Powered by Luxury Presence