Property photo 1
Property photo 2
Property photo 3
Property photo 4
Property photo 5
3 Beds
2 Baths
1,426 sqft

$263,000

12446 Ne 52nd Loop, Oxford FL, 34484

Price per sqft$184.43
Built in2013
Property size1,426 sqft
Property typeResidential

Overview

Active

Updated 5 days ago

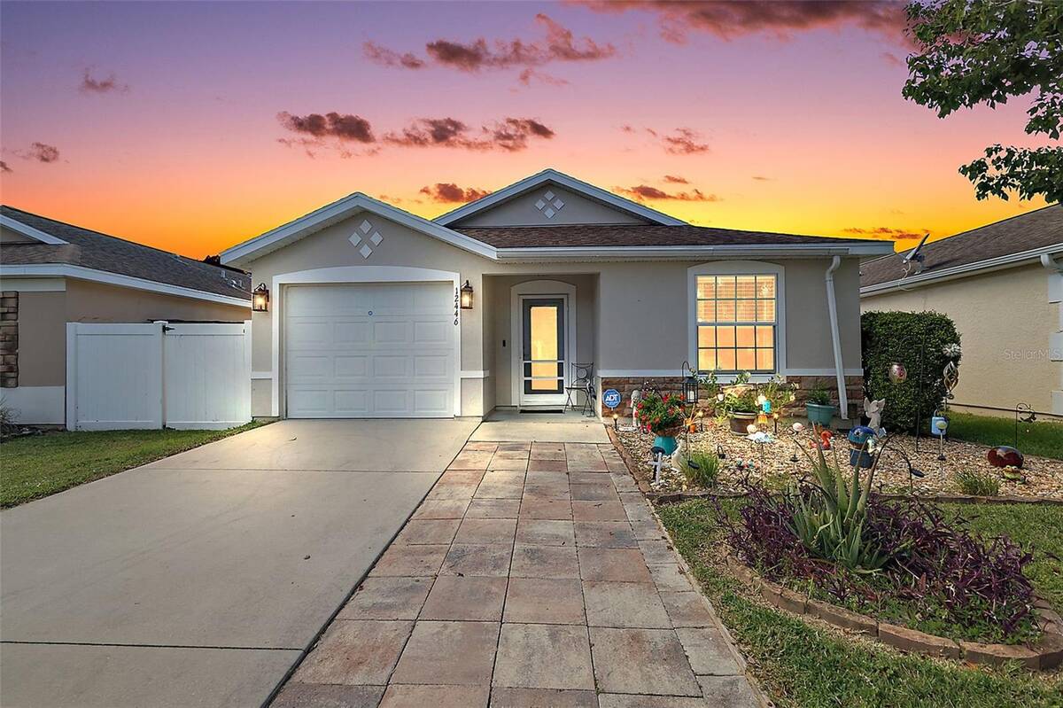
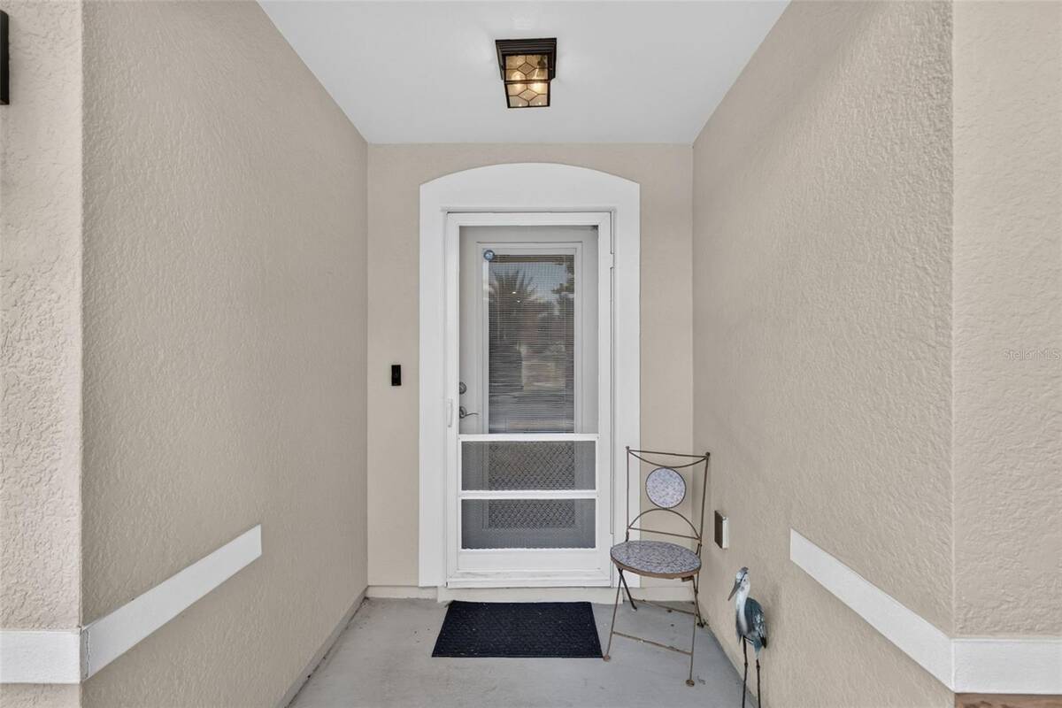
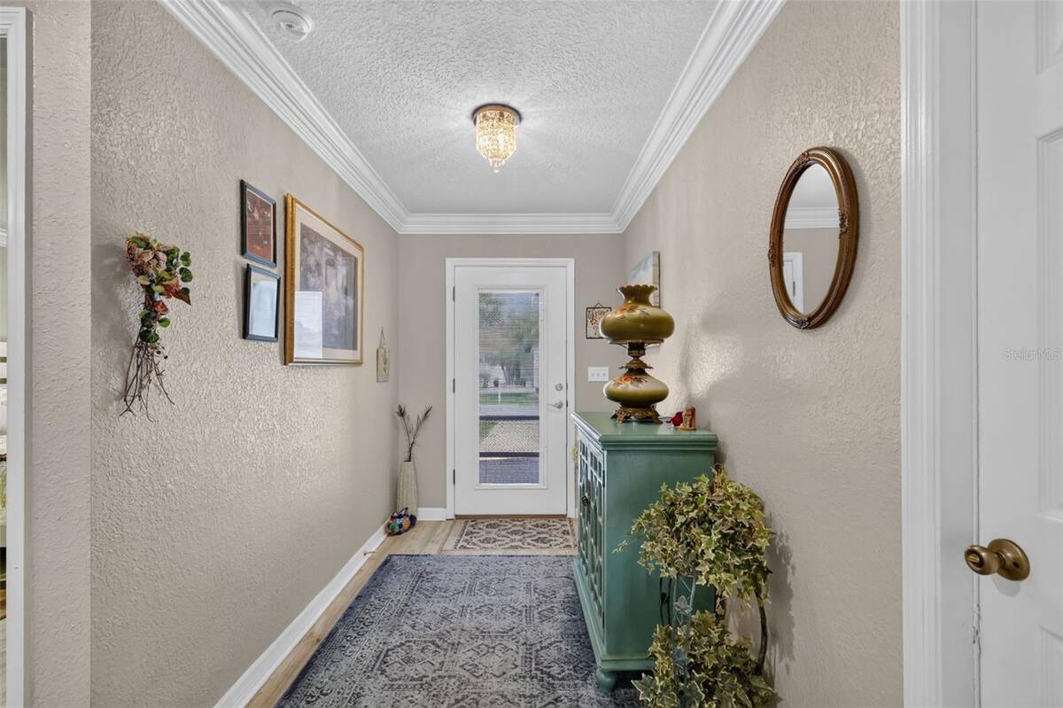
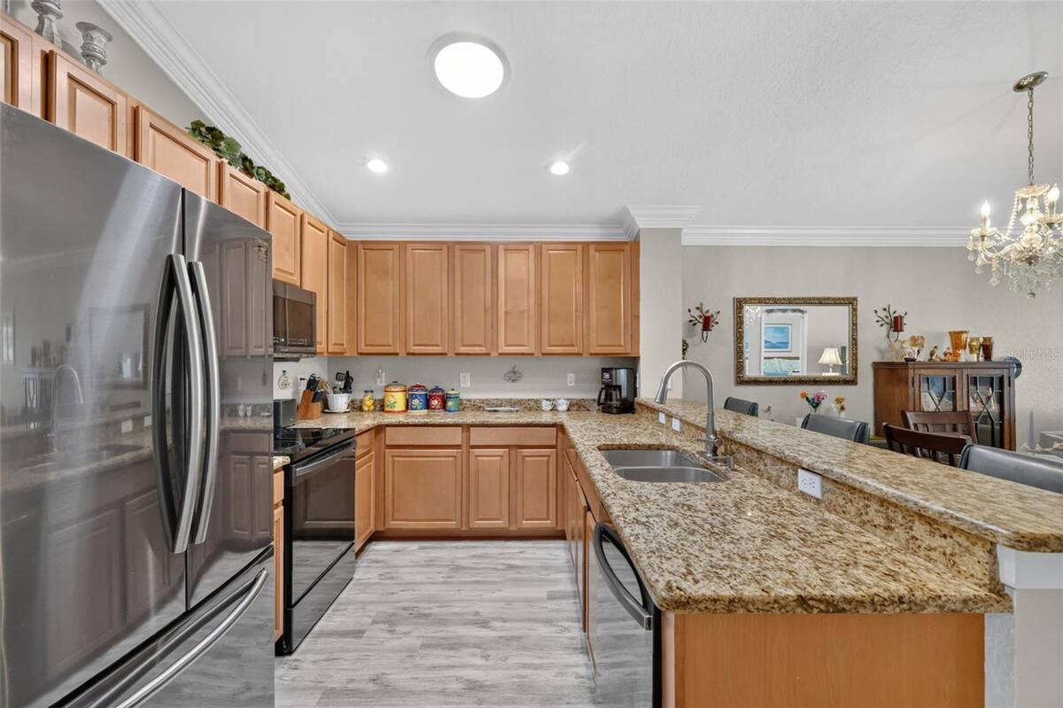
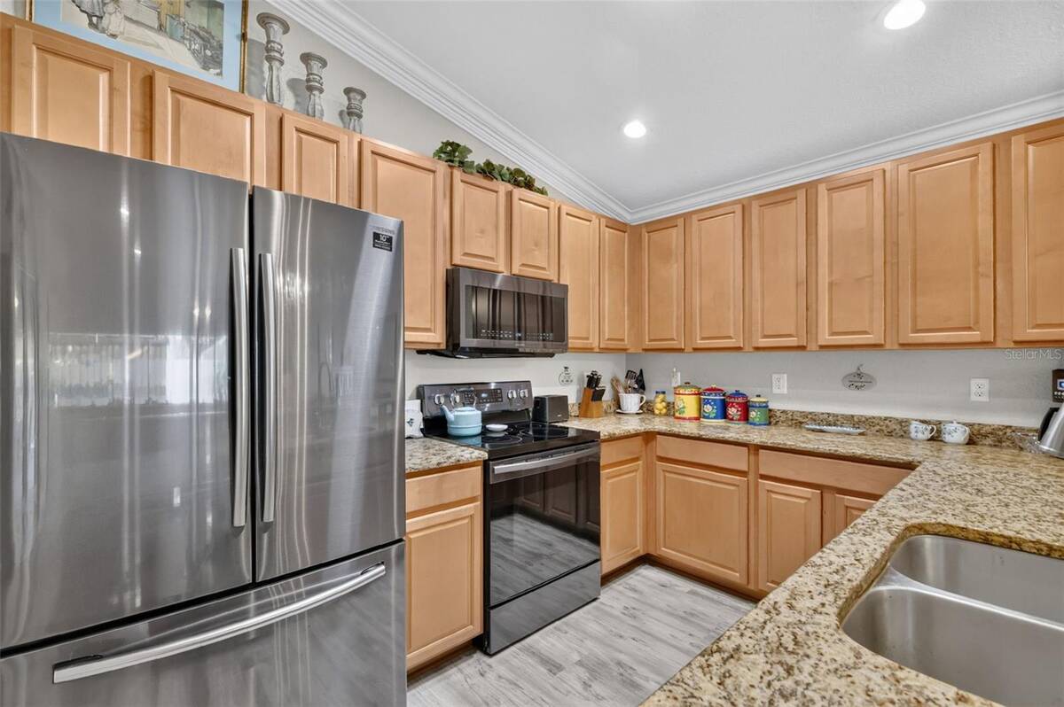
FANTASTIC 3/2 OPEN-CONCEPT home with rear SCREENED LANAI and PRIVATE FENCED YARD in the highly desirable, family-friendly, GATED community of Parkwood! Conveniently located JUST MINUTES from The Villages retirement community, The Villages Charter Schools, and CR466 offering easy access to a plethora of shopping, dining, banking, medical and more! A PAVER walkway, LOW-MAINTENANCE STONED landscaping beds with PAVER edges, and a French door entry with built-in blind and screen door welcome you in to the GENEROUS foyer of this wonderful home where GORGEOUS LUXURIOUS VINYL PLANK flows seamlessly THROUGHOUT the ENTIRE home! The OPEN-CONCEPT living, dining, and kitchen areas are enhanced by SOARING VAULTED ceilings adorned by CROWN MOLDING, creating a VOLUMINOUS, EXPANSIVE gathering space - perfect for entertaining and effortless living. The AMAZING kitchen showcases RICH WOOD cabinetry, GRANITE countertops, STAINLESS appliances, PANTRY closet, SOLAR TUBE, and an EAT-IN breakfast counter for casual dining. From the living room, sliding glass doors invite you into the SCREENED LANAI featuring a convenient STORAGE CLOSET and modern ceiling fan. An exterior screen door opens to rear and side yards enclosed by PRIVACY fencing! This fantastic OUTDOOR RETREAT offers EXCEPTIONAL PRIVACY and a peaceful, secluded atmosphere ideal for relaxing with your morning coffee, outdoor dining, or simply enjoying the AMAZING Florida weather! Back inside, the primary bedroom boasts a VAULTED ceiling and WALK-IN closet. Its en suite bathroom features WOOD cabinetry with GRANITE countertops, DUAL sinks, TILED WALK-IN shower, and a separate water closet. Two additional bedrooms and a second bathroom are located near the foyer for added PRIVACY. Both bedrooms offer built-in closets and large windows. The second bathroom is well-appointed with a WOOD vanity with GRANITE top and a tub and shower combination. A centrally-located INTERIOR laundry closet with shelving offers both convenience and functionality. Completing the package is a 216sf ONE CAR GARAGE with additional shelving and PLENTY of space for parking and storage! DON'T MISS YOUR OPPORTUNITY to make this AMAZING HOME YOUR OWN! The Parkwood Community offers INCREDIBLE AMENITIES! A 5,000 square foot CLUBHOUSE boasts a FITNESS CENTER, BANQUET ROOM, and a CHILDREN'S ENTERTAINMENT ROOM. Indulge in relaxation by the stunning POOL and SPA as you soak up the sun or take a refreshing dip. Sports enthusiasts will love the TENNIS, VOLLEYBALL, and BASKETBALL COURTS providing endless opportunities for active recreation and a LARGE PLAYGROUND offers fun options for children. DON'T MISS YOUR OPPORTUNITY to make this INCREDIBLE HOME YOUR OWN! PLEASE WATCH OUR WALKTHROUGH VIDEO and CALL TODAY to schedule your Private Showing or Virtual Tour!

$1,750/mo

Est. mortgage payment based on a $263,000 home price.

All estimates are provided by Luxury Presence for informational purposes only. Actual amounts may vary.

Additional information

MLS® ID
12005374

Interior Features

Bedrooms
3
Bathrooms
2
Basement
No

Exterior Features

Lot Size
0.09 Acres

Other Property Details

Taxes
$1,859
Tax Frequency
Annually
Garage
Yes
View
Yes
Pets Allowed
Yes

Courtesy of Re/max Premier Realty with ,
Listing Contact:  

Based on information from State Listings, Inc. IDX information is provided exclusively for consumers' personal, non-commercial use, it may not be used for any purpose other than to identify prospective properties consumers may be interested in purchasing. All information is deemed reliable but not guaranteed and should be independently reviewed and verified. Property locations as displayed on any map are best approximations only and exact locations should be independently verified. All properties are subject to prior sale, change or withdrawal, and may or may not be listed by the office/agent presenting the information. Neither listing broker(s) nor Julia Brooks shall be responsible for any typographical errors, misinformation, misprints and shall be held totally harmless. 

©2026 State Listings, Inc. All rights reserved.

Powered by Luxury Presence