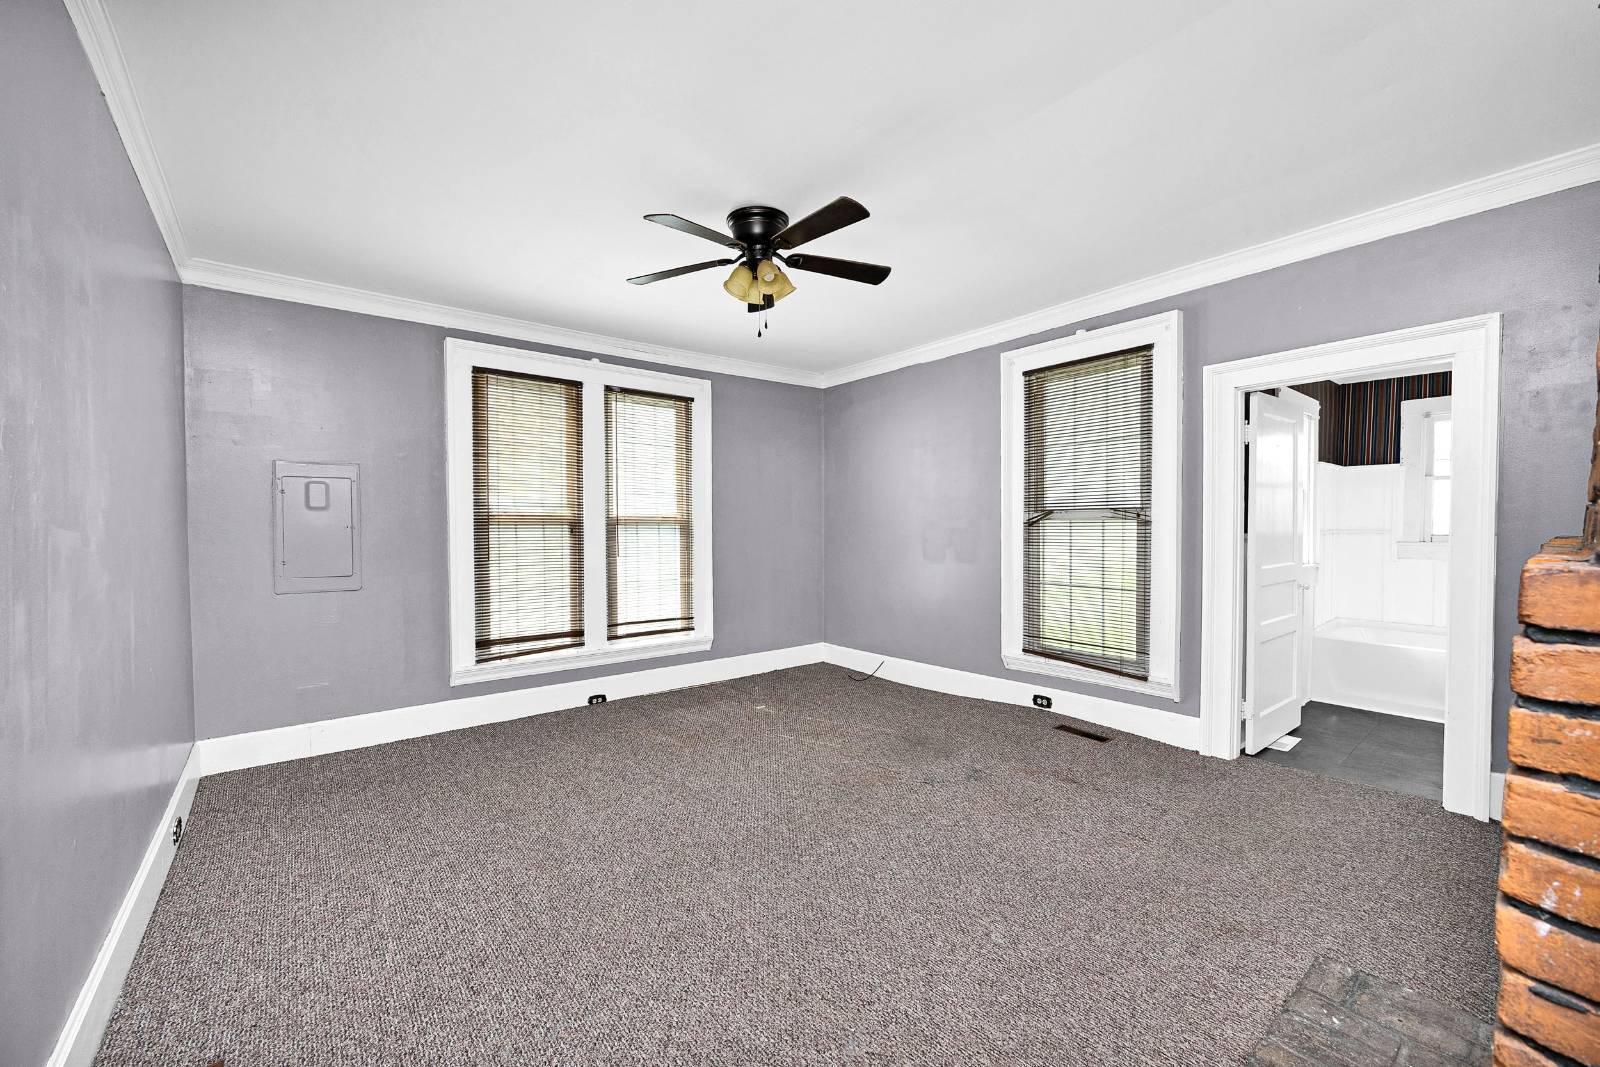
Property photo 1
Property photo 2
Property photo 3
Property photo 4
Property photo 5
4 Beds
2 Baths
2,256 sqft

$149,900

124 Lebanon Hill Road, Springfield KY, 40069

Price per sqft$66.45
Property size2,256 sqft
Property typeResidential

Overview

Active

Updated 13 days ago

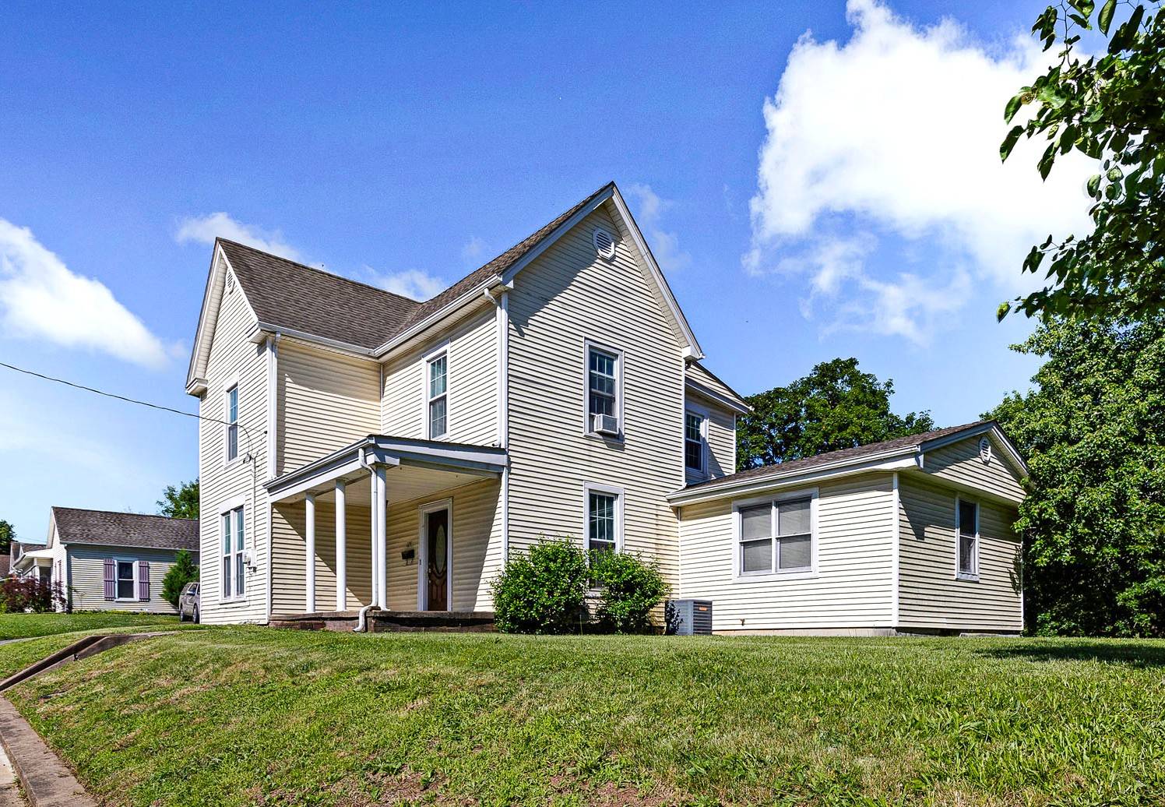
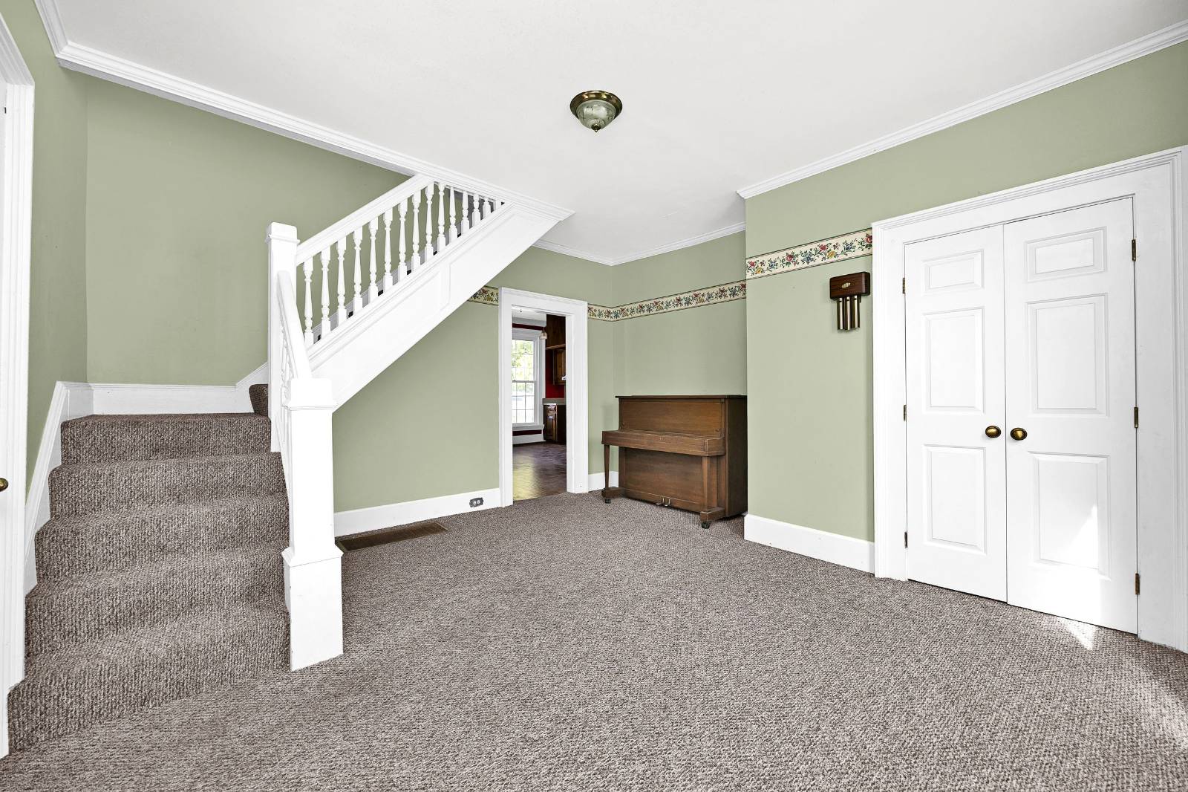
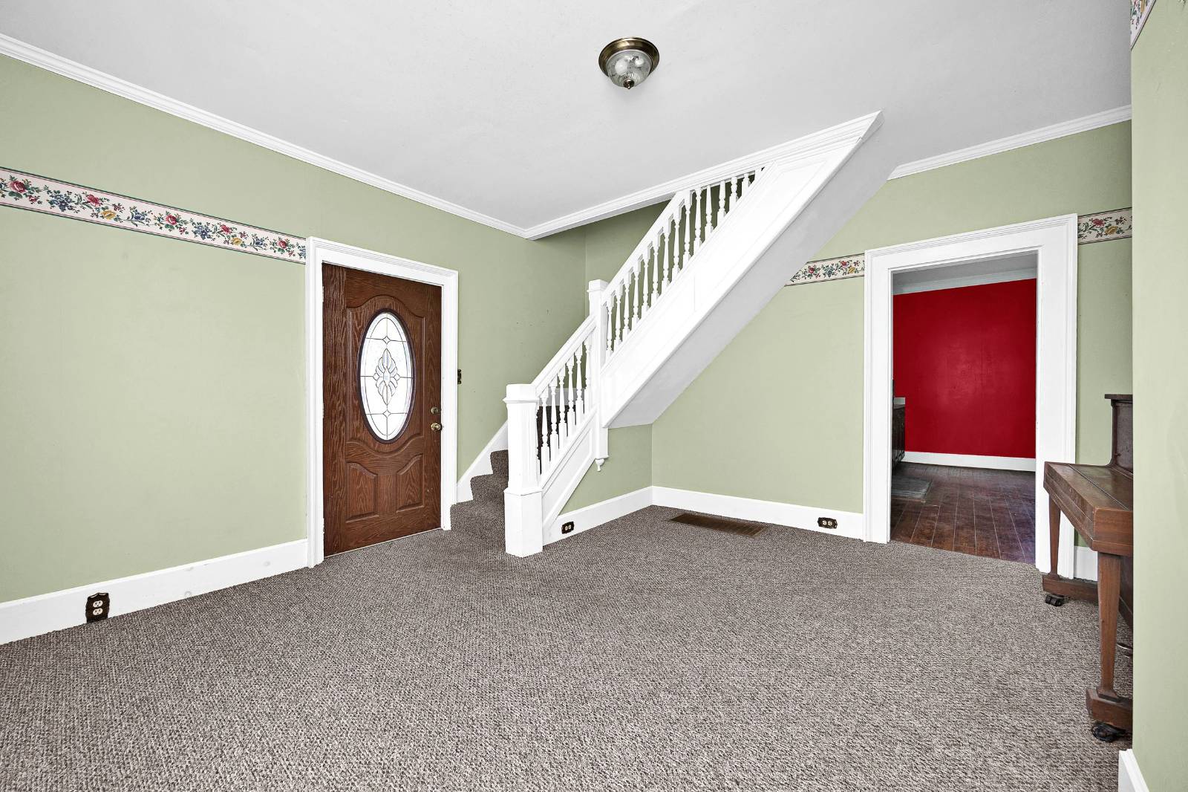
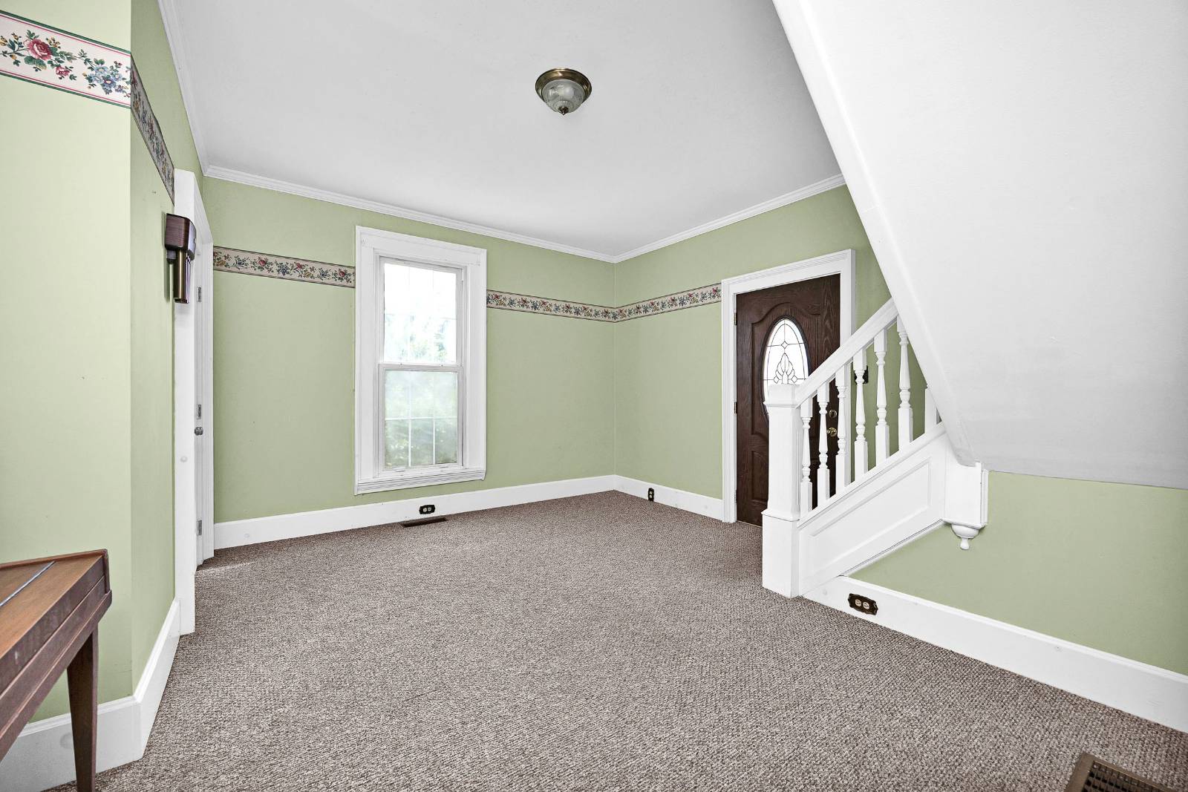
Here's one of those classic homes exuding that enchanting yesteryear charm that you just don't get with modern construction. Come on in to see what we are talking about as you are welcomed into a darling parlor that is an intimate spot to host guests and enjoy everybody's company. Flowing from the parlor is a cozy living/dining area adorned with gorgeous picture windows and elevated by robust crown molding while featuring an exquisite brick fireplace. There is also a fashionable full bathroom and being open to the kitchen to make it another fantastic area to host and entertain. Speaking of the kitchen... the kitchen offers great, open space to give you so many options to customize it to your liking whether that be adding an island or additional furniture arrangements while already showcasing a beautiful woodgrain floor, custom cabinetry, and more of that elegant crown molding... and don't forget about the fireplace which can be enjoyed in the kitchen too! Wrapping behind the kitchen is a nifty utility room that leads to the first bedroom. This spacious room could also be used as a bonus room for lots of fun and recreation for the family as it also has access to the basement. This finished area offers more space for entertainment, storage, or shelter during inclement weather. The tour continues upstairs where you will find 3 more generously sized bedrooms accompanied by another full bath sporting a dual vanity. Outside... you will love relaxing under the enclosed patio as you watch the kids play away in the whimsical backyard peppered with mature shade trees. As an added bonus... you also have a serviceable outbuilding ideal for storage. Not to mention you are right by downtown Springfield! All that it's needing is your finishing touches to make this house feel like home and call CHASE LANCASTER to get you home today! ***NOTE: WE DO NOT PAY COMMISSION ON SELLER PAID CLOSING COSTS AND PRE-PAID ITEMS --- SOLD AS IS - WILL ONLY QUALIFY CASH OR CONVENTIONAL LOAN --- LISTING BROKER: 2.25% SELLING BROKER: 2.25%***

$997/mo

Est. mortgage payment based on a $149,900 home price.

All estimates are provided by Luxury Presence for informational purposes only. Actual amounts may vary.

Additional information

MLS® ID
11852317
Available since
June 25, 2026

Interior Features

Bedrooms
4
Bathrooms
2
Fireplace
Yes
Heating
Yes
Basement
Yes

Exterior Features

Lot Size
0.43 Acres

Courtesy of The Lancaster Agency Inc with ,
Listing Contact:  

Based on information from State Listings, Inc. IDX information is provided exclusively for consumers' personal, non-commercial use, it may not be used for any purpose other than to identify prospective properties consumers may be interested in purchasing. All information is deemed reliable but not guaranteed and should be independently reviewed and verified. Property locations as displayed on any map are best approximations only and exact locations should be independently verified. All properties are subject to prior sale, change or withdrawal, and may or may not be listed by the office/agent presenting the information. Neither listing broker(s) nor Julia Brooks shall be responsible for any typographical errors, misinformation, misprints and shall be held totally harmless. 

©2026 State Listings, Inc. All rights reserved.

Powered by Luxury Presence