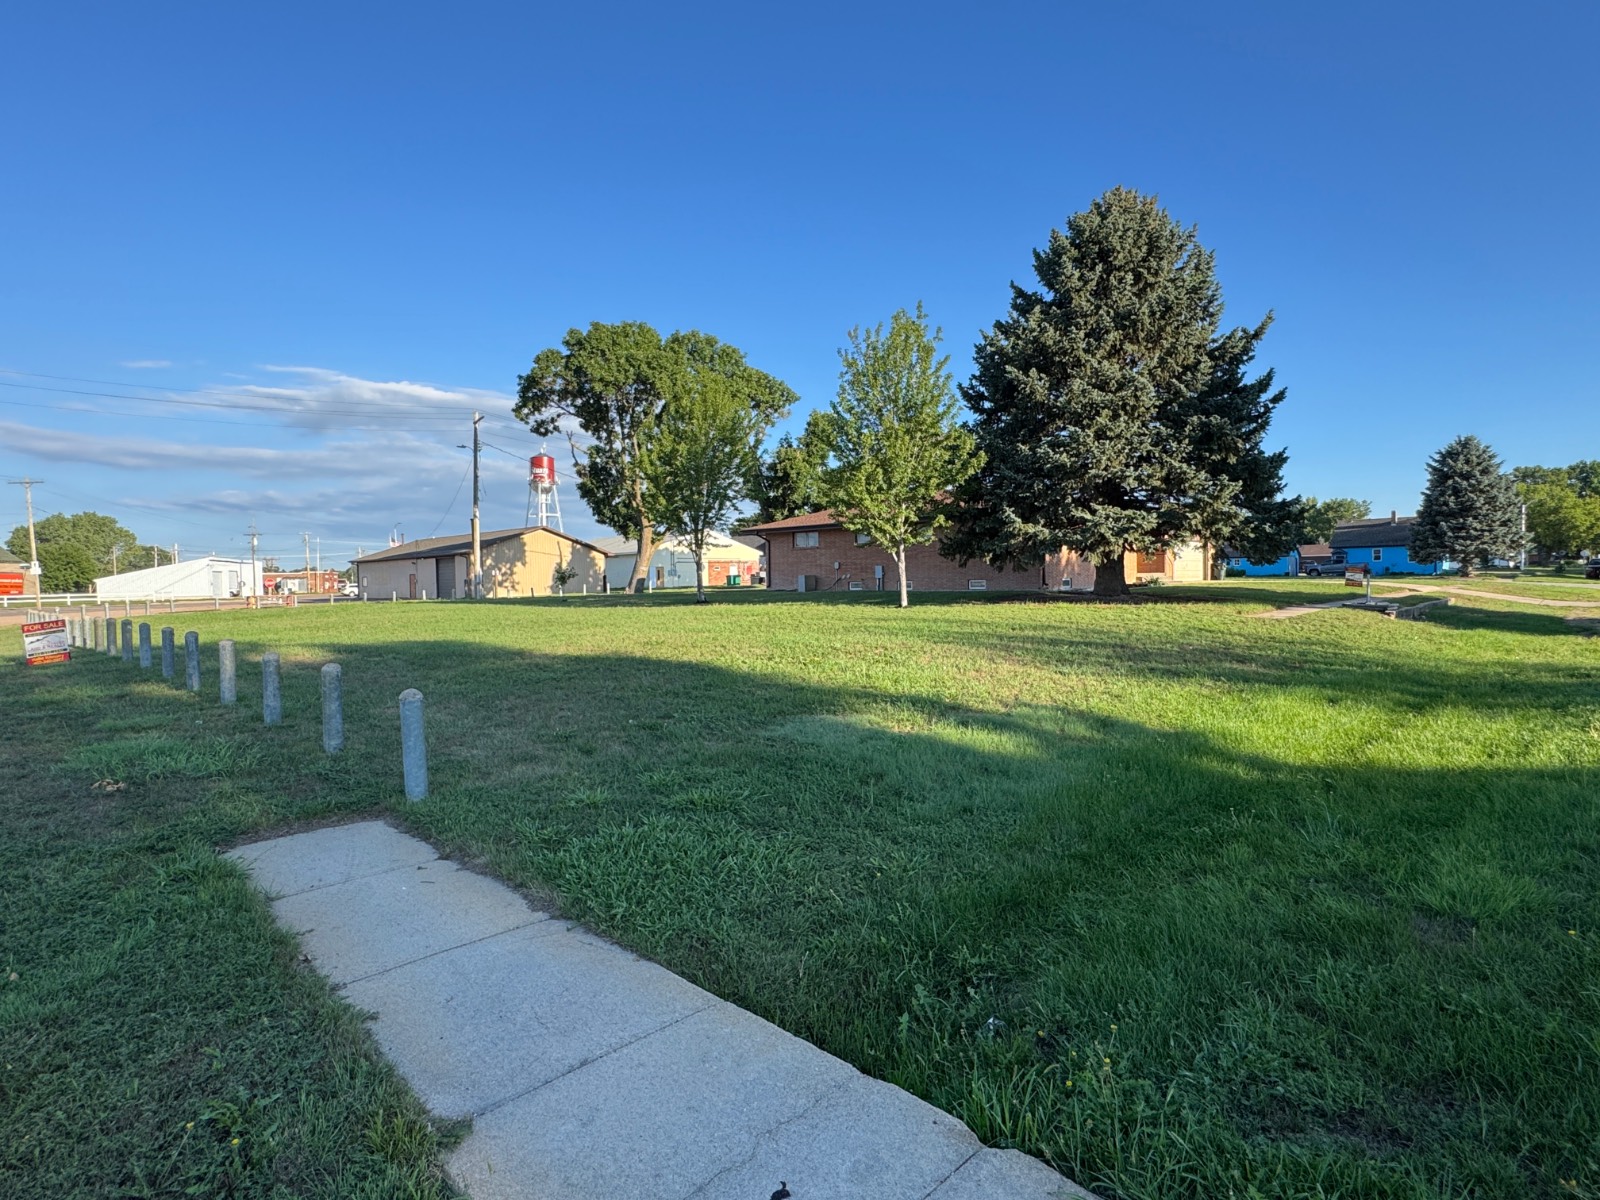
Property photo 1
Property photo 2
Property photo 3
Property photo 4
Property photo 5
3 Beds
3 Baths
3,216 sqft

$250,000

132 Garfield Street, Stuart NE, 68780

Price per sqft$77.74
Built in1974
Property size3,216 sqft
Property typeResidential

Overview

Active

Updated 10 days ago

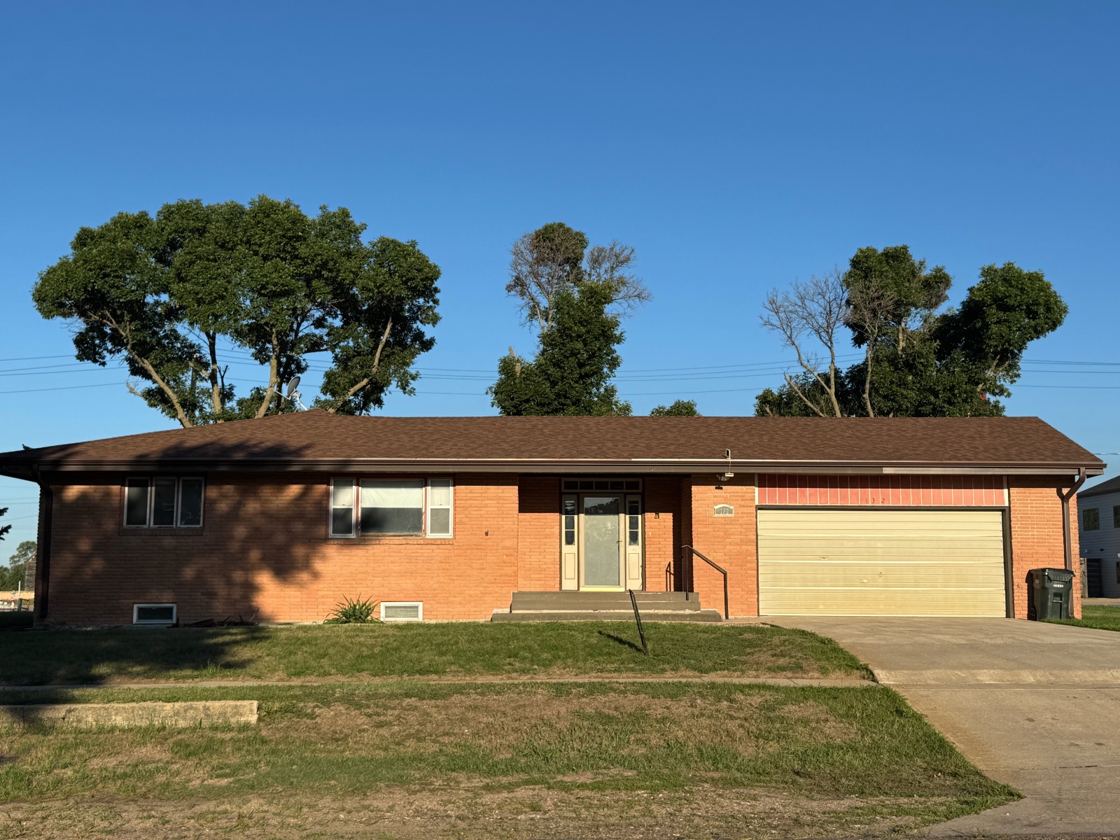
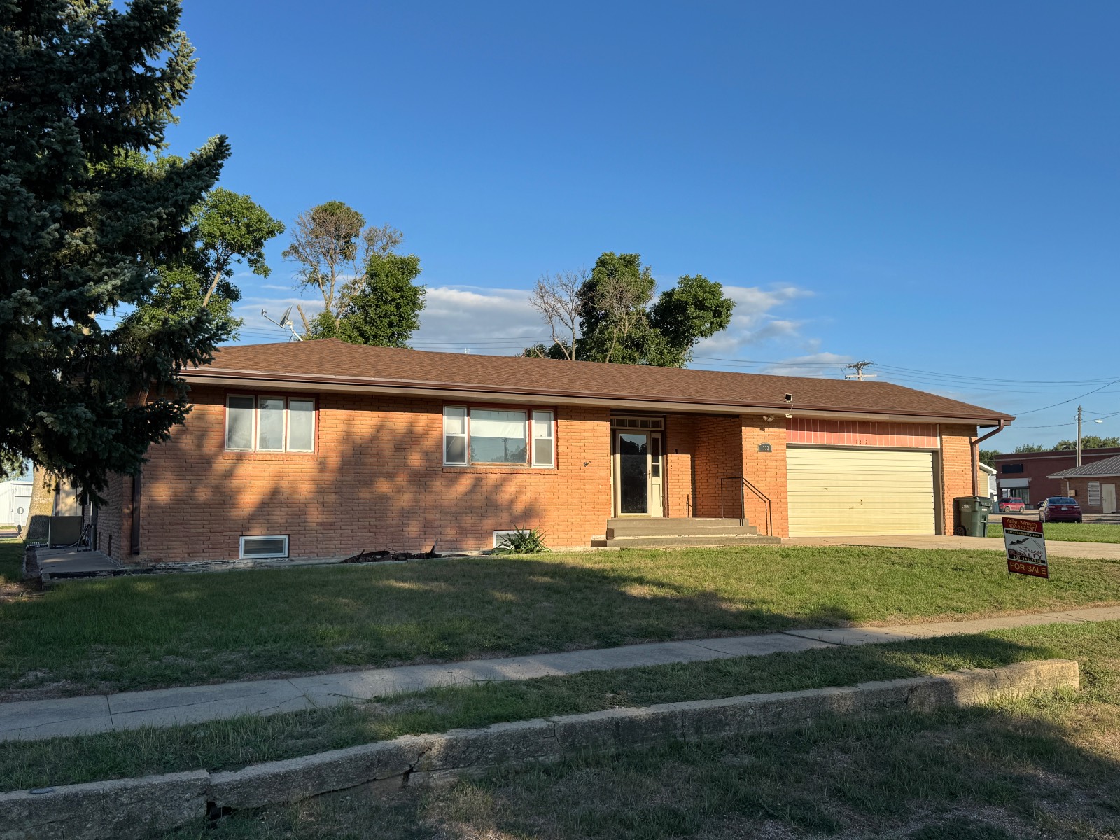
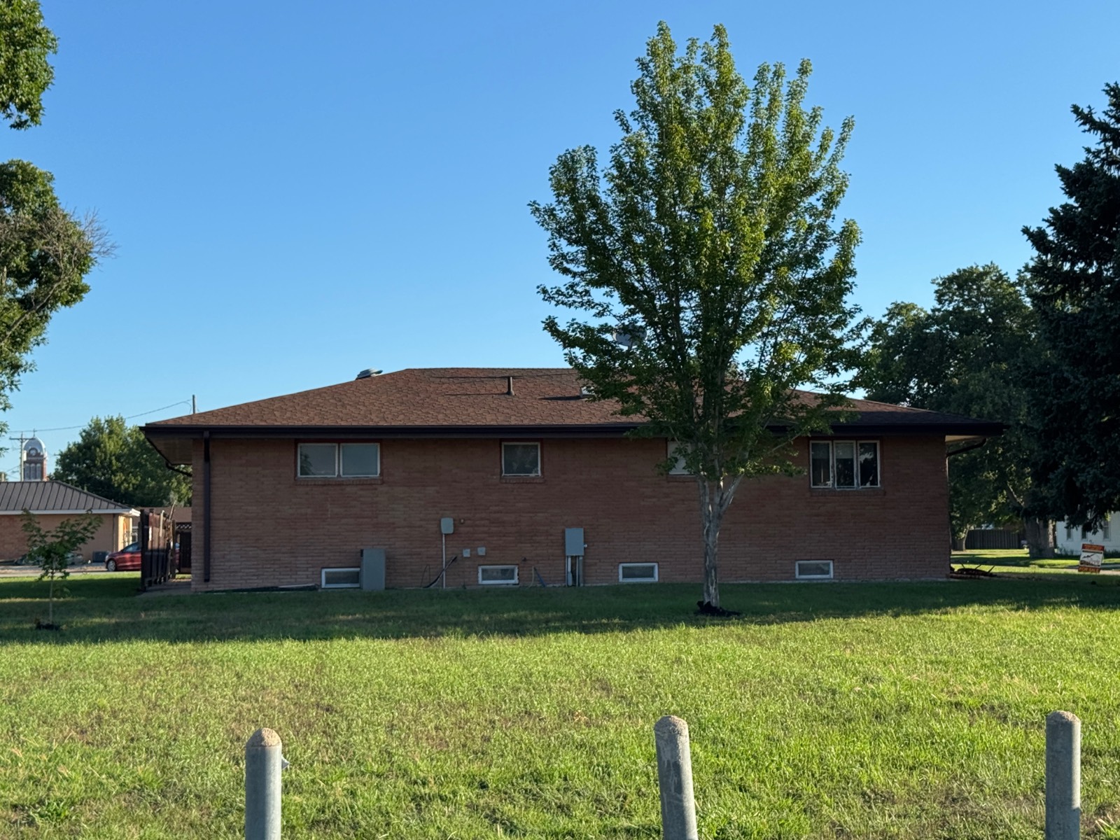
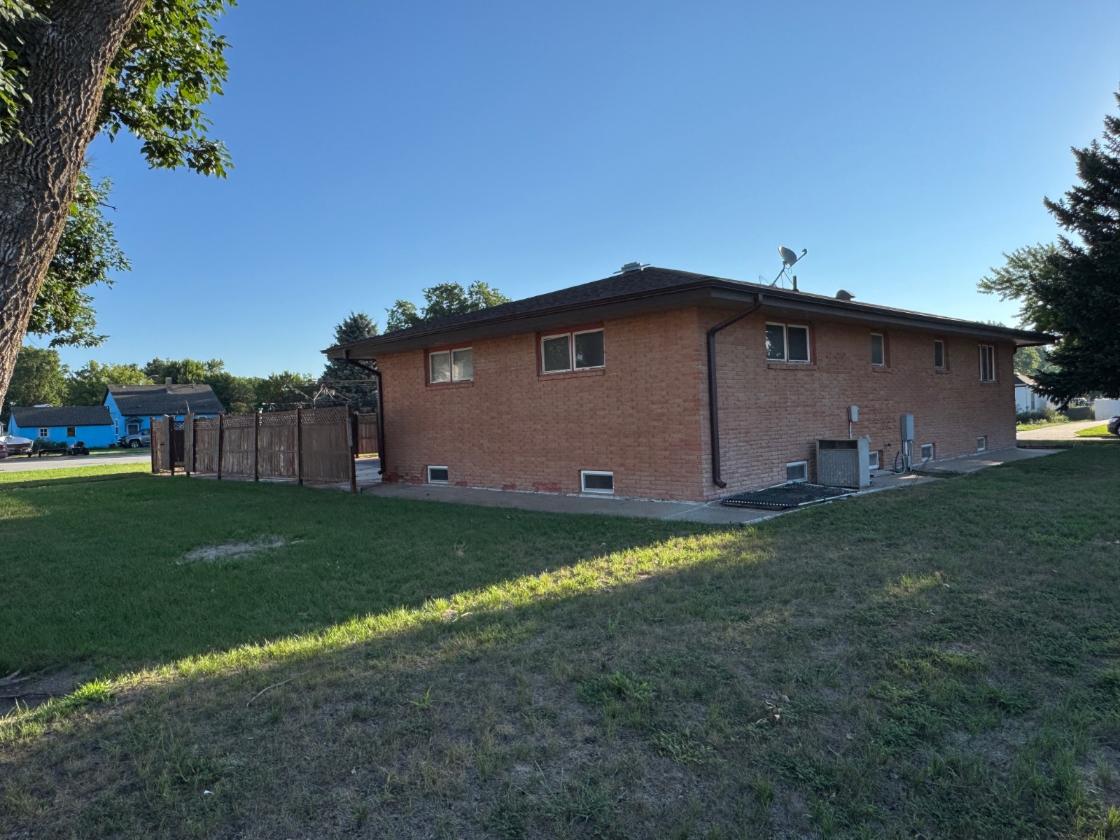
3 + 3 Bedroom l 3 Bath l 1716 sq ft + Full Finished Basement Spacious brick home on three city lots-great bones, endless potential, and room to make it your own! Bring your vision and unlock the potential of this spacious one-level brick home, centrally located in Stuart, Nebraska. Offering 1,716 square feet on the main floor, the home features a 3+3 bedroom layout, three bathrooms, a full finished basement, and an attached 1.5-car garage. Outside, the property spans three city lots and provides exceptional space for entertaining, storage, and future expansion. Enjoy the impressive 36' x 26' concrete patio with a hot tub, full camper hookups in the backyard, and a 24' x 15' storage building. An additional 1,500-square-foot concrete pad is ready for a future garage, shop, or other building, complemented by a 1,120-square-foot driveway. Conveniently located within walking distance of downtown businesses and local schools, this solid home has great bones and plenty of possibilities. It is ready for a buyer with the vision to make updates and create a home that is truly their own! Year Built: 1974 Taxes 2026: $3,590.86 Average Utilities: $ average per month, Trash $, Water/Sewer/Electric-$149.33 Approximate Dimensions: Kitchen 12' x 13'6" Dining Room 11'6" x 13'6" Living Room 15' x 18' Main Bath 6' x 6'6" Master Bedroom 15' x 13'6" Master Bathroom 9' x 5'6" Second Bedroom 11' x 12' Third Bedroom 14' x 11' Basement Bathroom 10' x 4' Fourth Bedroom (non-conforming) 15' x 11' Fifth Bedroom (non-conforming) 13'6" x 15' Sixth Bedroom (non-conforming) 8' x 6'6" Laundry Room (basement) 6' x 10' 6" Basement Living Space 32'6" x 28' Garage 24' x 24' Storage Shed 24' x 15' Patio 36' x 26' Concrete Pad 50' x 30' w/ 40' 28' Driveway ( Alley Access)

$1,663/mo

Est. mortgage payment based on a $250,000 home price.

All estimates are provided by Luxury Presence for informational purposes only. Actual amounts may vary.

Additional information

MLS® ID
11935173
Available since
August 5, 2026

Interior Features

Bedrooms
3
Bathrooms
3
Heating
Yes
Basement
Yes

Exterior Features

Lot Size
0.73 Acres

Other Property Details

Taxes
$3,590
Tax Frequency
Annually
Garage
Yes

Courtesy of Stracke Land & Realty with ,
Listing Contact:  

Based on information from State Listings, Inc. IDX information is provided exclusively for consumers' personal, non-commercial use, it may not be used for any purpose other than to identify prospective properties consumers may be interested in purchasing. All information is deemed reliable but not guaranteed and should be independently reviewed and verified. Property locations as displayed on any map are best approximations only and exact locations should be independently verified. All properties are subject to prior sale, change or withdrawal, and may or may not be listed by the office/agent presenting the information. Neither listing broker(s) nor Julia Brooks shall be responsible for any typographical errors, misinformation, misprints and shall be held totally harmless. 

©2026 State Listings, Inc. All rights reserved.

Powered by Luxury Presence