Property photo 1
Property photo 2
Property photo 3
Property photo 4
Property photo 5
3 Beds
2 Baths
1,428 sqft

$303,000

1810 Creekview Drive, Galax VA, 24333

Price per sqft$212.18
Built in1981
Property size1,428 sqft
Property typeResidential

Overview

Active

Updated 10 days ago

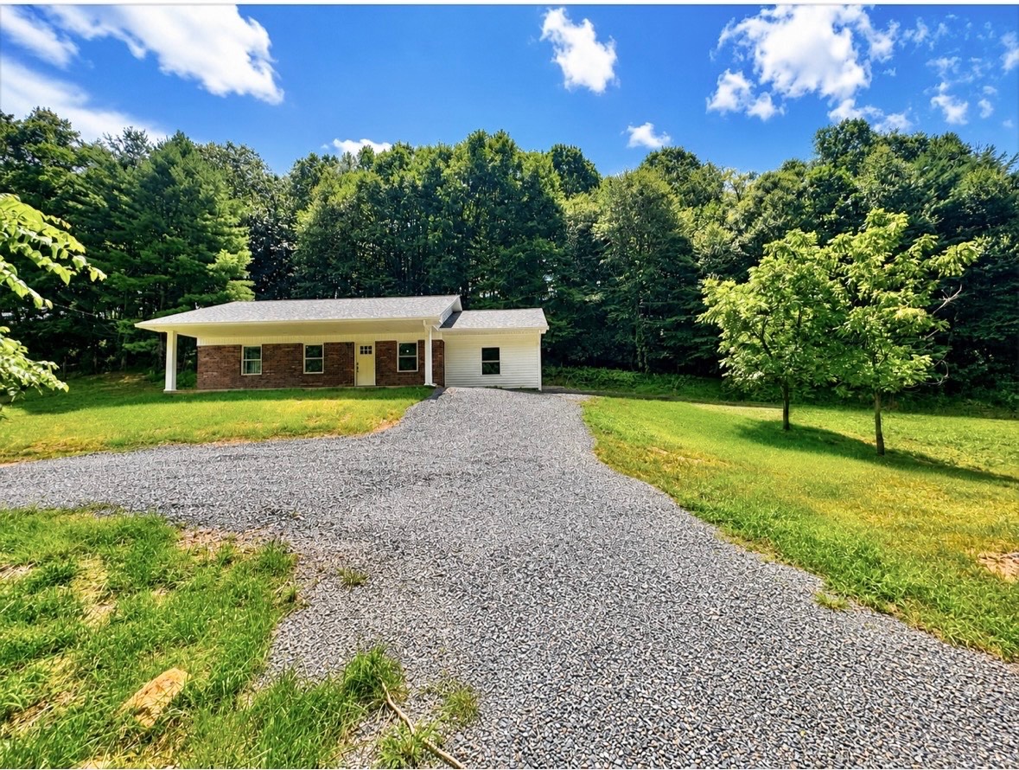
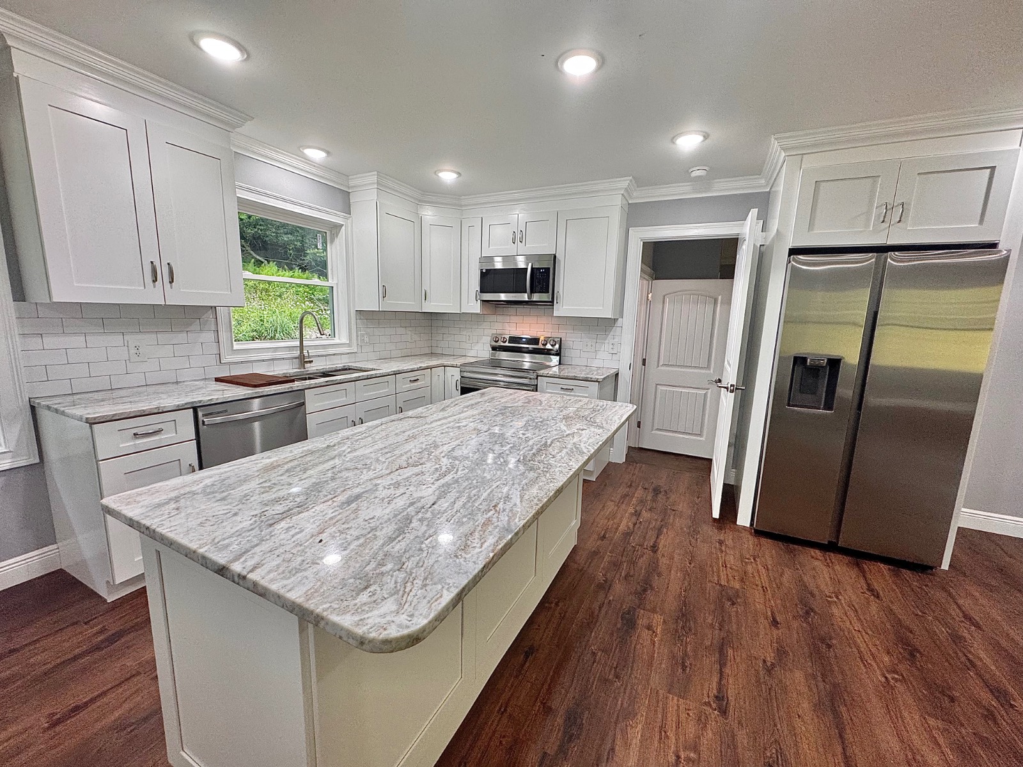
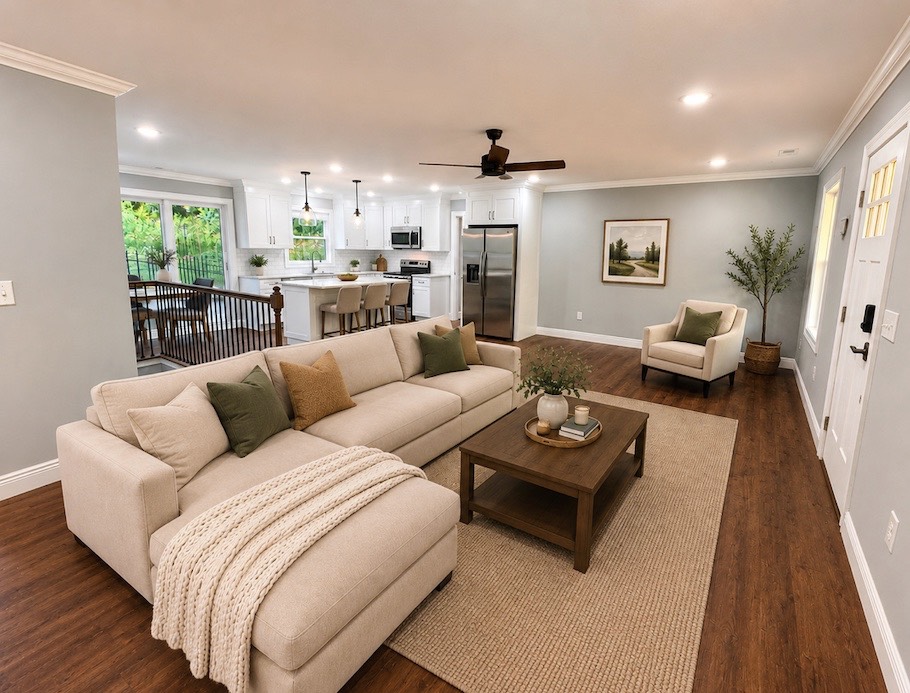
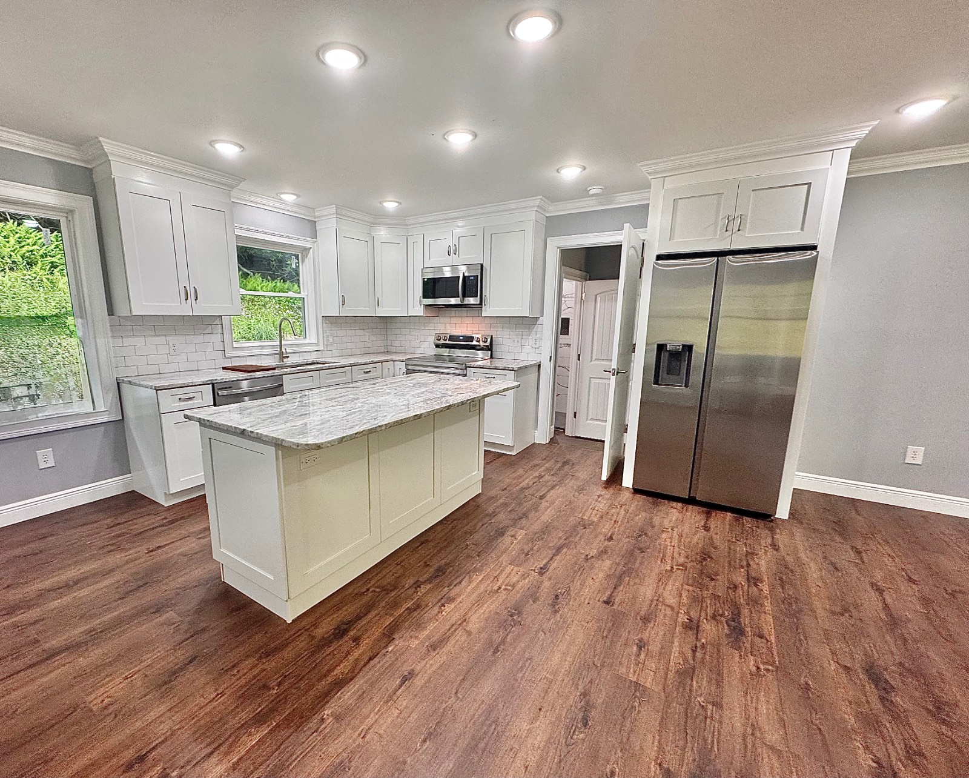
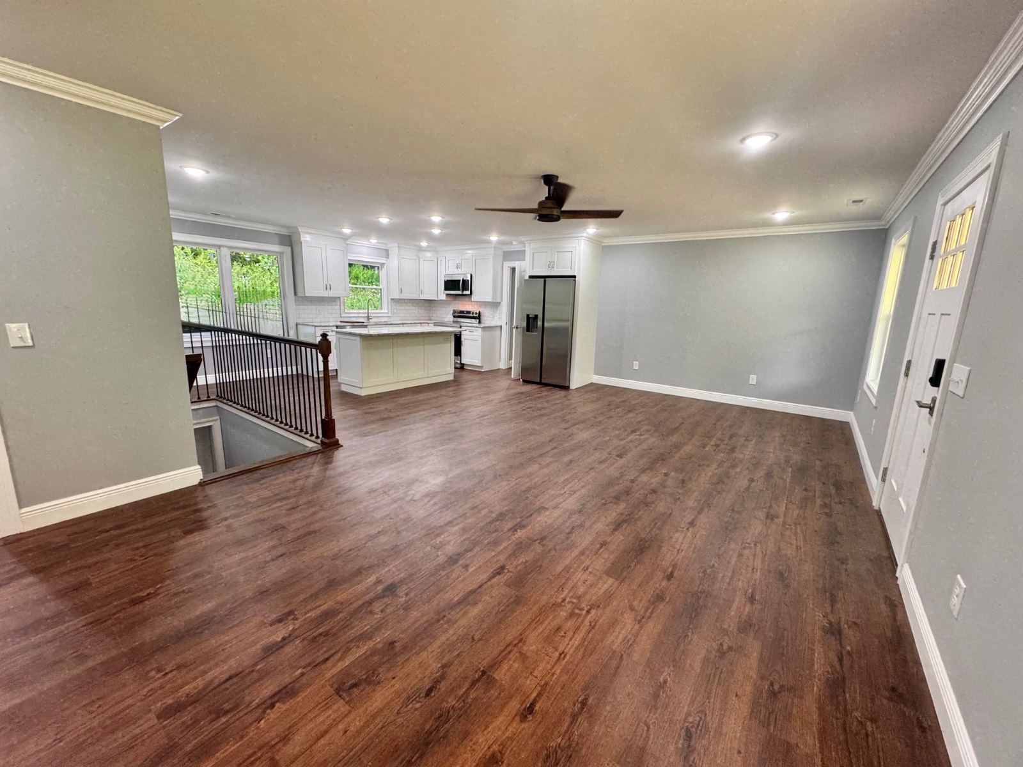
This 3 bedroom, 2 bath one story, brick home has been completely renovated, and the only original portion of the home is the foundation and the brick. Brand new roof, electrical, plumbing, kitchen, bath, flooring, and everything in between. Going through the front of the home you immediately noticed that the outside of the home is maintenance free with the brick and vinyl, with concrete front porch that spans the entire front of the home. Through the front door, you come to a huge open, great room that serves as your kitchen, living common dining room, and even has a nook behind the steps for a small office space. To the right of the great room is the primary suite complete with its own bathroom with spa, multi-spray tiled shower, and double vanity with lots of storage. The laundry room is also off the master with a utility sink and it's on the private entrance in the back of the home. To the left of the great room is two nice size bedrooms both having double windows, making for great natural light, and another full bath with shower tub combo and large vanity for plenty of storage. Downstairs, you have a blank canvas full open unfinished basement, where you can take notice of the brand new floor joists, subfloor, windows, Pex plumbing, and hot water heater with its own heating unit for downstairs. There's also an exterior entry to the basement leading out to the beautiful yard in a private location with no neighboring homes in sight. Land offers a nice area for a garage, lots of parking out front and back and a corner lot for two ways to enter the property. All with a small stream at the road. This is pretty much a brand new home ready for its new family!

$2,016/mo

Est. mortgage payment based on a $303,000 home price.

All estimates are provided by Luxury Presence for informational purposes only. Actual amounts may vary.

Additional information

MLS® ID
11824546
Available since
June 12, 2026

Interior Features

Bedrooms
3
Bathrooms
2
Heating
Yes
Basement
Yes

Exterior Features

Lot Size
0.74 Acres

Other Property Details

Taxes
$297
Tax Frequency
Annually
View
Yes
Waterfront
Yes

Courtesy of Uptown Properties, LLC - Wytheville with ,
Listing Contact:  

Based on information from State Listings, Inc. IDX information is provided exclusively for consumers' personal, non-commercial use, it may not be used for any purpose other than to identify prospective properties consumers may be interested in purchasing. All information is deemed reliable but not guaranteed and should be independently reviewed and verified. Property locations as displayed on any map are best approximations only and exact locations should be independently verified. All properties are subject to prior sale, change or withdrawal, and may or may not be listed by the office/agent presenting the information. Neither listing broker(s) nor Julia Brooks shall be responsible for any typographical errors, misinformation, misprints and shall be held totally harmless. 

©2026 State Listings, Inc. All rights reserved.

Powered by Luxury Presence