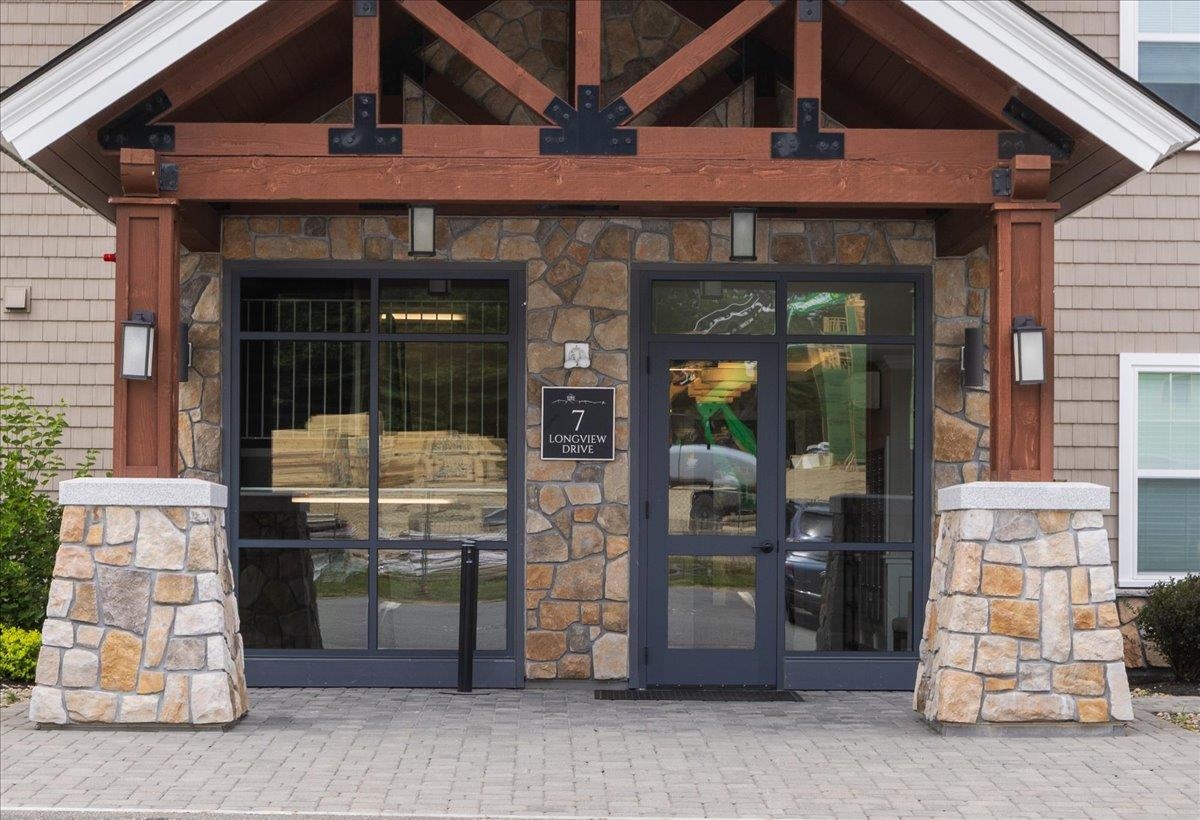
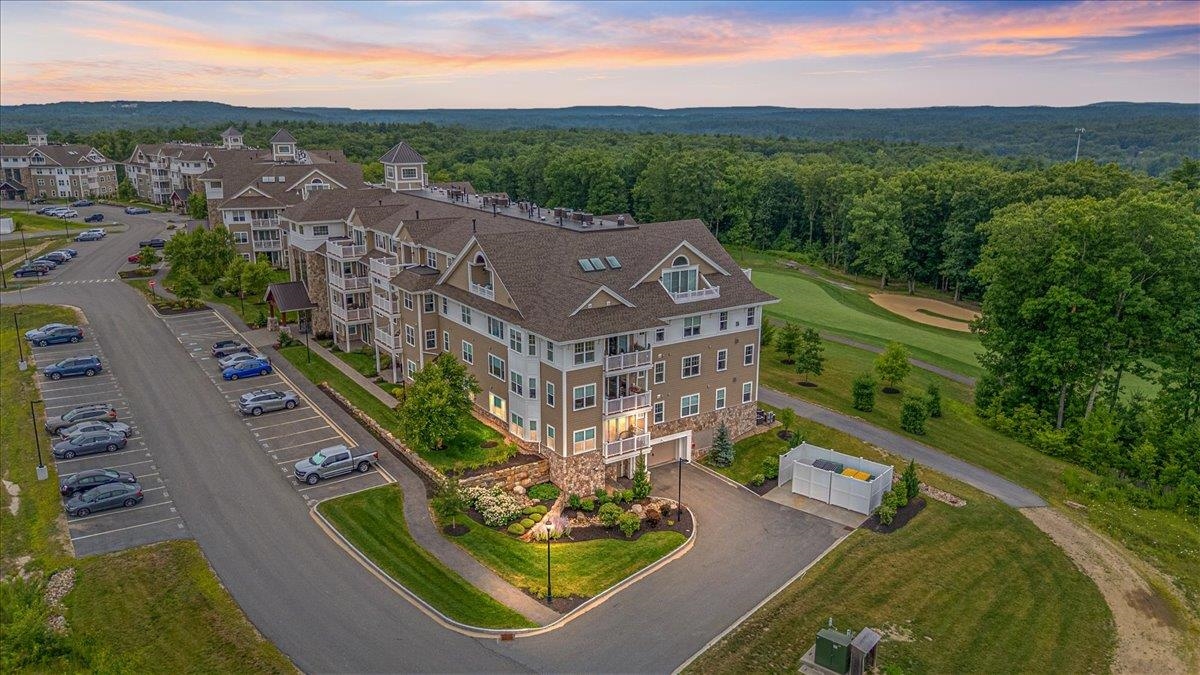
Property photo 1
Property photo 2
Property photo 3
Property photo 4
Property photo 5
2 Beds
2 Baths
1,578 sqft

$625,000

7 Longview Drive #108, Atkinson NH, 03811

Price per sqft$396.07
Built in2021
Property size1,578 sqft
Property typeResidential

Overview

Active

Updated 10 days ago

Welcome to Atkinson Heights, a sought-after 55+ community offering low-maintenance living in a picturesque setting. This beautifully appointed corner end unit combines the convenience of one-level living with thoughtful upgrades and an open-concept design perfect for today's lifestyle. Offering approximately 1,578 square feet, this residence features two bedrooms and two full bathrooms, with a spacious kitchen, dining, and living area ideal for both everyday living and entertaining. The kitchen is enhanced by a stylish new backsplash, abundant cabinetry, and a large center island that seamlessly flows into the living space. Crown molding and recessed lighting throughout the home add an elegant touch, while the gas fireplace, complete with a newly installed fan, creates a warm and inviting atmosphere year-round. Recent upgrades elevate this home even further, including new electric shades throughout (a $6,000 enhancement), new carpeting in both bedrooms, and a whole-home water filtration system. The primary suite provides a peaceful retreat with a custom-designed walk-in closet featuring built-in storage solutions and a well-appointed en-suite bath. A second bedroom and full bath offer flexibility for guests, a home office, or hobbies. Additional conveniences include in-unit laundry and ample storage, including a dedicated storage area within the heated garage. Enjoy your morning coffee or unwind in the evening on the private deck, taking in the tranquil surroundings. This home includes one parking space in the heated garage and one assigned outdoor parking space. Residents of Atkinson Heights enjoy access to outstanding community amenities, including walking paths, a dog park, community garden, and a welcoming Community Center with gathering spaces, fitness facilities, and an outdoor patio with grilling area. Conveniently located near shopping, dining, medical facilities, and major commuter routes, this home offers the perfect balance of comfort and convenience.

$4,158/mo

Est. mortgage payment based on a $625,000 home price.

All estimates are provided by Luxury Presence for informational purposes only. Actual amounts may vary.

Additional information

MLS® ID
11928404

Interior Features

Bedrooms
2
Bathrooms
2
Basement
No

Courtesy of BHHS Verani Realty with ,
Listing Contact:  

Based on information from State Listings, Inc. IDX information is provided exclusively for consumers' personal, non-commercial use, it may not be used for any purpose other than to identify prospective properties consumers may be interested in purchasing. All information is deemed reliable but not guaranteed and should be independently reviewed and verified. Property locations as displayed on any map are best approximations only and exact locations should be independently verified. All properties are subject to prior sale, change or withdrawal, and may or may not be listed by the office/agent presenting the information. Neither listing broker(s) nor Julia Brooks shall be responsible for any typographical errors, misinformation, misprints and shall be held totally harmless. 

©2026 State Listings, Inc. All rights reserved.

Powered by Luxury Presence