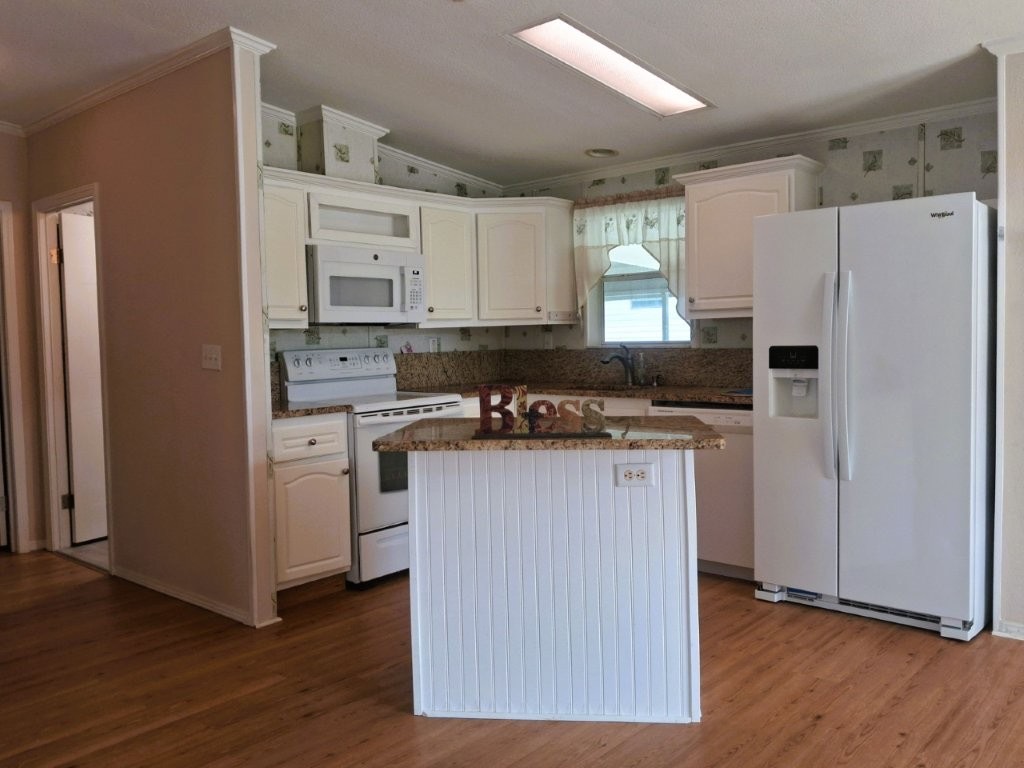
Property photo 1
Property photo 2
Property photo 3
Property photo 4
Property photo 5
2 Beds
2 Baths
1,100 sqft

$49,900

5632 Finley Dr, Port Orange FL, 32127

Price per sqft$45.36
Built in2005
Property size1,100 sqft
Property typeManufactured

Overview

Active

Updated 3 days ago

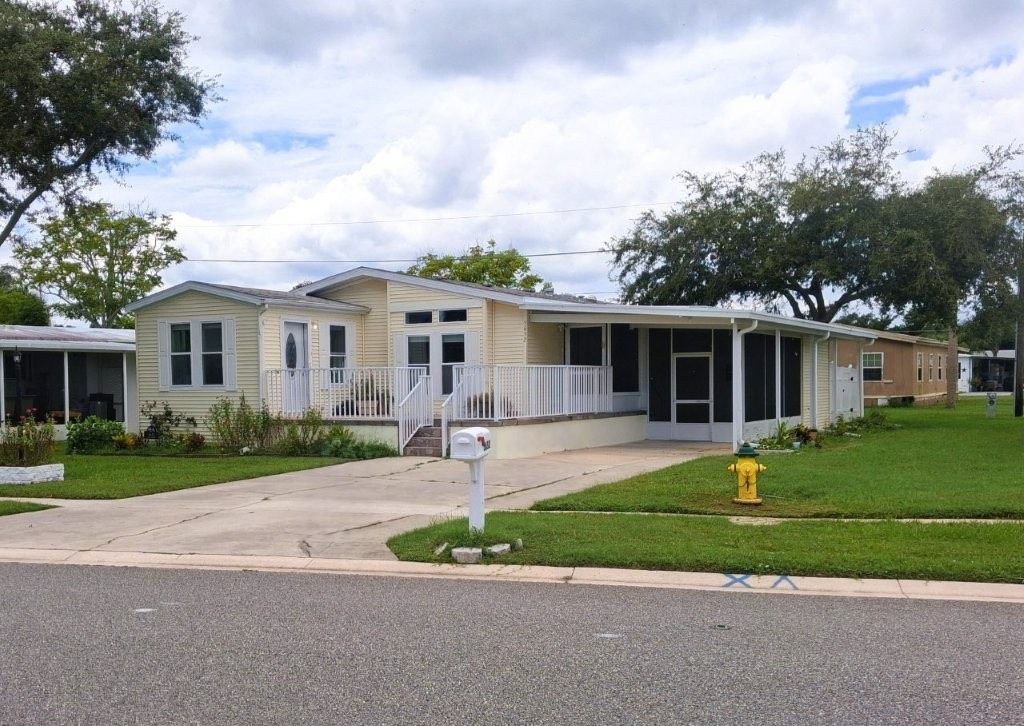
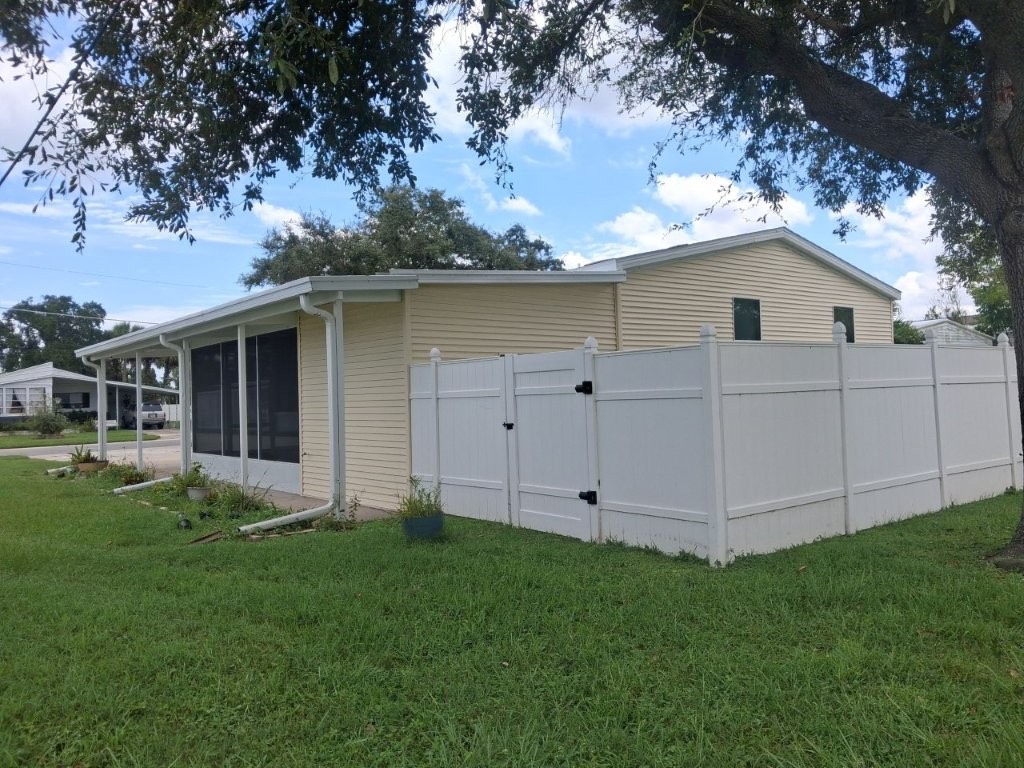
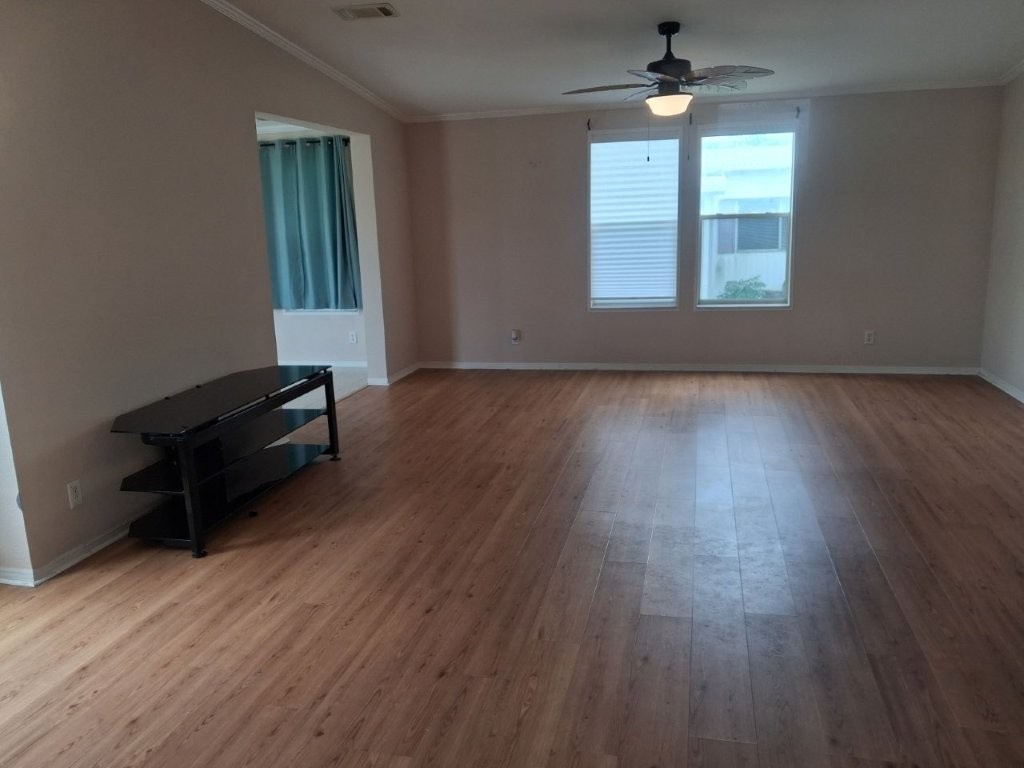
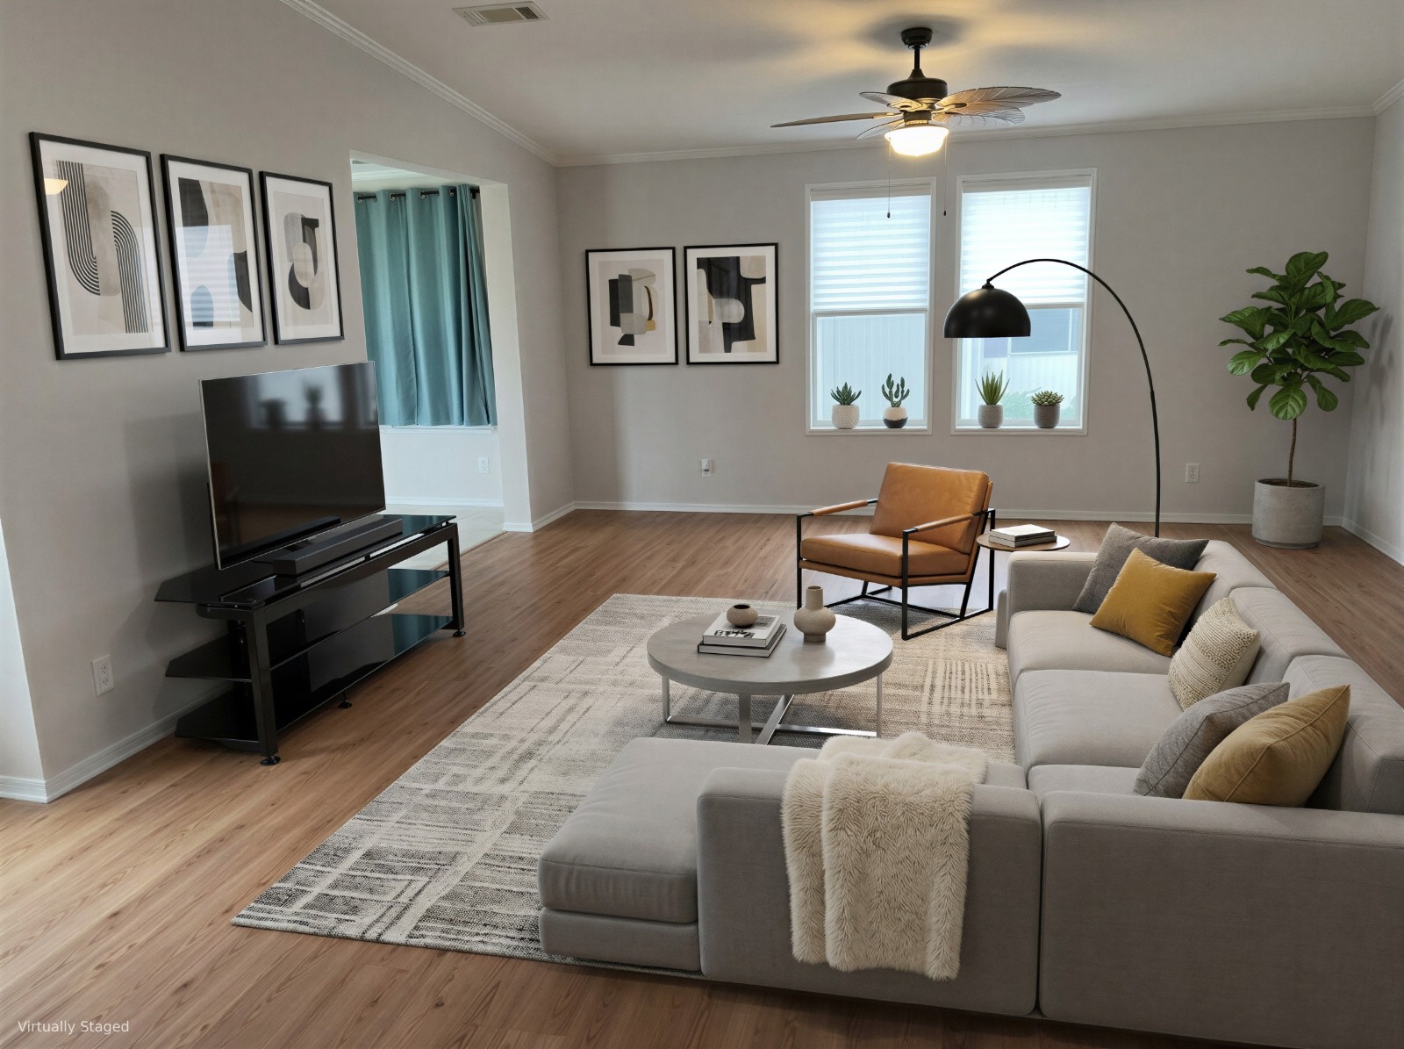
ASK US ABOUT EASY FINANCING OPTIONS ON SELECT MODELS! Minutes from Daytona Speedway and Daytona Beach. Beautiful 2005 spacious 2-Bedroom 2-Bath Palm Harbor manufactured home in Maplewood Estates, a 55+ Community in Port Orange. This home is move-in ready with an open kitchen and an island leading to your large living room and dining area. Perfect for family gatherings and seasonal entertainment. Your front Florida room adds to your open concept and can be used as an office as well. The family and friends bathroom is opposite of your spare bedroom. Also has a side by side washer and dryer. The primary bedroom with ensuite provides the quiet and serene feel of a top of the line manufactured home. The outdoor patio is also comfortable and perfect for relaxing with family and friends. This home also has a large shed with tons of storage for a bike. Friendly community. The front of the home has a raised porch for another entrance or just for sitting. The park has all the amenities you could want... pool, hot tub, fire pit, fishing, constant activities for the ideal Florida lifestyle. Lot rent of only $1244 which includes lawn care and internet makes this a have-to-see! Interior Features include an open kitchen, granite kitchen counter, oven, refrigerator, dishwasher, microwave, washer and dryer, appliance hot water heater, living room, den/office, primary bedroom, en suite bathroom, walk-in closet, kitchen, private guestroom, and central air conditioning. Exterior Features include vinyl siding, asphalt shingles, municipal water and sewer, patio, screened and covered porch, driveway, shed, carport, and street view. Community Amenities includes heated swimming pool, spa, outdoor grill, fire pit, gym, billiards and poker tables, library, full functional kitchen and ice machine, resident social calendar with activities and events, and a clubhouse.

$332/mo

Est. mortgage payment based on a $49,900 home price.

All estimates are provided by Luxury Presence for informational purposes only. Actual amounts may vary.

Additional information

MLS® ID
11956204
Available since
August 29, 2026

Interior Features

Bedrooms
2
Bathrooms
2
Basement
No

Other Property Details

View
Yes

Courtesy of Triple S Mobile Home Sales, LLC with ,
Listing Contact:  

Based on information from State Listings, Inc. IDX information is provided exclusively for consumers' personal, non-commercial use, it may not be used for any purpose other than to identify prospective properties consumers may be interested in purchasing. All information is deemed reliable but not guaranteed and should be independently reviewed and verified. Property locations as displayed on any map are best approximations only and exact locations should be independently verified. All properties are subject to prior sale, change or withdrawal, and may or may not be listed by the office/agent presenting the information. Neither listing broker(s) nor Julia Brooks shall be responsible for any typographical errors, misinformation, misprints and shall be held totally harmless. 

©2026 State Listings, Inc. All rights reserved.

Powered by Luxury Presence