Property photo 1
Property photo 2
Property photo 3
Property photo 4
Property photo 5
2 Beds
2 Baths
1,627 sqft

$120,000

339 Knot Way, Deland FL, 32724

Price per sqft$73.76
Built in1991
Property size1,627 sqft
Property typeManufactured

Overview

Active

Updated 10 days ago

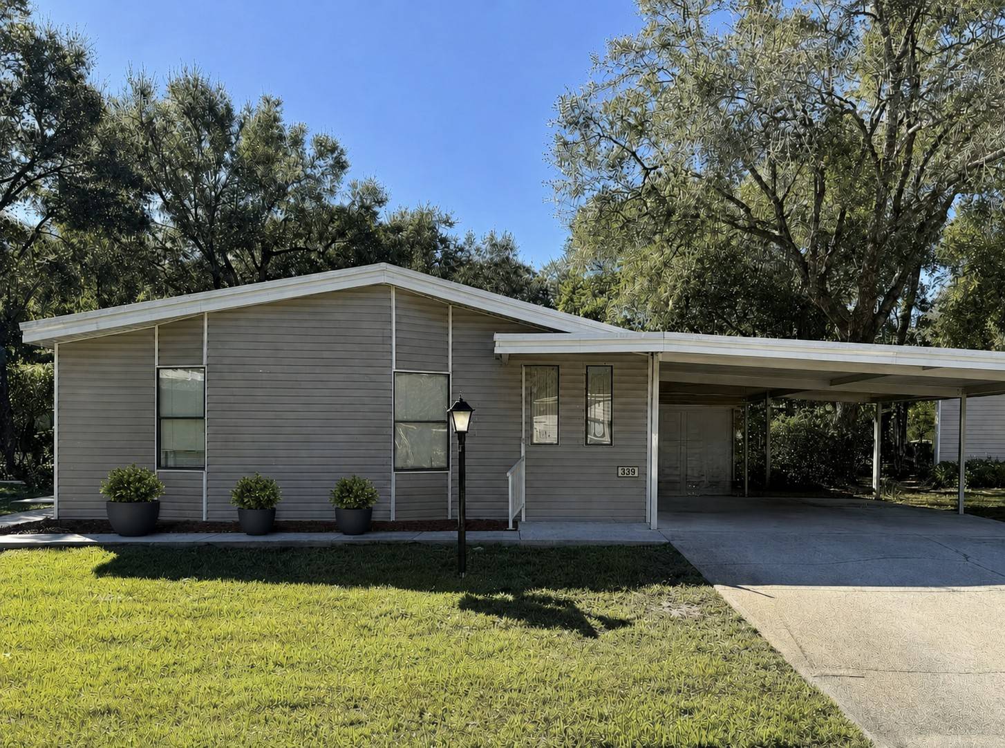
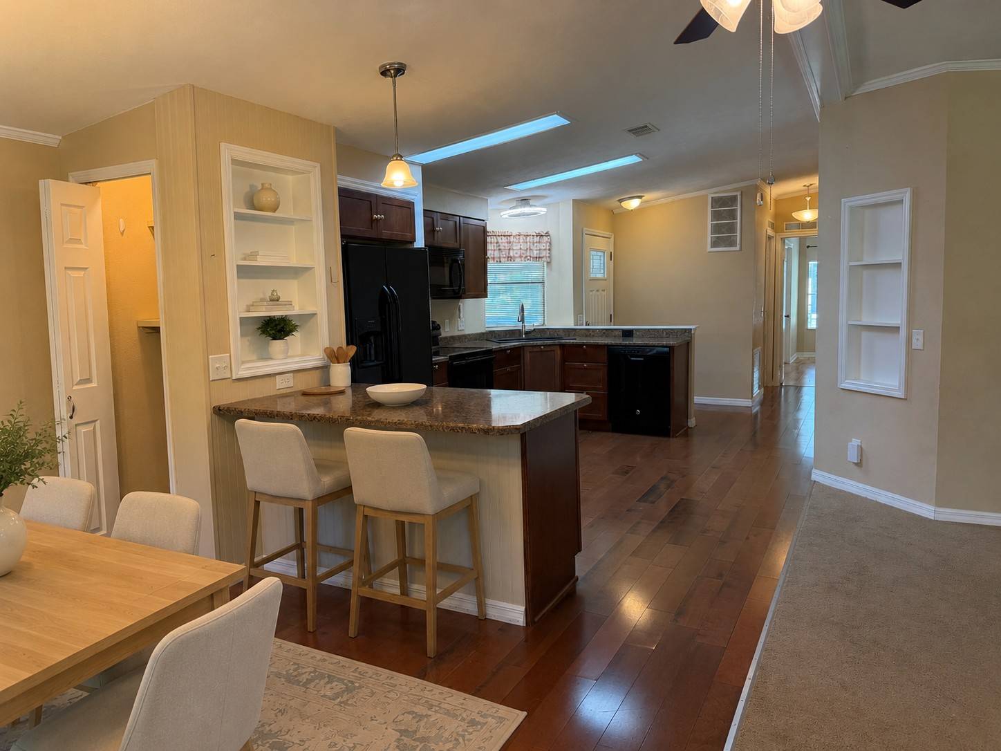
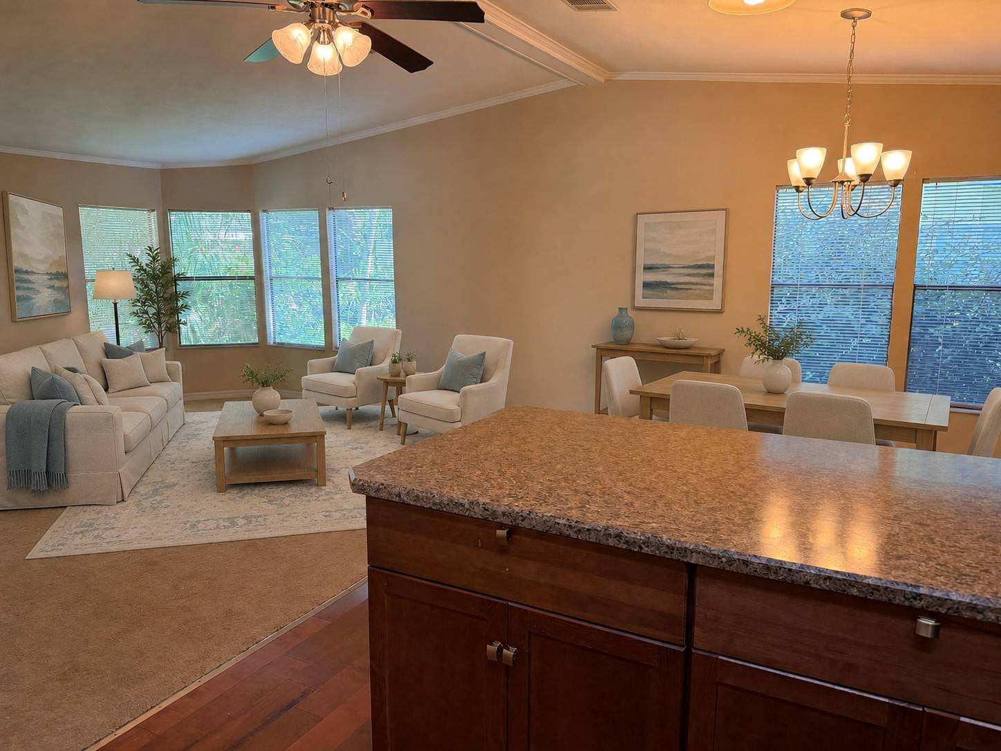
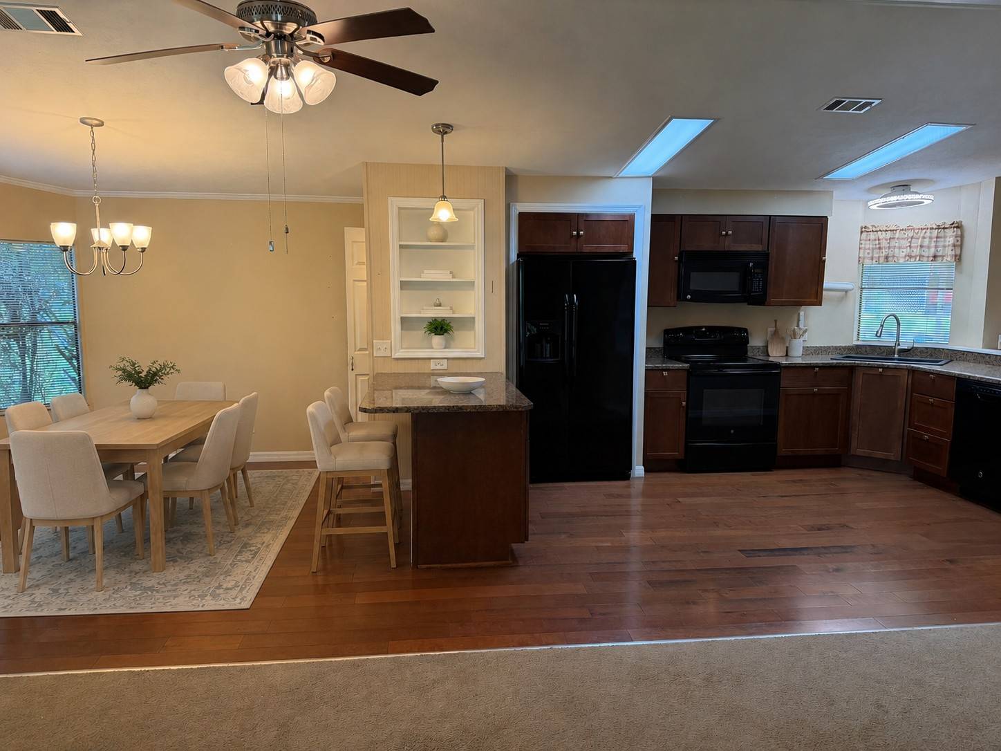
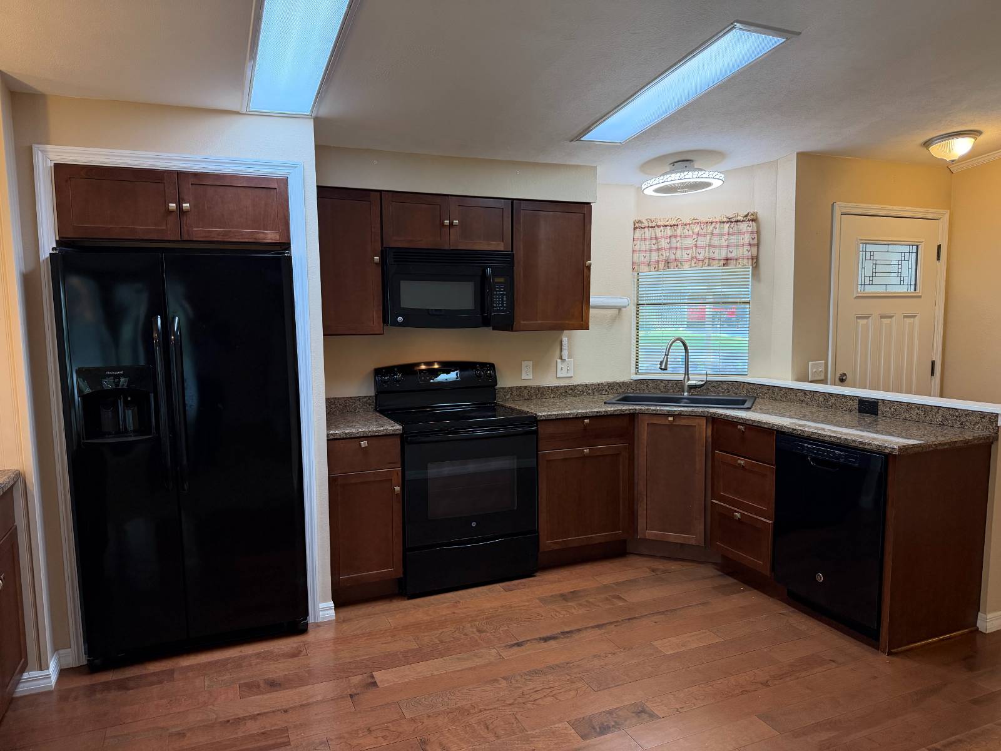
Located in The Oaks, a beautifully wooded 55+ community in DeLand, this inviting home features cathedral ceilings, abundant windows and an open-concept layout with attractive views of the surrounding landscaping. The kitchen offers matching black GE appliances, generous cabinetry, a breakfast bar with seating and an adjoining dining area. Built-in curio cabinets add character, while a large closet provides flexible space for coats, linens or pantry storage. The living room opens to a 9-by-19-foot year-round sunroom with newer windows, built-in air conditioning and sliding doors leading to a private 10-by-10-foot concrete patio. The primary suite includes a large two-door closet and double French doors opening to an en-suite bathroom with a separate shower, garden tub and decorative stained-glass windows. The second bedroom also offers convenient access to the guest bathroom, making it well suited as a second primary suite. An oversized inside laundry room provides additional cabinets and storage. Outside, enjoy a 20-by-32-foot double carport with room for multiple vehicles, additional driveway parking and a 12-by-20-foot air-conditioned garage offering excellent workshop and storage potential. The home also features vinyl siding, an asphalt-shingle roof, gutters, security lighting, an exterior utility sink and concrete walkways. The Oaks offers a screened swimming pool, jacuzzi, saunas, clubhouse, fitness center, library, billiards, pickleball, tennis, shuffleboard, walking areas and planned social activities. High-speed fiber-optic internet and DIRECTV streaming are included in the monthly lot rent. One or more photos have been virtually staged or digitally enhanced.

$798/mo

Est. mortgage payment based on a $120,000 home price.

All estimates are provided by Luxury Presence for informational purposes only. Actual amounts may vary.

Additional information

MLS® ID
11950048
Available since
August 24, 2026

Interior Features

Bedrooms
2
Bathrooms
2
Heating
Yes
Basement
No

Other Property Details

Garage
Yes

Courtesy of Weichert, Realtors - Hallmark Properties with ,
Listing Contact:  

Based on information from State Listings, Inc. IDX information is provided exclusively for consumers' personal, non-commercial use, it may not be used for any purpose other than to identify prospective properties consumers may be interested in purchasing. All information is deemed reliable but not guaranteed and should be independently reviewed and verified. Property locations as displayed on any map are best approximations only and exact locations should be independently verified. All properties are subject to prior sale, change or withdrawal, and may or may not be listed by the office/agent presenting the information. Neither listing broker(s) nor Julia Brooks shall be responsible for any typographical errors, misinformation, misprints and shall be held totally harmless. 

©2026 State Listings, Inc. All rights reserved.

Powered by Luxury Presence