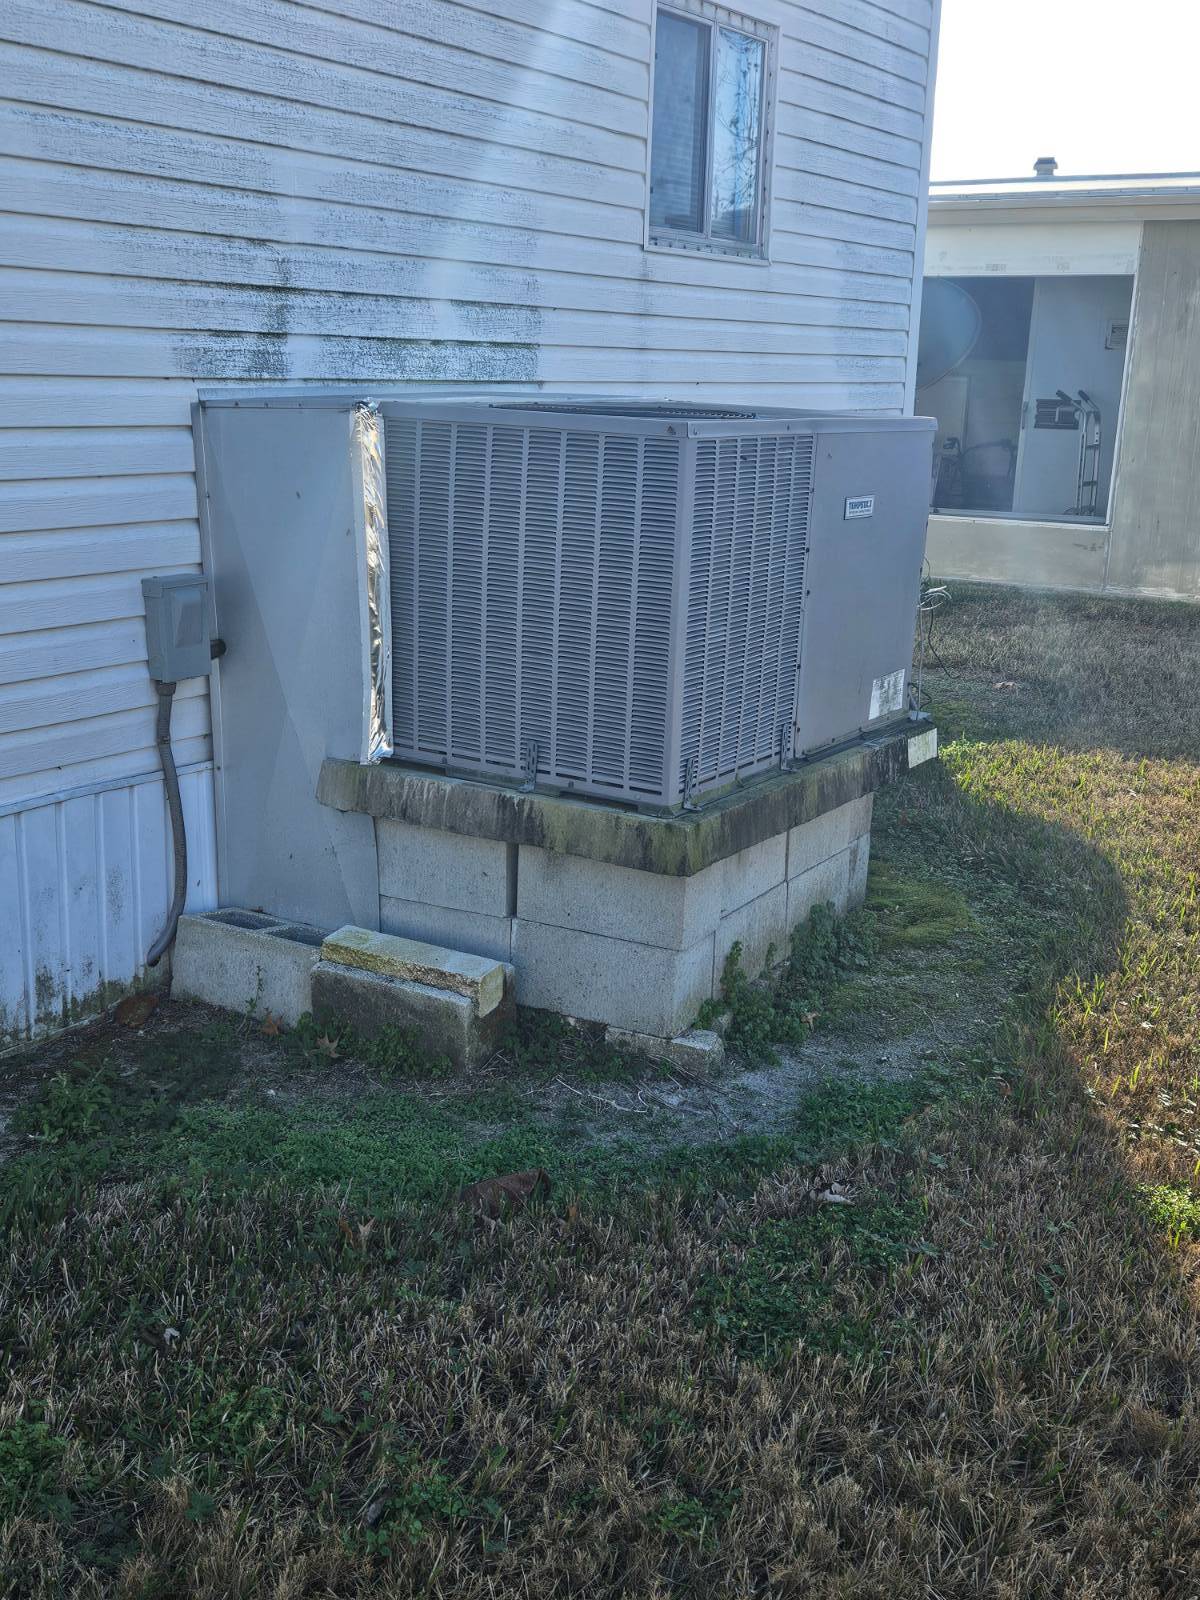
Property photo 1
Property photo 2
Property photo 3
Property photo 4
Property photo 5
2 Beds
2 Baths
960 sqft

$44,500

7711 Parkway Blvd, Hudson FL, 34667

Price per sqft$46.35
Built in1977
Property size960 sqft
Property typeManufactured

Overview

Active

Updated 6 days ago

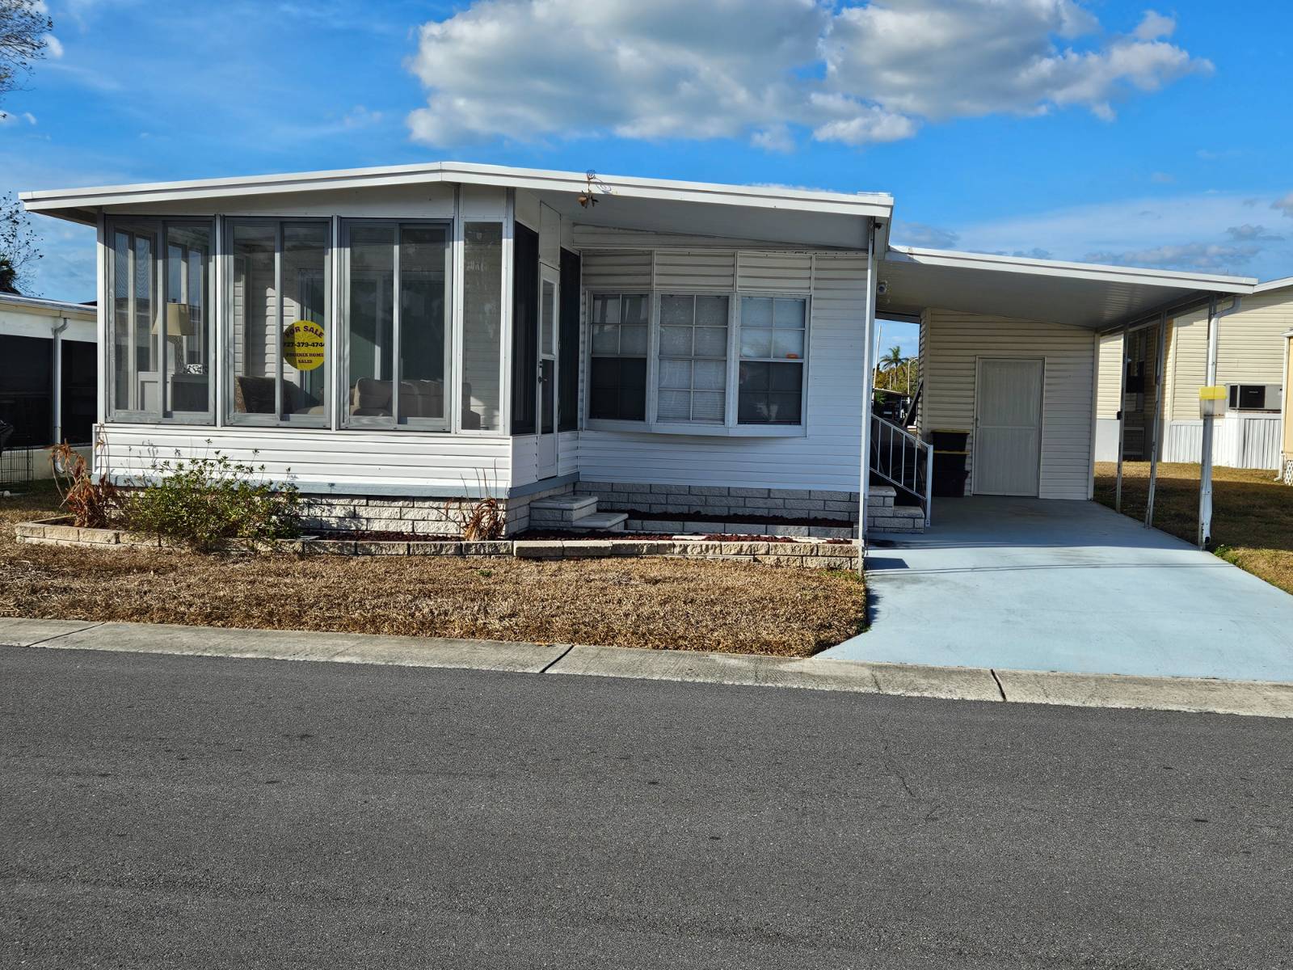
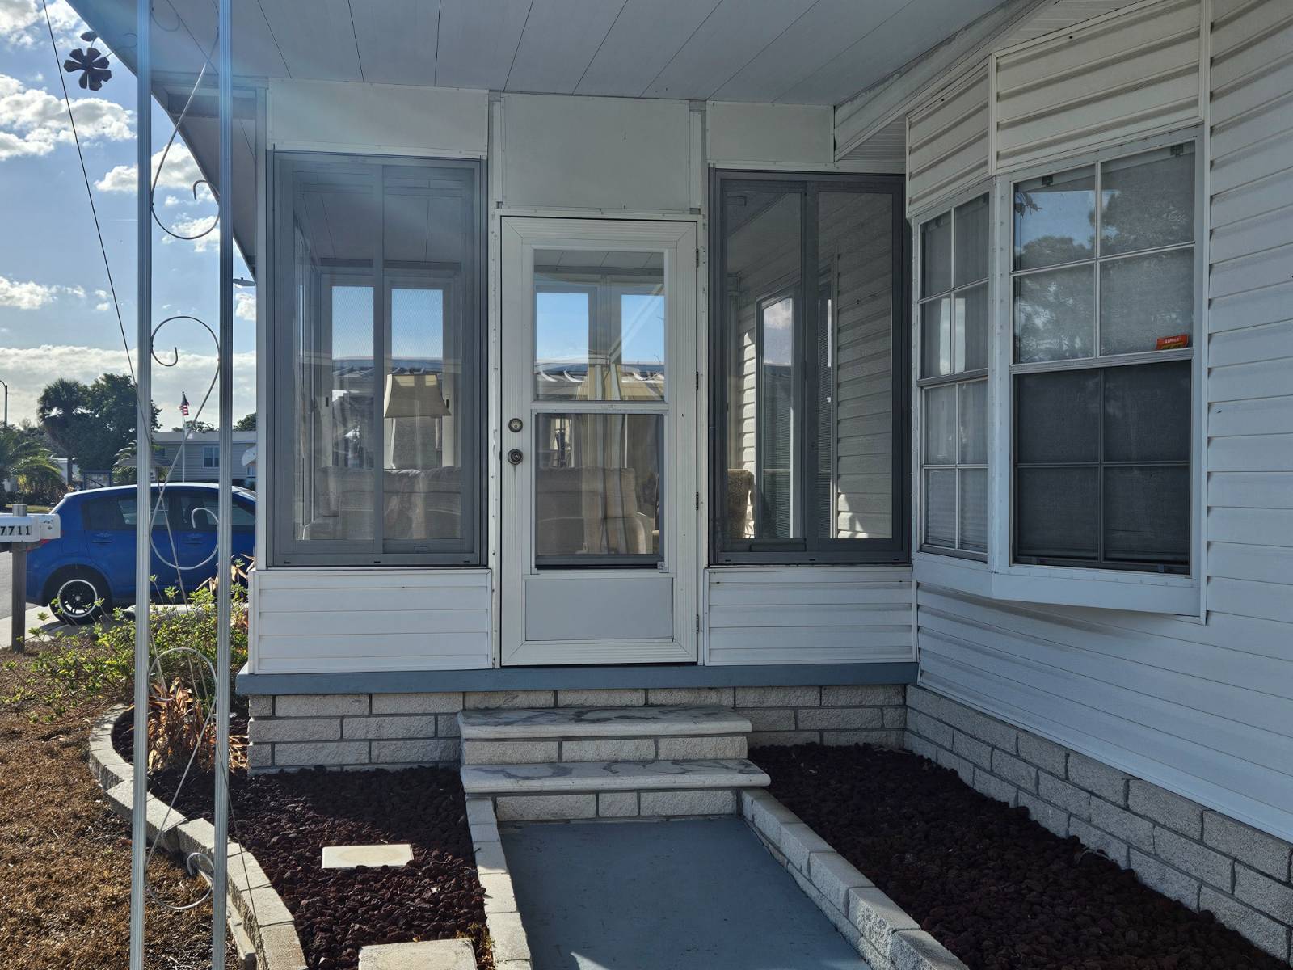
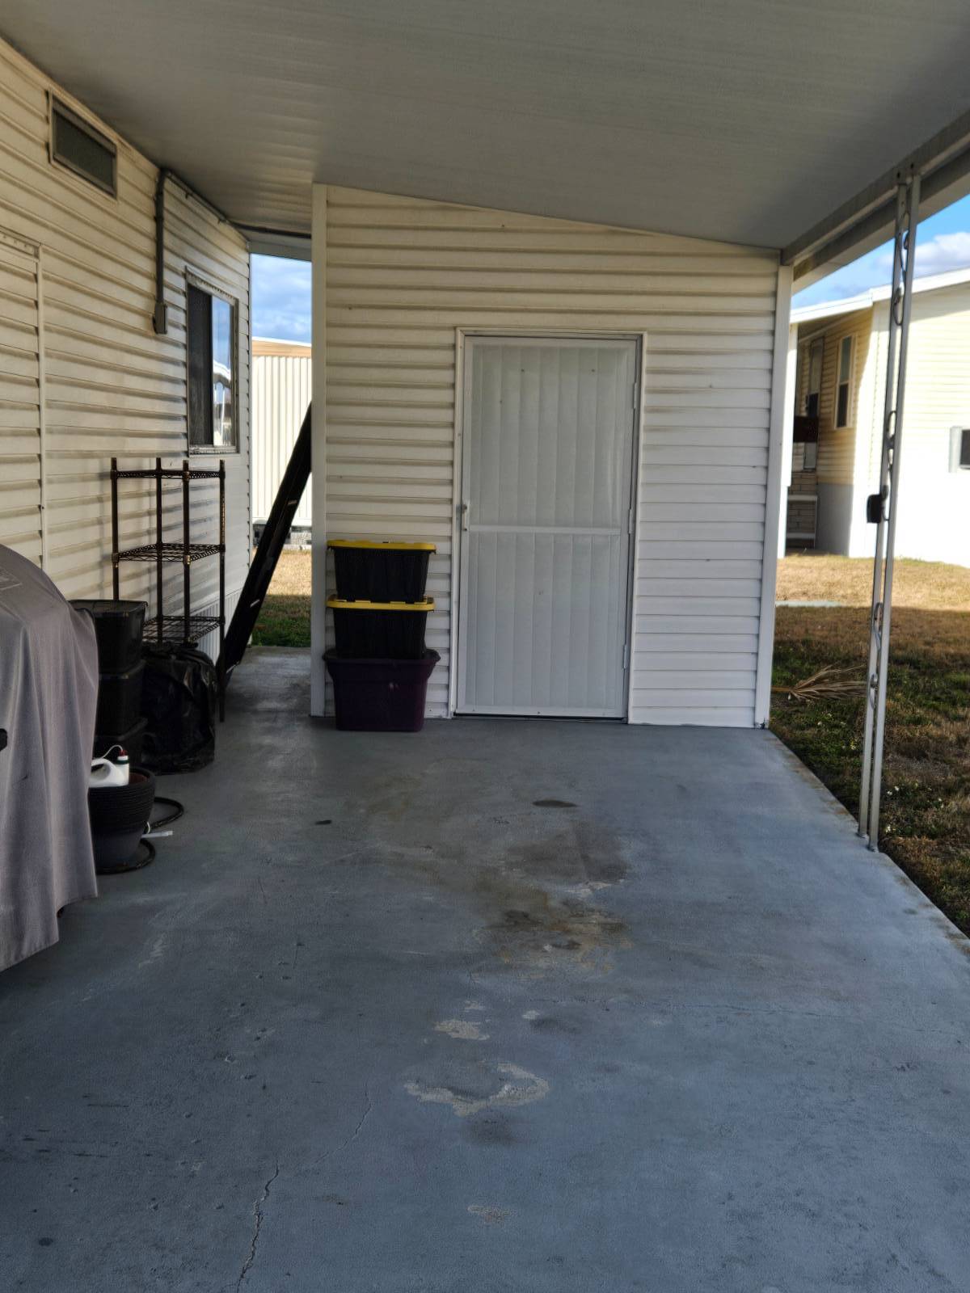
Welcome to this 1977 2-bedroom, 768 sq ft, 1.5-bath home located right across the street from the clubhouse, in the highly desirable Club Wildwood community. This charming home offers Florida living at its best. Home Features: • New stove and refrigerator purchased 5 years ago •Water heater replaced 5 years ago • Laundry shed with washer, dryer & extra storage shelving • Covered carport that fits 2 vehicles • Metal roof over done less than 10 years ago • Electrical panel replaced 150AMP • New front porch with glass windows added in 2021 •Carport tiedowns added • Vapor Barrier done just a year ago • AC Duct work replaced in 2025 ────────────────────────── Community Perks - Club Wildwood (55+ / Pet-Friendly, 2 max) This vibrant, amenity-rich community welcomes pets of all sizes (breed restrictions apply). Residents enjoy: Clubhouse Amenities: • Newly remodeled clubhouse • Community hall • Card room • Library • Gym • Billiards & darts • Indoor shuffleboard Outdoor Activities: • 85,000-gallon heated pool • New pickleball courts • Bocce ball • Shuffleboard • Horseshoes • Dog park • Veterans Park • Peaceful catch-and-release fishing lake Plus: A full social calendar with daily events, activities, and monthly celebrations ────────────────────────── Prime Location • Just 1 mile from the Gulf • Walking distance to restaurants, shopping, banks, and public transportation • Bayonet Medical Center right across the street ────────────────────────── Lot Rent: $793/month Includes lawn care, trash/recycling pickup, and full use of all amenities. RV & boat storage available at an extra cost (subject to space) ────────────────────────── Contact me today to schedule a tour!

$296/mo

Est. mortgage payment based on a $44,500 home price.

All estimates are provided by Luxury Presence for informational purposes only. Actual amounts may vary.

Additional information

MLS® ID
11669570
Available since
November 17, 2025

Interior Features

Bedrooms
2
Bathrooms
2
Heating
Yes
Basement
No

Other Property Details

View
Yes

Courtesy of PHOENIX HOME SALES, LLC. with ,
Listing Contact:  

Based on information from State Listings, Inc. IDX information is provided exclusively for consumers' personal, non-commercial use, it may not be used for any purpose other than to identify prospective properties consumers may be interested in purchasing. All information is deemed reliable but not guaranteed and should be independently reviewed and verified. Property locations as displayed on any map are best approximations only and exact locations should be independently verified. All properties are subject to prior sale, change or withdrawal, and may or may not be listed by the office/agent presenting the information. Neither listing broker(s) nor Julia Brooks shall be responsible for any typographical errors, misinformation, misprints and shall be held totally harmless. 

©2026 State Listings, Inc. All rights reserved.

Powered by Luxury Presence