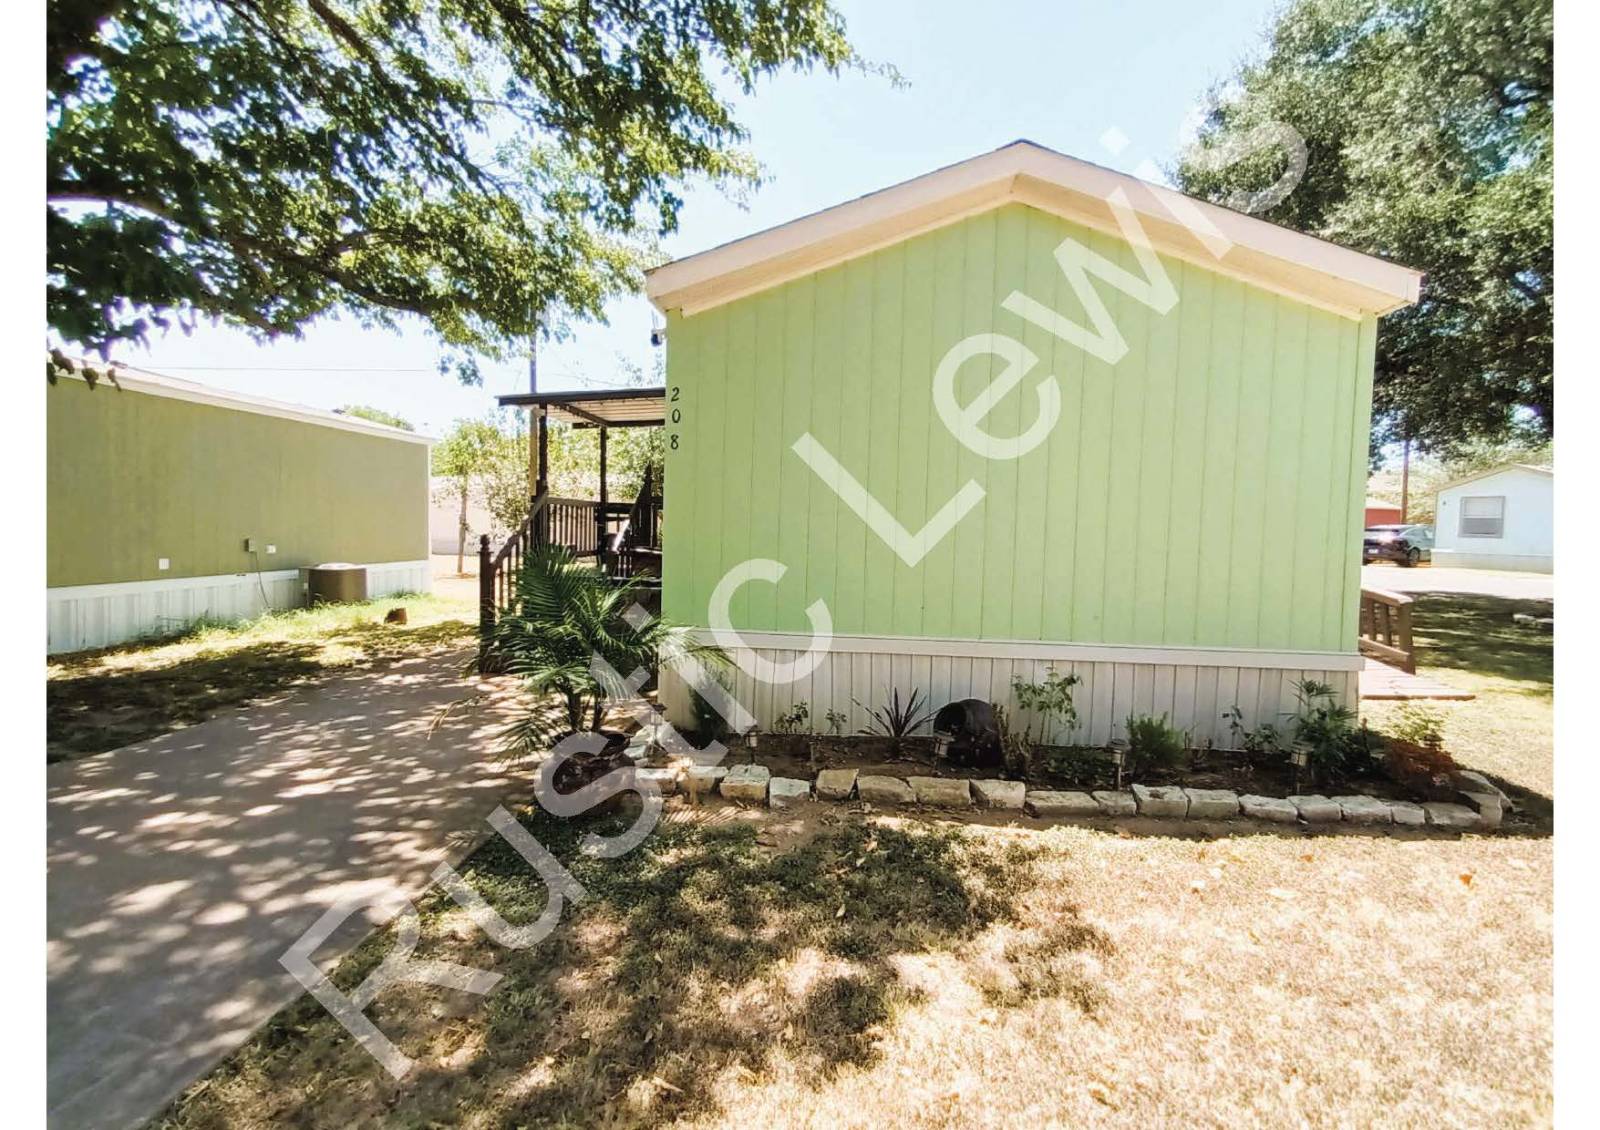
Property photo 1
Property photo 2
Property photo 3
Property photo 4
Property photo 5
2 Beds
2 Baths
960 sqft

$42,000

208 Maple St., Glenn Heights TX, 75154

Price per sqft$43.75
Built in2013
Property size960 sqft
Property typeManufactured

Overview

Active

Updated 12 days ago

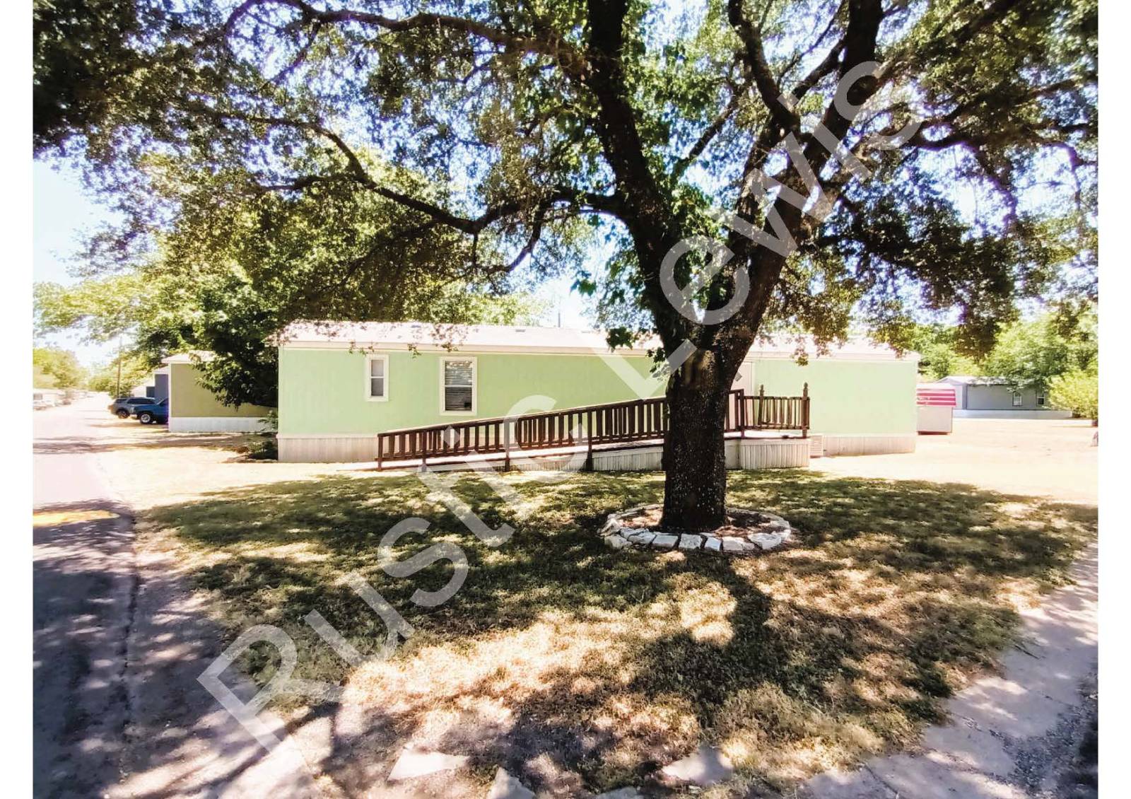
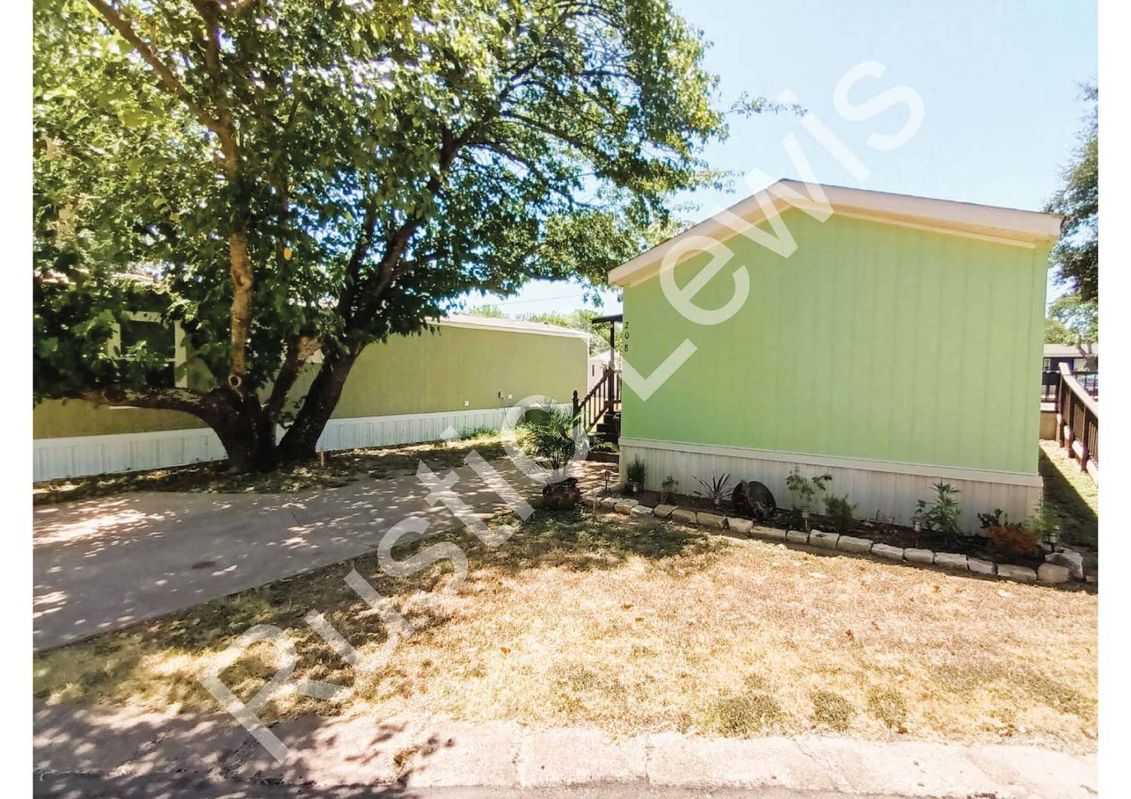
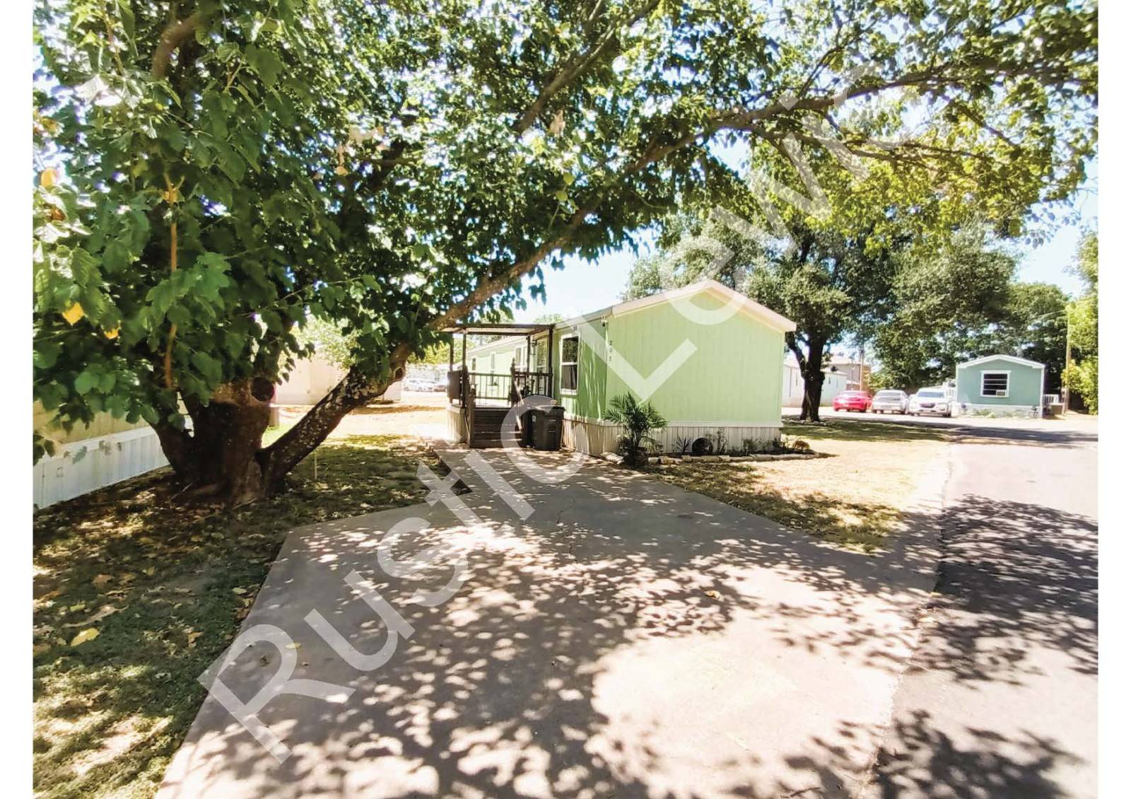
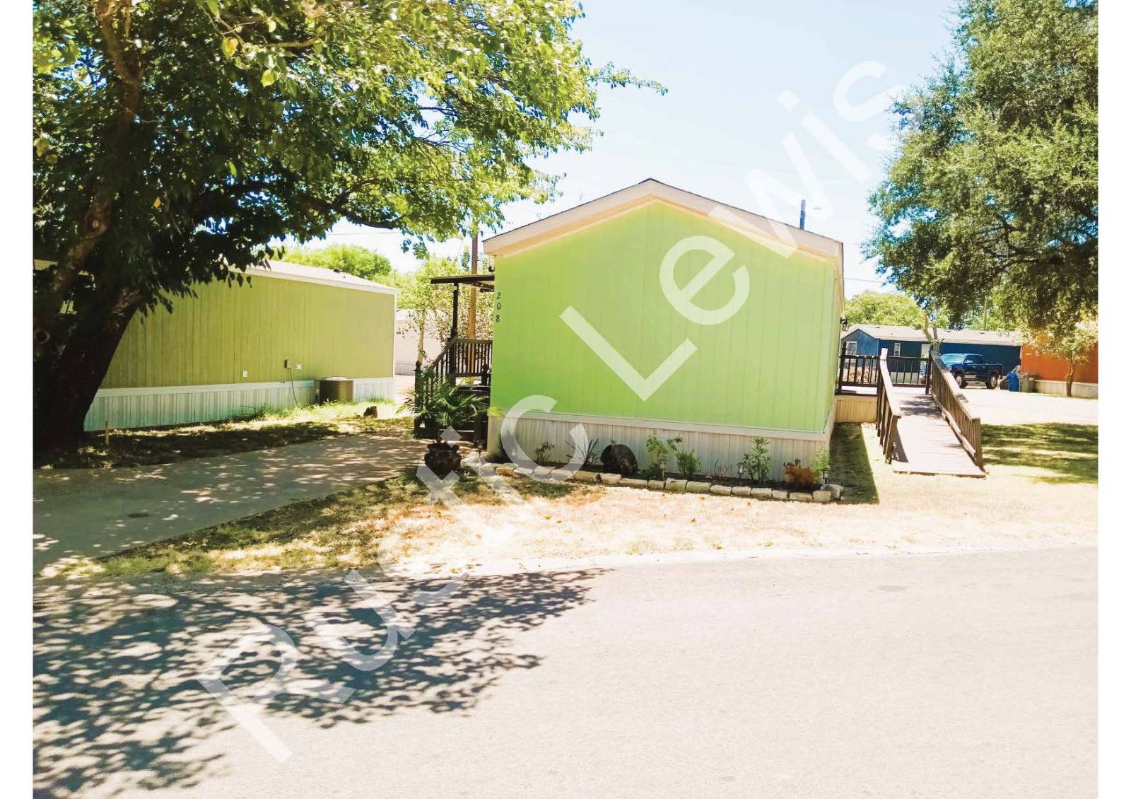
This newly remodeled 2013 Singlewide in Glenn Heights (2B2B-960 sq ft.) manufactured home is on a corner lot at the end of the street with a spacious and beautifully manicured yard and is wheelchair accessible with ramp. This home also features a large entrance deck, which is perfect to add patio or lawn furniture for friends and family gatherings. Remodeling in 2022 included new floors, replacement of toilets, interior paint and outdoor fixtures. Additional updates in 2026 include interior lighting, new ceiling fan and external painting (including porch and ramp). (Note: Realtor not required-please call us directly to schedule an appointment) This home is in the Town & Country MHP-Lot Rent is $895 +$25 for security per/mo., must be approved by the community ***LAND IS NOT INCLUDED*** Inside the home you will find a wonderfully large open floor plan for the living room and kitchen area. The kitchen has ample counter space. Which is ideal for gathering while entertaining or preparing delicious meals. The additional bedroom provides ample space for family or guests, with perhaps one bedroom used as a home office or study. The primary bedroom is separated by the living room and kitchen area in the center of the home, perfect for privacy. The primary bedroom also has an en-suite bathroom, which includes a nice tub and shower. Conveniently located near Downtown Dallas, near a Super Walmart and Neighborhood Walmart, city parks & trails, great schools, shopping, restaurants, and major highways. This home is a must see! HOME FOR SALE ONLY, NO OWNER FINANCE, NO RENTING. Ways to buy are CASH or a Manufactured Home (Chattel) loan we can provide info to lenders. (We are not affiliated with any lender). Financing terms are dependent on your personal credit. Call for more info and ID is required to set an appointment to view home. We use MHO contracts and TDHCA/TMHA disclosures. (NO TREC CONTRACT USED AS THIS IS CONSIDERED PERSONAL PROPERTY- NOT REAL ESTATE)

$279/mo

Est. mortgage payment based on a $42,000 home price.

All estimates are provided by Luxury Presence for informational purposes only. Actual amounts may vary.

Additional information

MLS® ID
11938655
Available since
August 31, 2026

Interior Features

Bedrooms
2
Bathrooms
2
Heating
Yes
Basement
No

Other Property Details

Taxes
$501
Tax Frequency
Annually

Courtesy of Rustic Lewis Enterprises DBA Amaragod Business with ,
Listing Contact:  

Based on information from State Listings, Inc. IDX information is provided exclusively for consumers' personal, non-commercial use, it may not be used for any purpose other than to identify prospective properties consumers may be interested in purchasing. All information is deemed reliable but not guaranteed and should be independently reviewed and verified. Property locations as displayed on any map are best approximations only and exact locations should be independently verified. All properties are subject to prior sale, change or withdrawal, and may or may not be listed by the office/agent presenting the information. Neither listing broker(s) nor Julia Brooks shall be responsible for any typographical errors, misinformation, misprints and shall be held totally harmless. 

©2026 State Listings, Inc. All rights reserved.

Powered by Luxury Presence