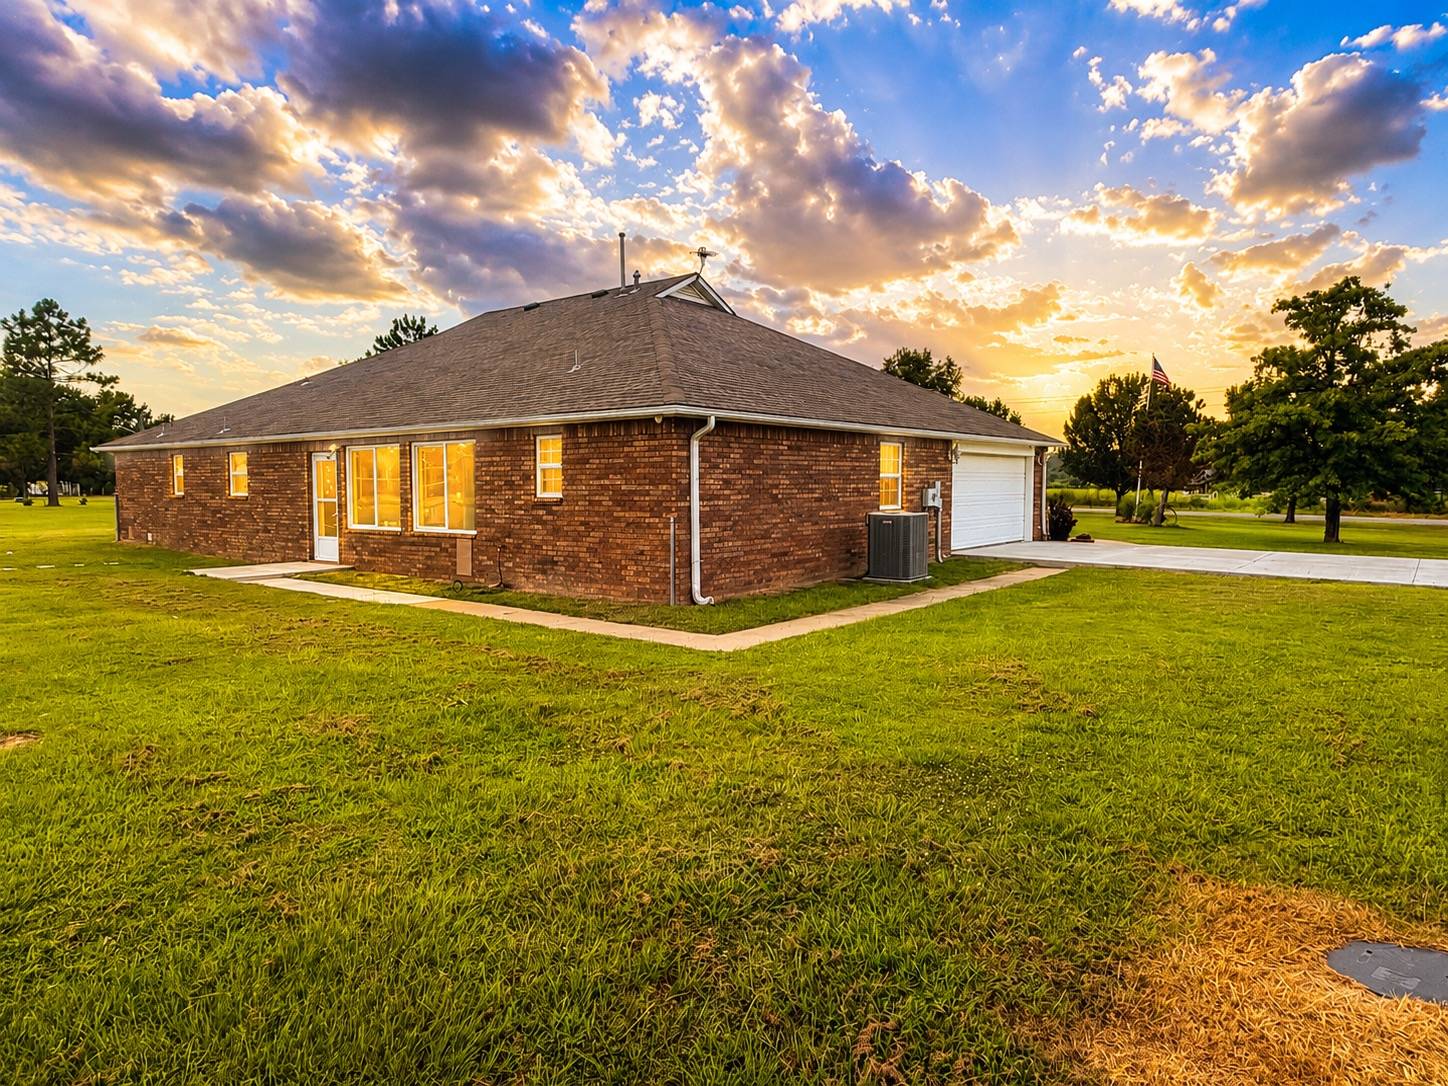
Property photo 1
Property photo 2
Property photo 3
Property photo 4
Property photo 5
3 Beds
2 Baths
2,517 sqft

$445,000

3744 High Hill Rd, Mc Alester OK, 74501

Price per sqft$176.80
Built in2005
Property size2,517 sqft
Property typeResidential

Overview

Active

Updated 11 days ago

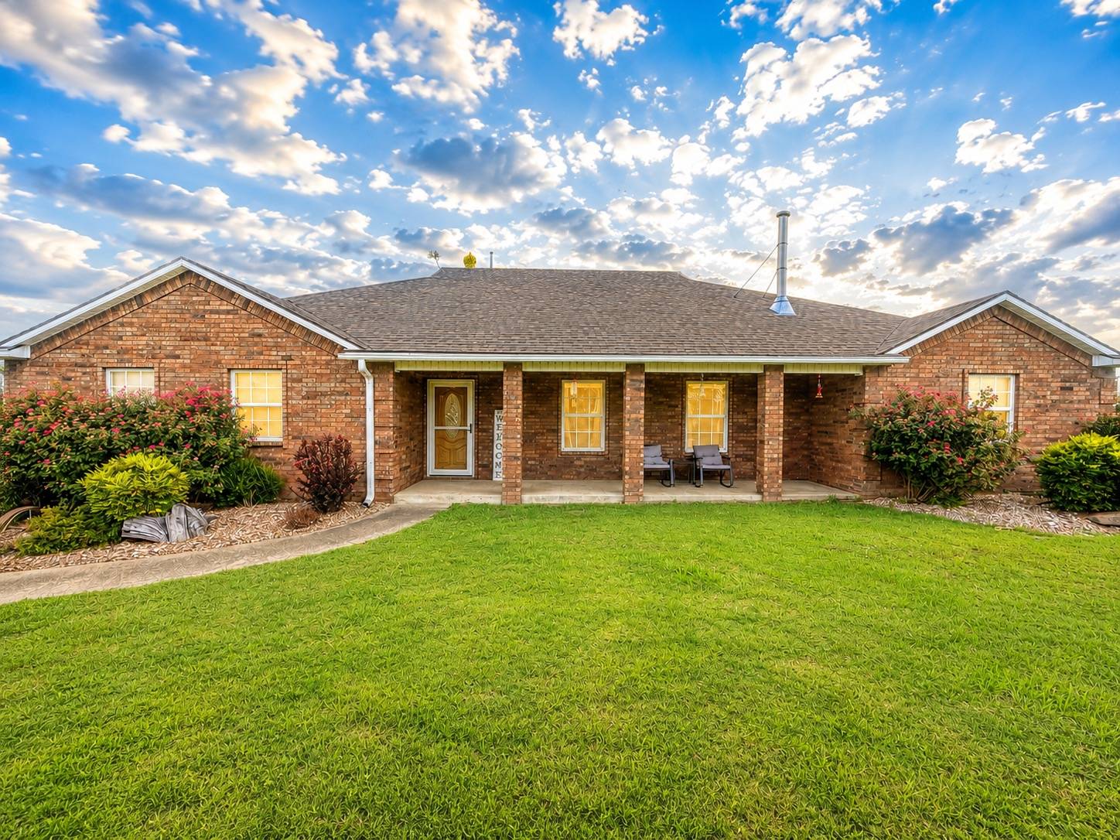
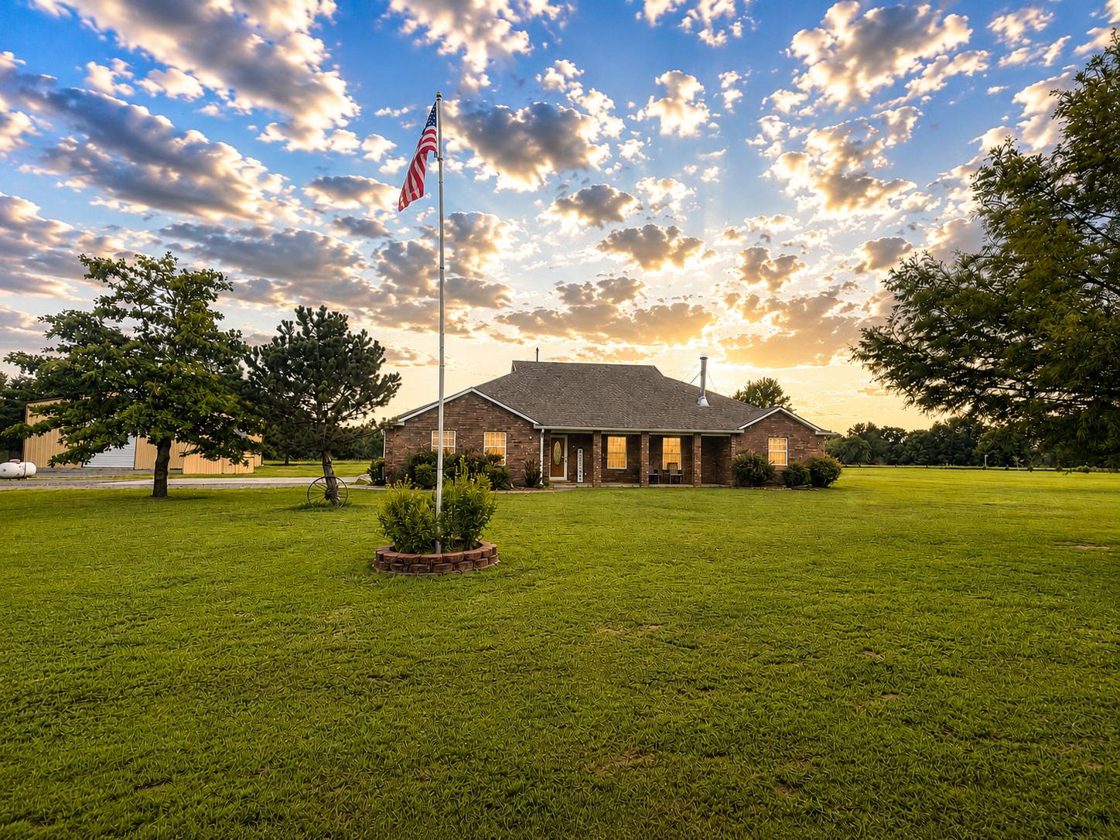
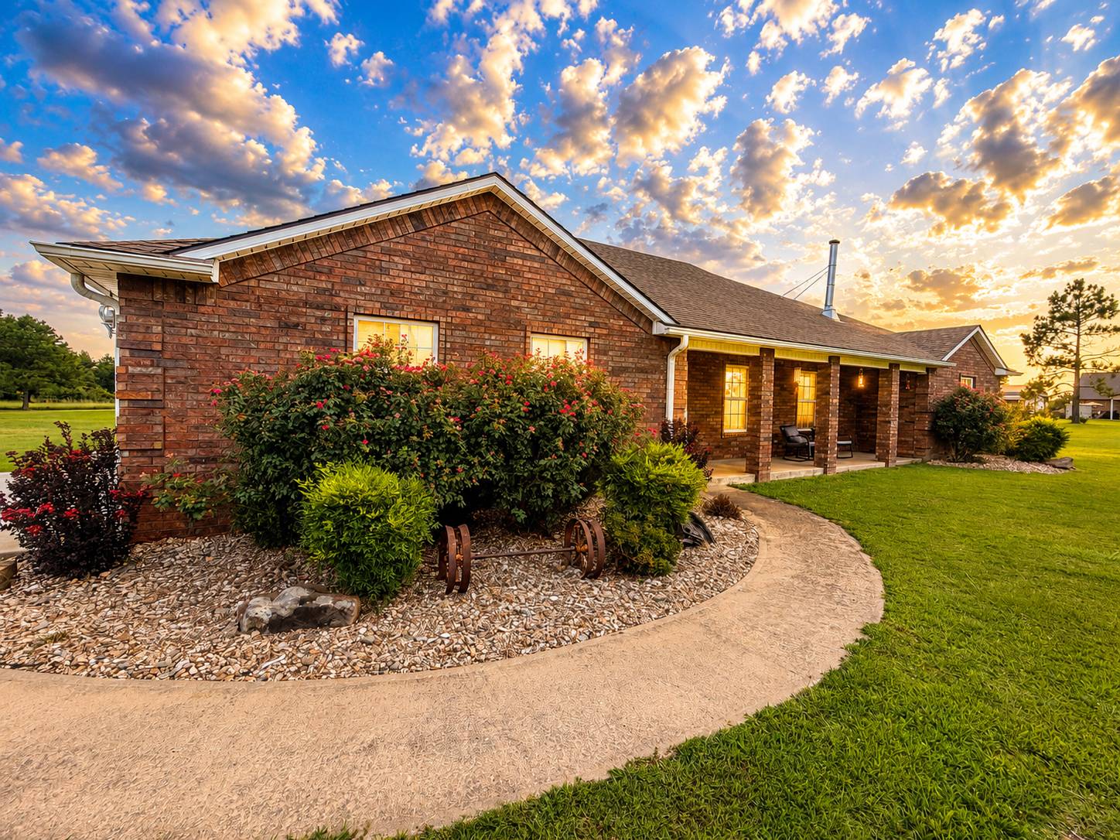
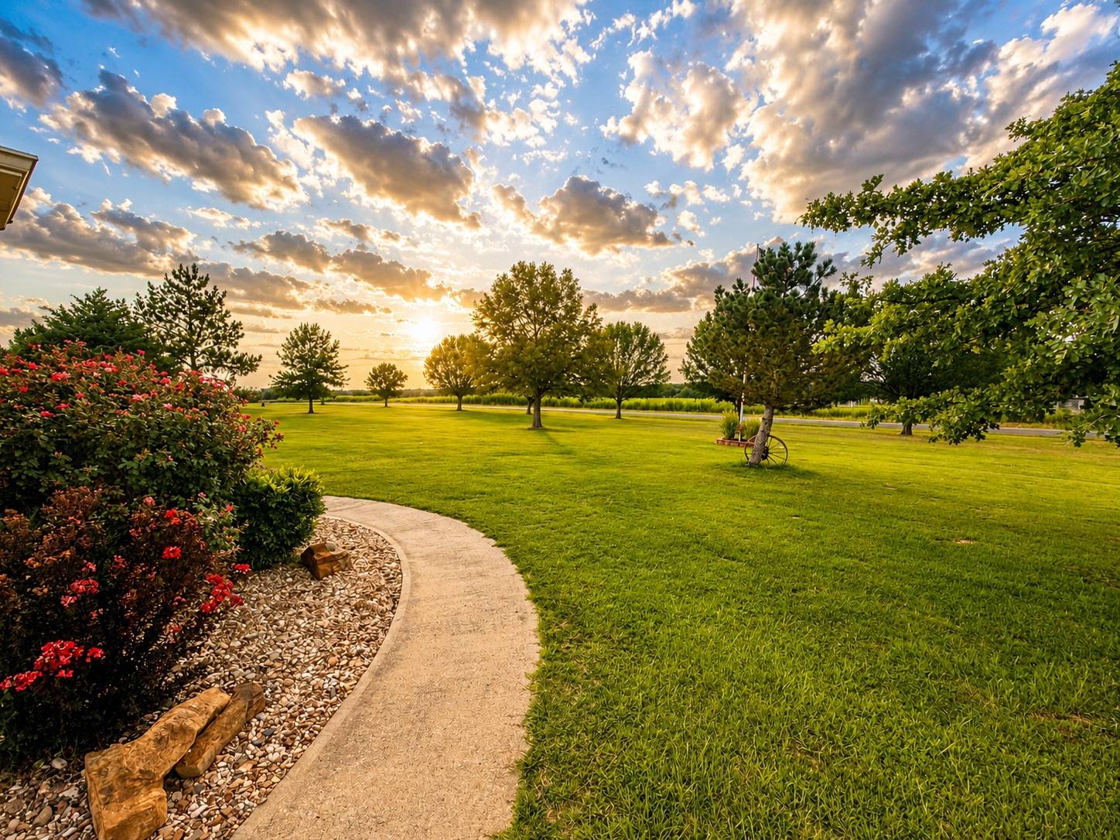
Welcome to peaceful country living just minutes from town! Nestled on approximately 2.5 acres along the highly desirable High Hill Road Area, this beautifully maintained 3-bedroom, 2-bath home offers the perfect combination of privacy, comfort, and convenience. From the moment you arrive, you'll appreciate the timeless brick exterior, beautifully landscaped yard, attached two-car garage, and charming covered front porch-the perfect place to enjoy your morning coffee or unwind in the evenings while taking in the peaceful surroundings. Step through the impressive front door into a spacious, open-concept floor plan designed for both everyday living and entertaining. The large living room area where a cozy wood-burning stove creates a warm and inviting atmosphere then flows seamlessly into the kitchen and large dining. The kitchen features a large center island, abundant cabinetry, and plenty of workspace, while the oversized laundry room and generous storage throughout the home add everyday convenience. One of the standout features is the incredible heated and cooled sunroom. Filled with natural light from its oversized windows, this versatile space is ideal for a second living area, home office, hobby room, or simply relaxing year-round. The spacious primary suite offers a peaceful retreat with a large walk-in closet, an additional closet, and a private en-suite bathroom featuring a dedicated vanity area, double sinks, and a stand-up shower. On the opposite side of the home, you'll find two additional bedrooms and a full bathroom, providing privacy for family or guests. Beautiful cream travertine-style tile runs throughout most of the home, while the living room and hallway feature brand-new wood plank laminate flooring. All three bedrooms offer comfortable carpet, creating a warm and inviting feel. This home has been thoughtfully updated with fresh interior paint throughout, a new HVAC system installed in 2024, and an upright storm shelter, aerobic septic system, and other improvements completed in 2025, giving buyers added peace of mind. Outside, you'll find plenty of room to work and play with an impressive 40' x 50' metal shop, a separate storage building, and ample open space to enjoy country living. If you've been searching for a move-in-ready home with modern updates, functional living spaces, a fantastic shop, and a highly sought-after location just outside of town, this High Hill Road property is one you won't want to miss. Schedule your private showing today!

$2,961/mo

Est. mortgage payment based on a $445,000 home price.

All estimates are provided by Luxury Presence for informational purposes only. Actual amounts may vary.

Additional information

MLS® ID
11909037
Available since
July 29, 2026

Interior Features

Bedrooms
3
Bathrooms
2
Fireplace
Yes
Heating
Yes
Basement
No

Exterior Features

Lot Size
2.5 Acres

Other Property Details

Taxes
$2,822
Tax Frequency
Annually
Garage
Yes
View
Yes

Courtesy of Realty ONE Group Reliance with ,
Listing Contact:  

Based on information from State Listings, Inc. IDX information is provided exclusively for consumers' personal, non-commercial use, it may not be used for any purpose other than to identify prospective properties consumers may be interested in purchasing. All information is deemed reliable but not guaranteed and should be independently reviewed and verified. Property locations as displayed on any map are best approximations only and exact locations should be independently verified. All properties are subject to prior sale, change or withdrawal, and may or may not be listed by the office/agent presenting the information. Neither listing broker(s) nor Julia Brooks shall be responsible for any typographical errors, misinformation, misprints and shall be held totally harmless. 

©2026 State Listings, Inc. All rights reserved.

Powered by Luxury Presence