Property photo 1
Property photo 2
Property photo 3
Property photo 4
Property photo 5
3 Beds
2 Baths
1,745 sqft

$699,900

2724 Eleven Mile Road, Shinglehouse PA, 16748

Price per sqft$401.09
Built in1998
Property size1,745 sqft
Property typeResidential

Overview

Active

Updated 12 days ago

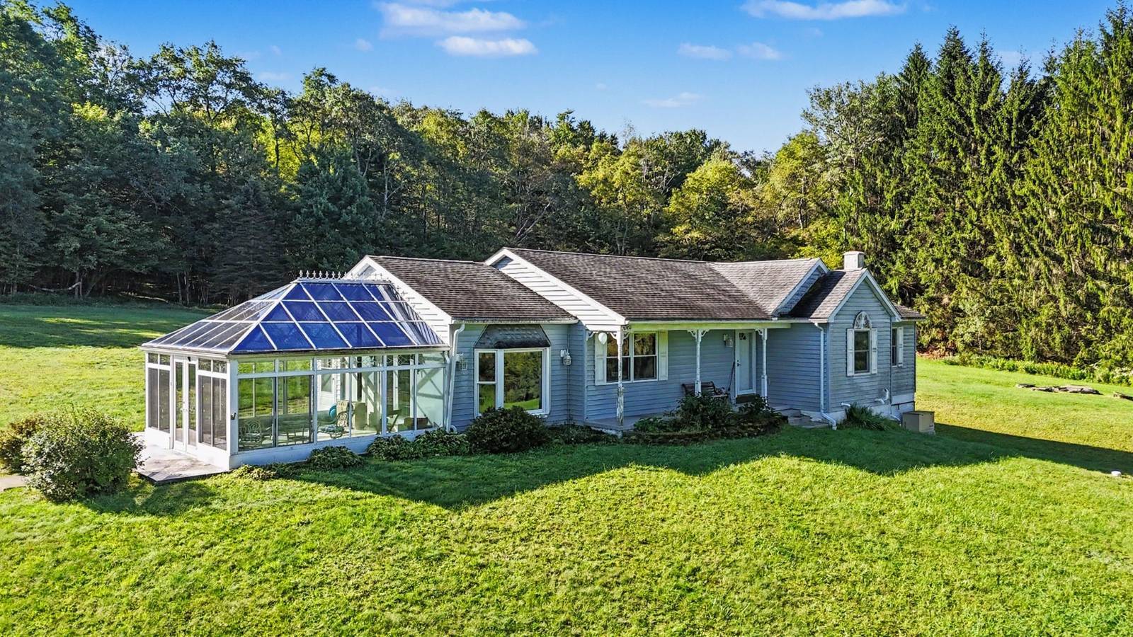
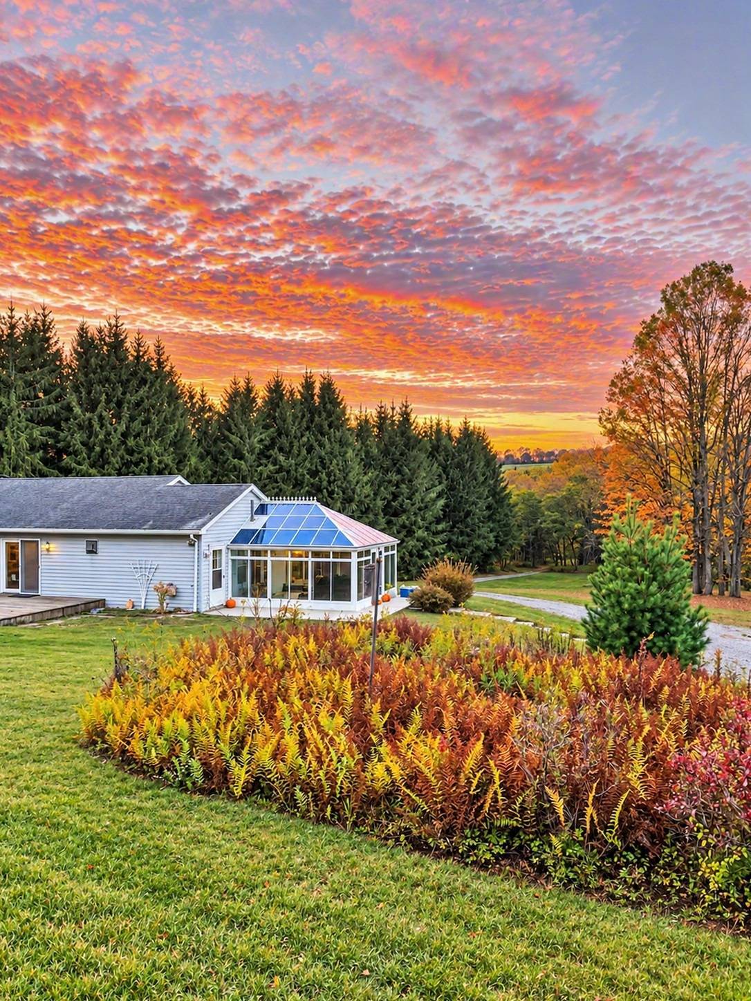
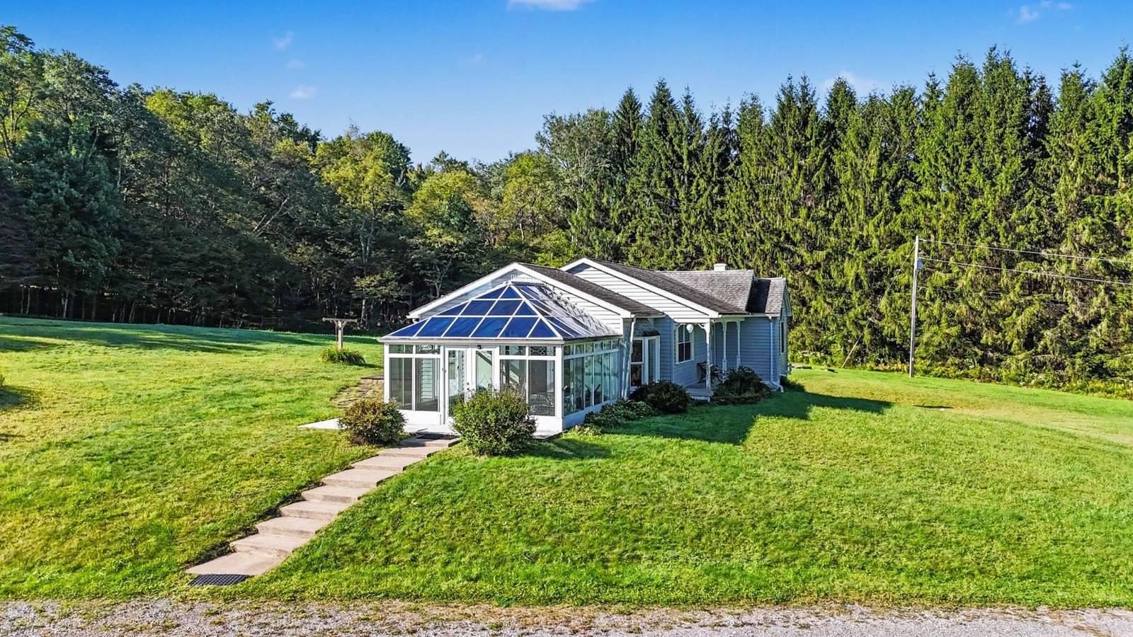
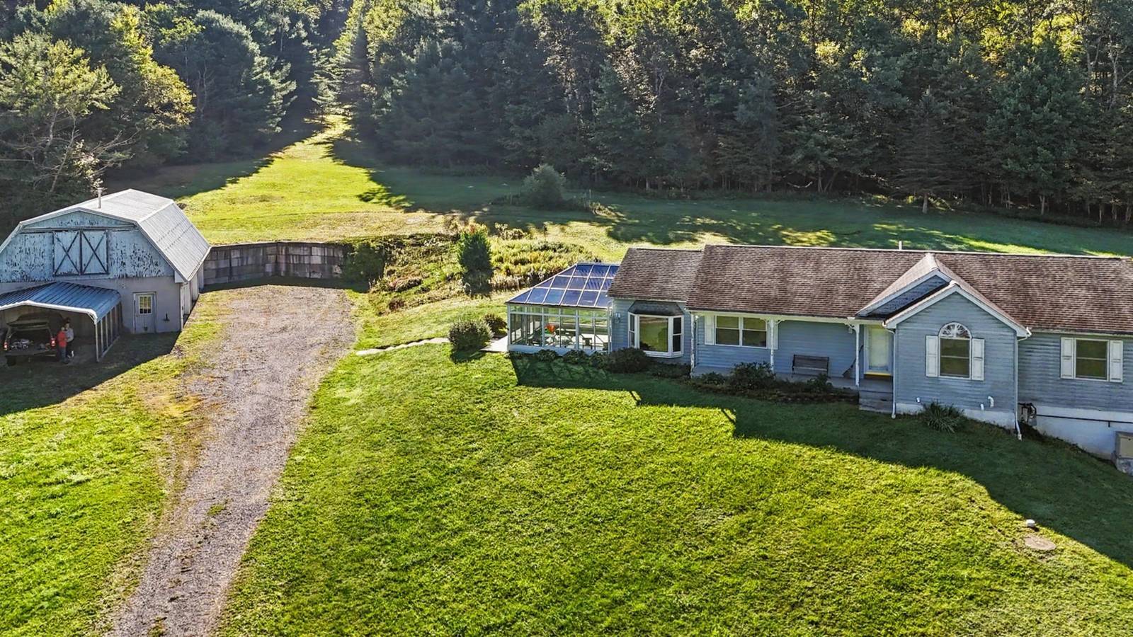
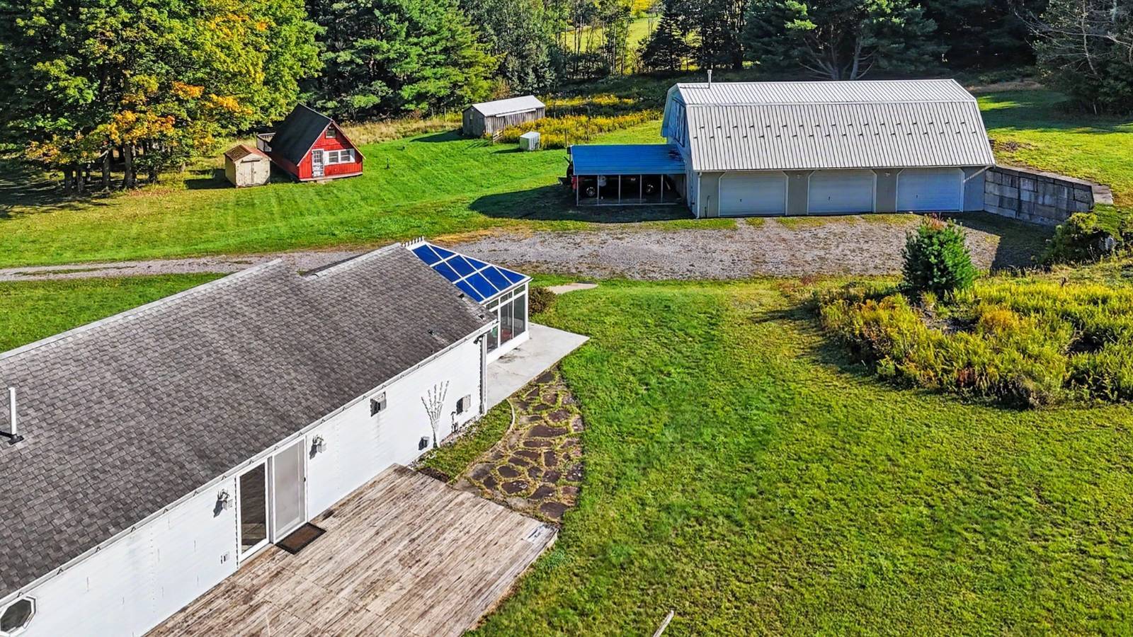
Tucked back from Eleven Mile Road in Potter County, this 156.24± acre property combines substantial recreational acreage with a comfortable ranch home, pond, multiple outbuildings and a private rural setting. A long drive leads through the property to the homesite, creating separation from the road and placing the residence among a mix of mature woodland, open lawn and established improvements. The acreage is the centerpiece of the property. Extensive wooded ground surrounds the homesite and provides opportunities for hunting, recreation, hiking and exploring the property. Whitetail deer, black bear, wild turkey and other wildlife have been documented on and around the property, reinforcing the recreational character of the tract. The pond adds another dimension to the setting and provides an attractive natural feature within the property. The residence offers approximately 1,745 square feet with three bedrooms and two full bathrooms. The original 1,520-square-foot home was constructed in 1998, with a 225-square-foot sunroom added in 2002. The glass-enclosed sunroom provides an inviting entrance and allows views of the surrounding property while bringing abundant natural light into the home. Inside, the kitchen features quartz countertops, while large windows throughout the residence provide natural light and views of the surrounding grounds. The primary bedroom includes a private full bathroom, and French doors at the rear of the home provide access toward the outdoor living area. Ceramic tile and carpeting are used throughout portions of the residence. A full walkout basement is located beneath the original section of the home and provides substantial additional space for storage, utilities, a workshop or other uses. The home features forced-air heat, with a wood and coal stove in the basement providing an additional heat source. A whole-house wired generator system adds another practical feature for rural living. The property is served by a private well and on-site sewage system, and high-speed internet is available. A detached, oversized three-car garage provides significant storage and workspace. The approximately 30-by-52-foot structure features poured Superior Wall construction, heat and a second-level loft/storage area with convenient exterior access. The garage provides room for vehicles, recreational equipment, tools and property-maintenance equipment. Additional improvements include a small barn with fencing, a storage shed and the property's original A-frame camp. The approximately 448-square-foot A-frame was constructed in 1975 and stands separately from the primary residence. The rustic structure reflects the property's recreational history and offers additional utility or potential depending on a buyer's intended use and future plans. The combination of acreage, improvements and setting provides flexibility for several types of ownership. The property could function as a full-time rural residence, recreational retreat, hunting property or a combination of residential and outdoor use. Open areas immediately surrounding the buildings create usable yard space, while the surrounding woodland provides privacy and recreational opportunities. Located in Oswayo Township and within the Oswayo Valley School District, the property offers a rural Potter County setting while remaining within reach of Shinglehouse and other communities throughout northern Pennsylvania and nearby western New York. Shinglehouse is approximately 15 miles northwest of Coudersport, while Olean, New York is roughly 14 to 17 miles from Shinglehouse. The oil, gas and mineral rights are not owned by the seller and will not transfer with the property. The offering is being marketed as a surface-rights transaction. The property's acreage, privacy, pond, recreational characteristics, residence and supporting improvements together create a diverse Potter County land offering.

$4,656/mo

Est. mortgage payment based on a $699,900 home price.

All estimates are provided by Luxury Presence for informational purposes only. Actual amounts may vary.

Additional information

MLS® ID
11991410

Interior Features

Bedrooms
3
Bathrooms
2
Fireplace
Yes
Heating
Yes
Basement
Yes

Exterior Features

Lot Size
156.24 Acres

Other Property Details

Taxes
$5,972
Tax Frequency
Annually
Garage
Yes
View
Yes
Waterfront
Yes

Courtesy of WHITETAIL PROPERTIES REAL ESTATE LLC (PA) with ,
Listing Contact:  

Based on information from State Listings, Inc. IDX information is provided exclusively for consumers' personal, non-commercial use, it may not be used for any purpose other than to identify prospective properties consumers may be interested in purchasing. All information is deemed reliable but not guaranteed and should be independently reviewed and verified. Property locations as displayed on any map are best approximations only and exact locations should be independently verified. All properties are subject to prior sale, change or withdrawal, and may or may not be listed by the office/agent presenting the information. Neither listing broker(s) nor Julia Brooks shall be responsible for any typographical errors, misinformation, misprints and shall be held totally harmless. 

©2026 State Listings, Inc. All rights reserved.

Powered by Luxury Presence