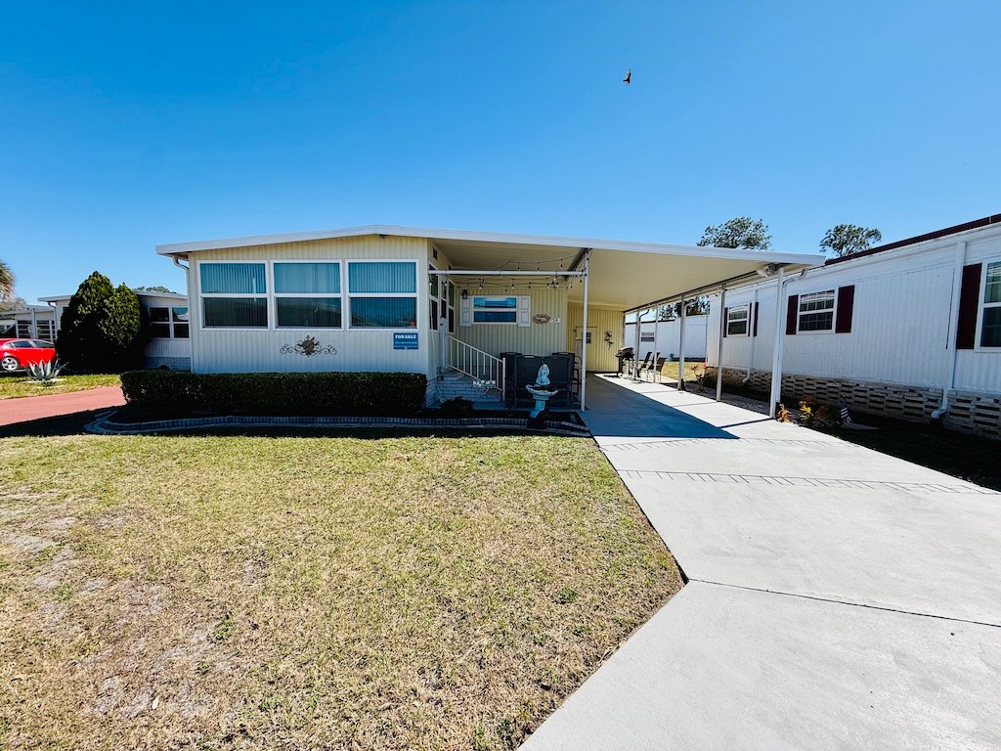
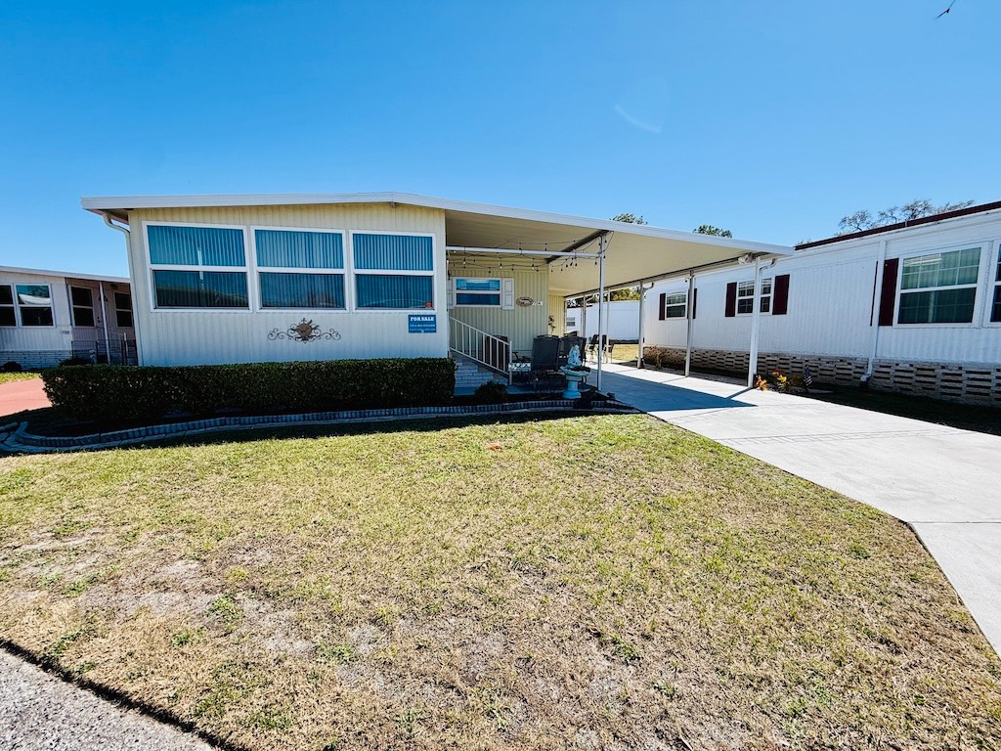
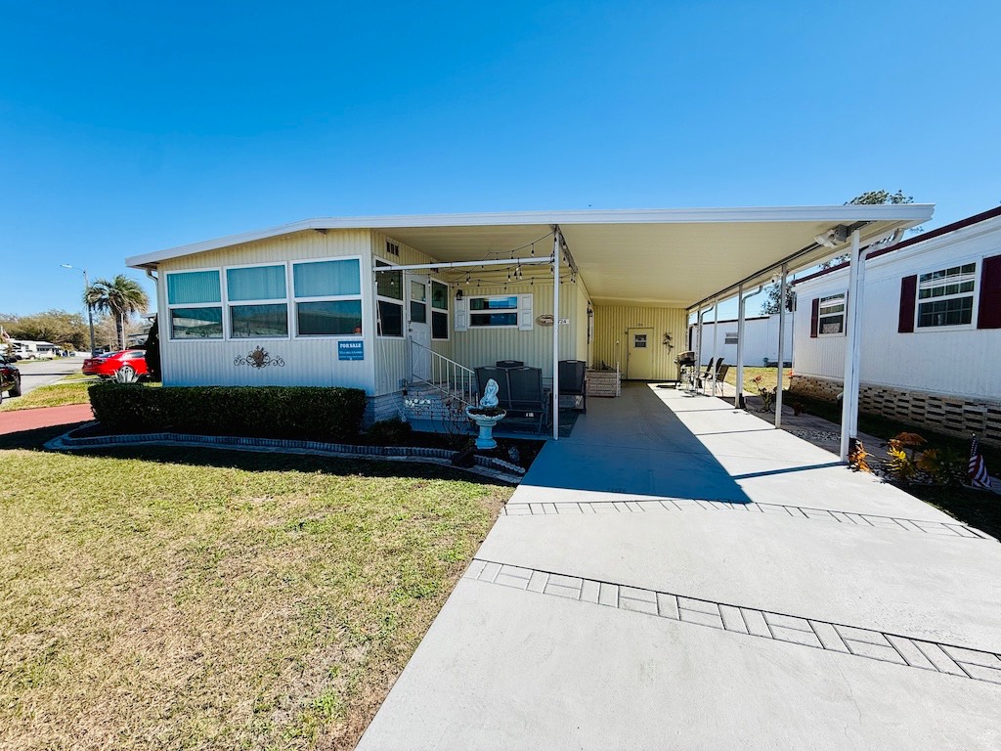
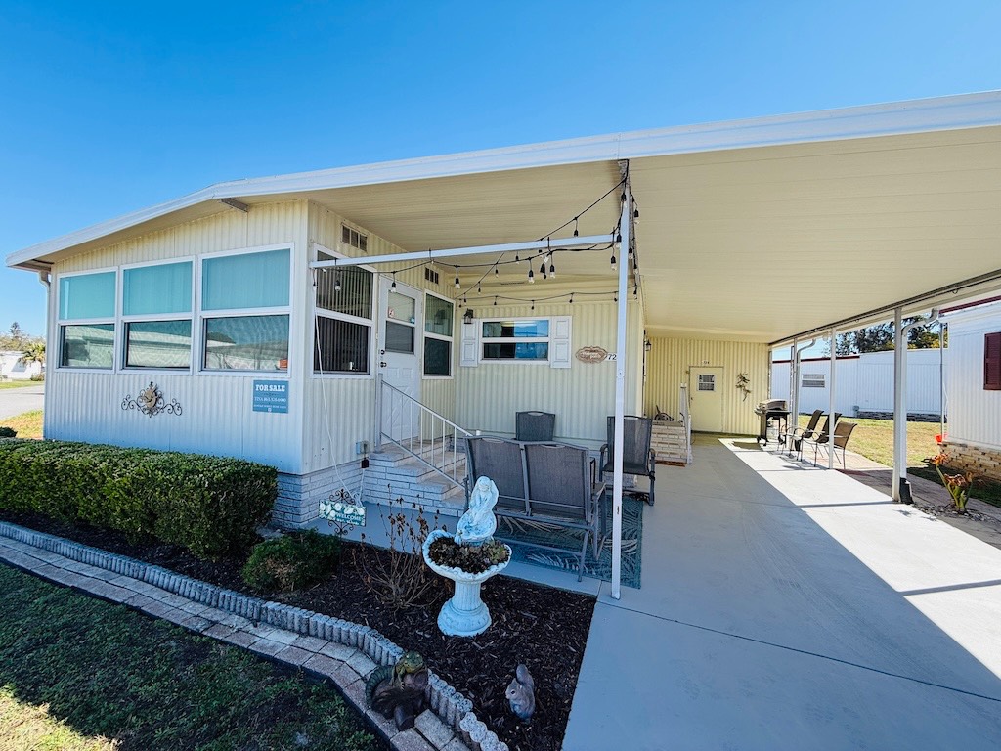
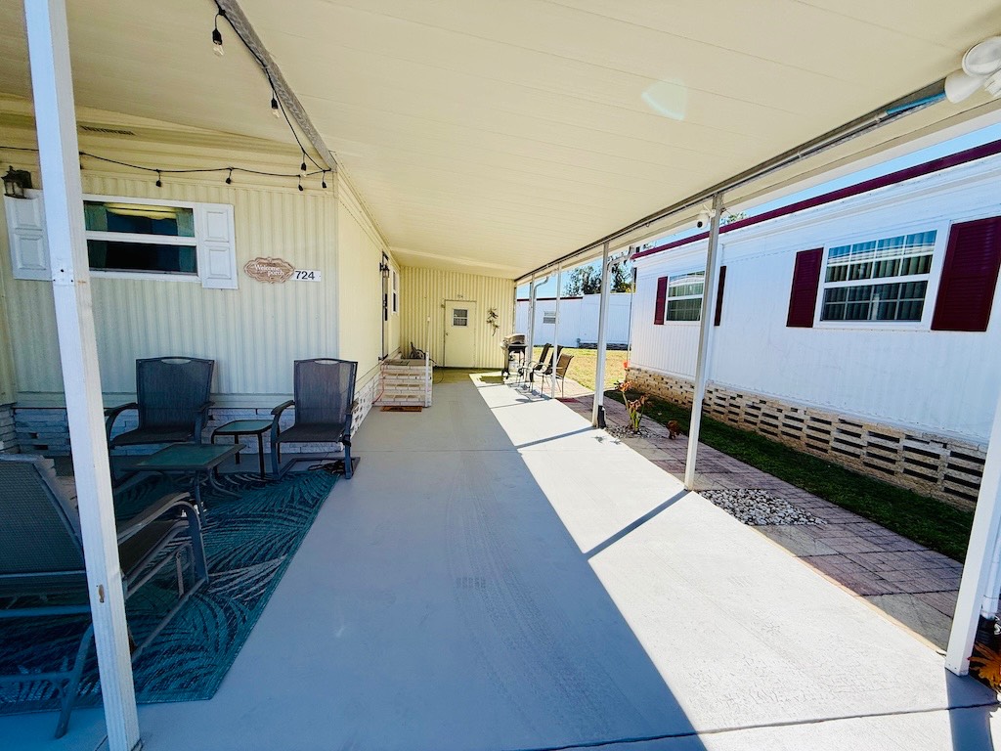
Property photo 1
Property photo 2
Property photo 3
Property photo 4
Property photo 5
2 Beds
2 Baths
1,312 sqft

$59,900

724 Stokely Ln., Lakeland FL, 33803

Price per sqft$45.66
Built in1978
Property size1,312 sqft
Property typeManufactured

Overview

Active

Updated 9 days ago

STUNNING 2-BEDROOM, 2-BATH HOME WITH THE PERFECT BLEND OF ELEGANCE AND COMFORT!! A long driveway welcomes you home, leading into a spacious open-concept design. Inside, you'll love the luxury vinyl plank flooring, freshly painted interior, wide hallways, and updated lighting that create a bright, modern feel throughout. The kitchen features a breakfast bar ideal for casual dining along with a stainless-steel stove and refrigerator. Double pane tilt windows not only flood the home with sunlight but also improve energy efficiency. The updated master bathroom boasts a brand-new walk-in shower, creating a spa-like retreat. Relax year-round in the air-conditioned sunroom, a perfect bonus space for lounging, hobbies, or office. Truly move-in ready, this beautiful home offers the right balance of upgrades, functionality, and charm - all it needs now is you! Check it out today!**Home is sold partially furnished as listed below.** Located in the heart of Lakeland, Beacon Hill Colony, a 55+ community has much to offer. Within minutes of shopping, downtown Lakeland, restaurants, entertainment, and more. This community offers a clubhouse with activities, pool, shuffleboard courts, fitness center, library, and laundry facilities. Pet friendly community with a max of 2 smaller sized indoor pets allowed. 80/20 rule applies where second resident can be 35+. Lot Rent $818 includes water and sewer. Lot Rent also includes pass-thru tax. KITCHEN: 12 x 13 • Vinyl Plank Flooring • Chandelier • Refrigerator - Samsung • Stove - GE (with Vent Hood) • Dishwasher - Frigidaire • Updated Backsplash • Breakfast Bar • Pantry - 1 • Upgraded Kohler Sink DINING ROOM: 12 x 12 • Vinyl Plank Flooring • Chandelier • Built-In Hutch LIVING ROOM: 12 x 20 • Vinyl Plank Flooring • Sofa • Love Seat MAIN BATHROOM: 7 x 9 • Vinyl Flooring • Single Sink • Tiled ceramic Tub/Shower Combo • Handicap Accessible MASTER BEDROOM: 12 x 16 • Vinyl Plank Flooring • Ceiling Fan with Light • Walk-In Closet: 6 x 8 (Built-In) MASTER BATHROOM: 10 x 12 • Vinyl Plank Flooring • Single Sink • Walk-In Shower • Linen Closet GUEST BEDROOM: 12 x 12 • Vinyl Plank Flooring • Ceiling Fan with Light • Queen Bed • Dresser - 1 SUNROOM: 10 x 16 • Vinyl Plank Flooring • Located Off: Living Room SHED/LAUNDRY: 10 x 16 • Concrete Flooring • NEW Washer - LG • Dryer - Unknown • Utility Sink • Shelving EXTERIOR: • Aluminum • Double Pane Tilt Windows • Gutters • Carport: Single • Roof Type: Roof Over • A/C: Unknown • Air Vents Location: Floor COMMUNITY: • Clubhouse • Pool • Fitness Center • Library • Shuffleboard Courts • Laundry Facilities The above information is not guaranteed. It is the buyer's responsibility to confirm all measurements, fees, rules and regulations associated with this particular park. This mobile home is sold "As Is" as described in the description above. There are no warranties or guarantees on this mobile home.

$399/mo

Est. mortgage payment based on a $59,900 home price.

All estimates are provided by Luxury Presence for informational purposes only. Actual amounts may vary.

Additional information

MLS® ID
11664018

Interior Features

Bedrooms
2
Bathrooms
2
Basement
No

Courtesy of Someday Mobile Home Sales, LLC with ,
Listing Contact:  

Based on information from State Listings, Inc. IDX information is provided exclusively for consumers' personal, non-commercial use, it may not be used for any purpose other than to identify prospective properties consumers may be interested in purchasing. All information is deemed reliable but not guaranteed and should be independently reviewed and verified. Property locations as displayed on any map are best approximations only and exact locations should be independently verified. All properties are subject to prior sale, change or withdrawal, and may or may not be listed by the office/agent presenting the information. Neither listing broker(s) nor Julia Brooks shall be responsible for any typographical errors, misinformation, misprints and shall be held totally harmless. 

©2026 State Listings, Inc. All rights reserved.

Powered by Luxury Presence