Property photo 1
Property photo 2
Property photo 3
Property photo 4
Property photo 5
2 Beds
1 Bath
854 sqft

$34,999

615 Magnolia Lane, Wildwood FL, 34785

Price per sqft$40.98
Built in1985
Property size854 sqft
Property typeManufactured

Overview

Active

Updated 11 days ago

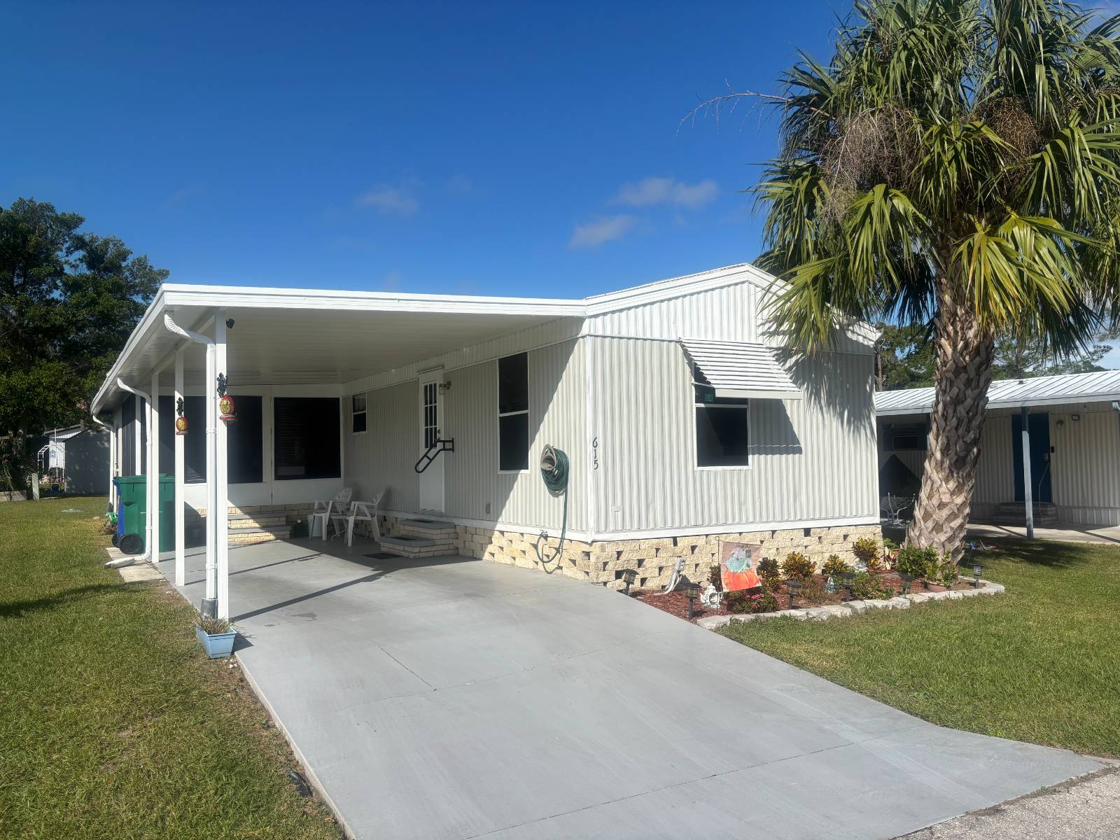
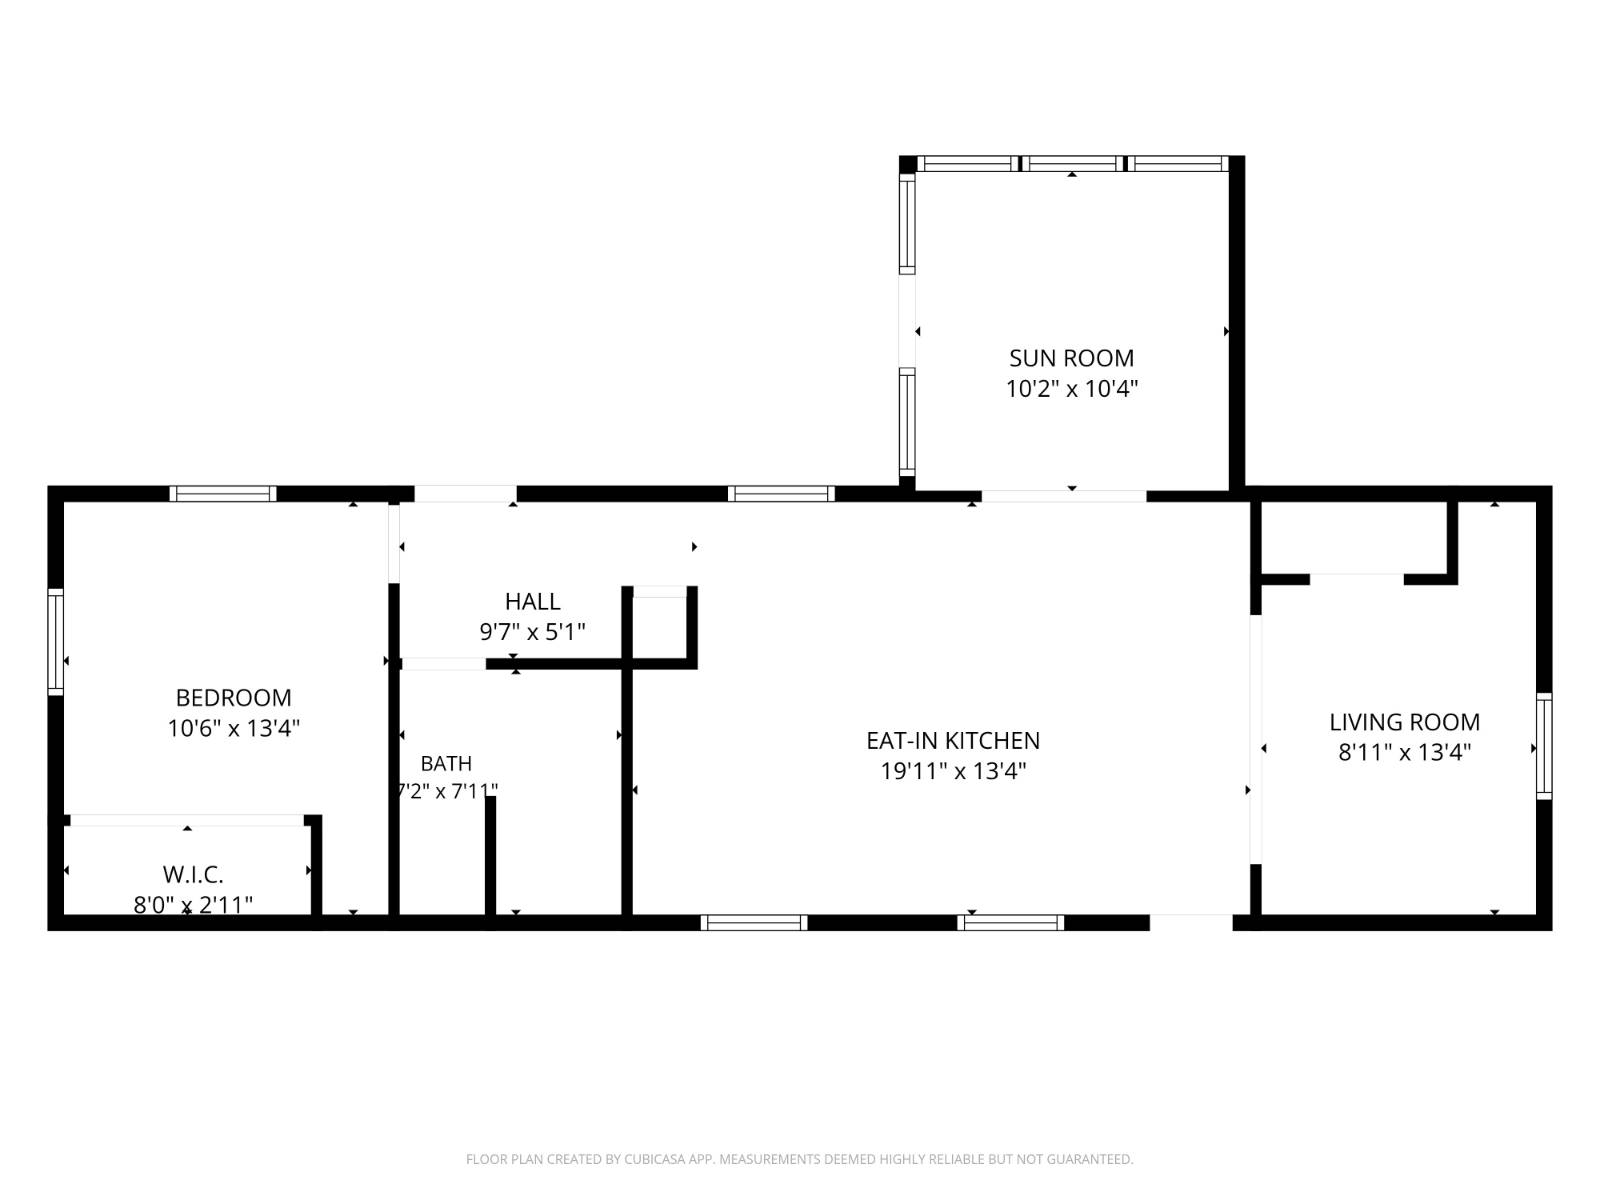
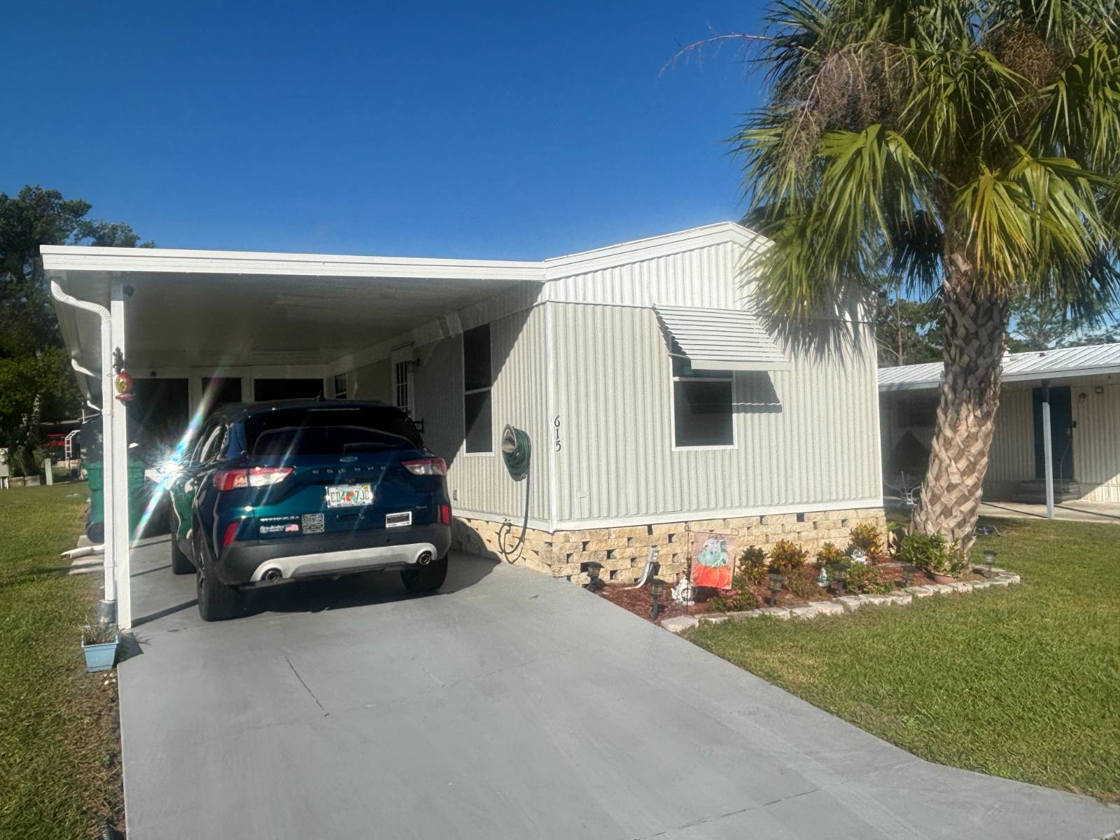
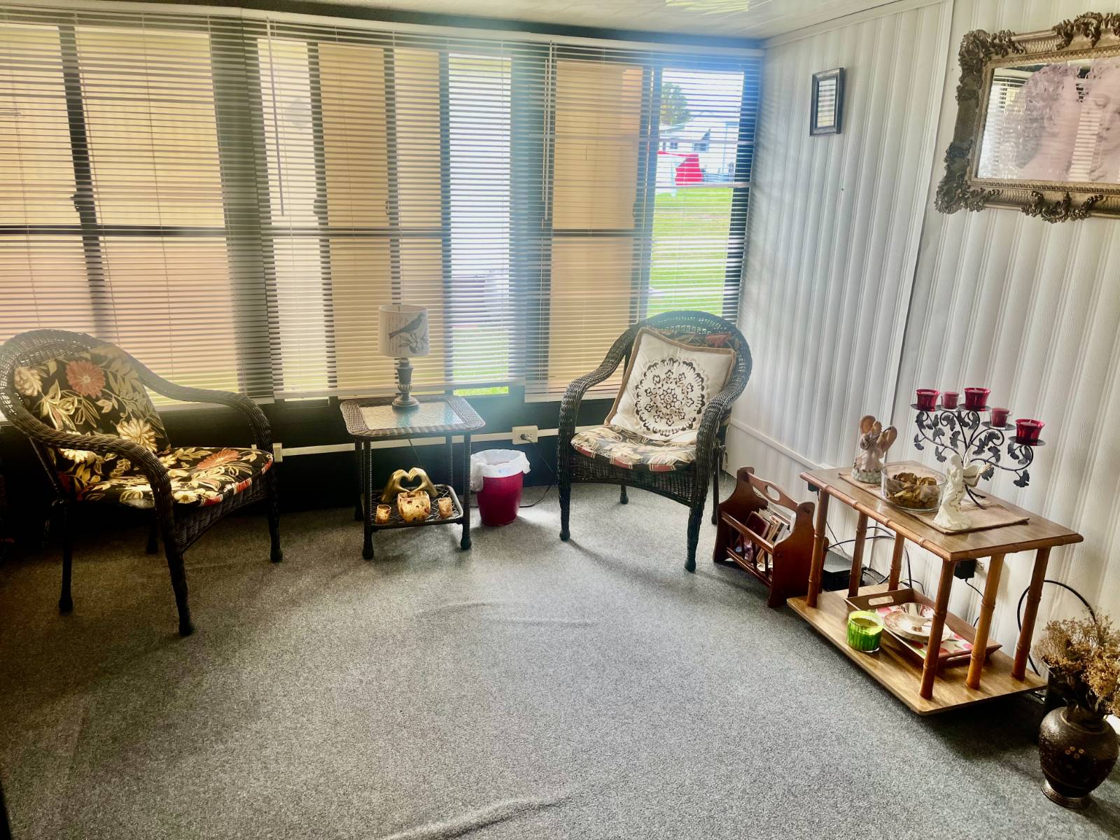
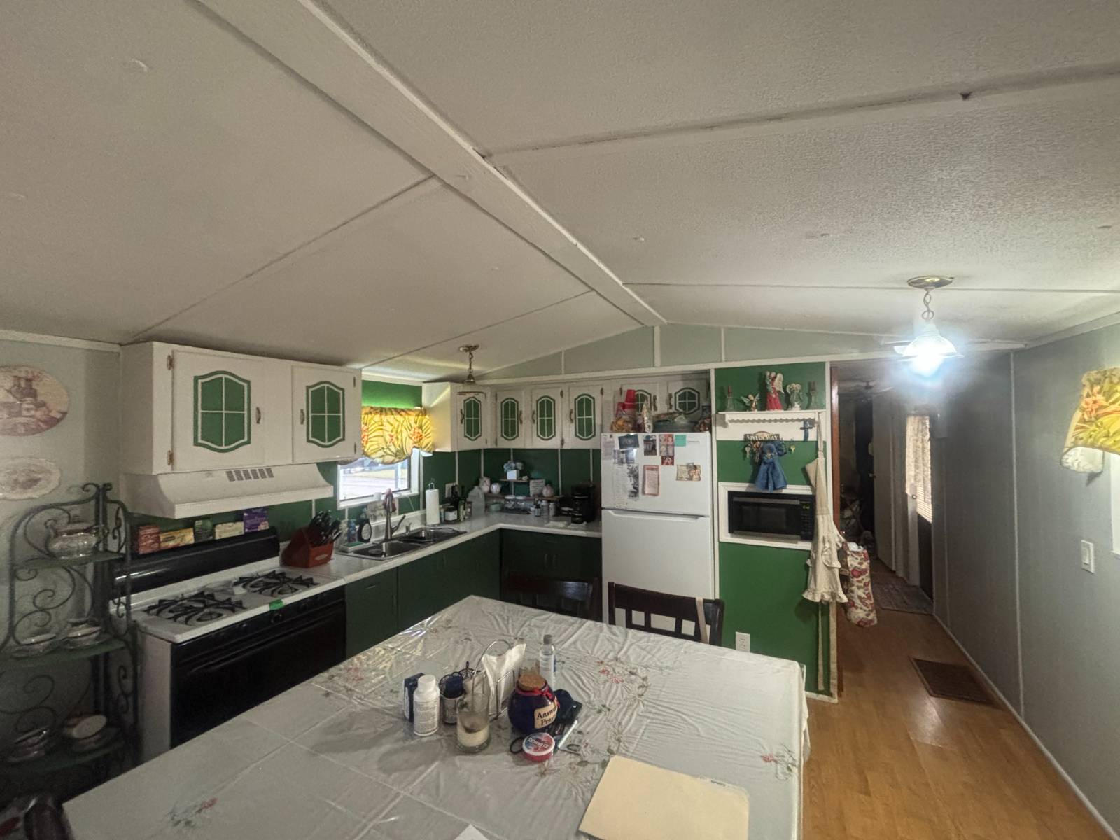
NEW LOW PRICE!!!! Realtors are welcome. Welcome to your serene retreat in the heart of Parkwood, a vibrant 55+ community where comfort meets convenience. This lovingly maintained home features a spacious open floor plan, abundant natural light, and thoughtful updates throughout. Enjoy morning coffee in the glassed‑in lanai with dark screens, relax in the generous living area, or unwind in your private primary suite. The primary bedroom offers a large closet, built‑in shelving, and an en‑suite bath with a step‑in shower. A small office provides the perfect space for work, hobbies, or quiet reading. The updated kitchen shines with freshly painted wood cabinetry, solid‑surface countertops, an eat‑in dining area, and CUSTOM PULL OUT DRAWERS for easy access. A large spice closet with pull‑out racks is ideal for anyone who loves to cook. Whether you're downsizing or seeking a seasonal escape, this home delivers comfort and lifestyle value in equal measure. Parkwood offers all the benefits of being near The Villages-without Villages fees-including sparkling pools, clubhouses, billiards, shuffleboard, organized activities, and a welcoming neighborhood atmosphere. Conveniently located near great dining, entertainment, and world‑class healthcare, with easy access to UF medical facilities, Moffitt, and Shands. Just minutes from the Florida Turnpike and I‑75, placing Orlando, Tampa, Ocala, and Gainesville within easy reach. Be in the center of it all here in Wildwood, Florida.

$233/mo

Est. mortgage payment based on a $34,999 home price.

All estimates are provided by Luxury Presence for informational purposes only. Actual amounts may vary.

Additional information

MLS® ID
11596836
Available since
October 27, 2025

Interior Features

Bedrooms
2
Bathrooms
1
Heating
Yes
Basement
No

Other Property Details

Garage
Yes
View
Yes

Courtesy of Re/max Premier Realty with ,
Listing Contact:  

Based on information from State Listings, Inc. IDX information is provided exclusively for consumers' personal, non-commercial use, it may not be used for any purpose other than to identify prospective properties consumers may be interested in purchasing. All information is deemed reliable but not guaranteed and should be independently reviewed and verified. Property locations as displayed on any map are best approximations only and exact locations should be independently verified. All properties are subject to prior sale, change or withdrawal, and may or may not be listed by the office/agent presenting the information. Neither listing broker(s) nor Julia Brooks shall be responsible for any typographical errors, misinformation, misprints and shall be held totally harmless. 

©2026 State Listings, Inc. All rights reserved.

Powered by Luxury Presence