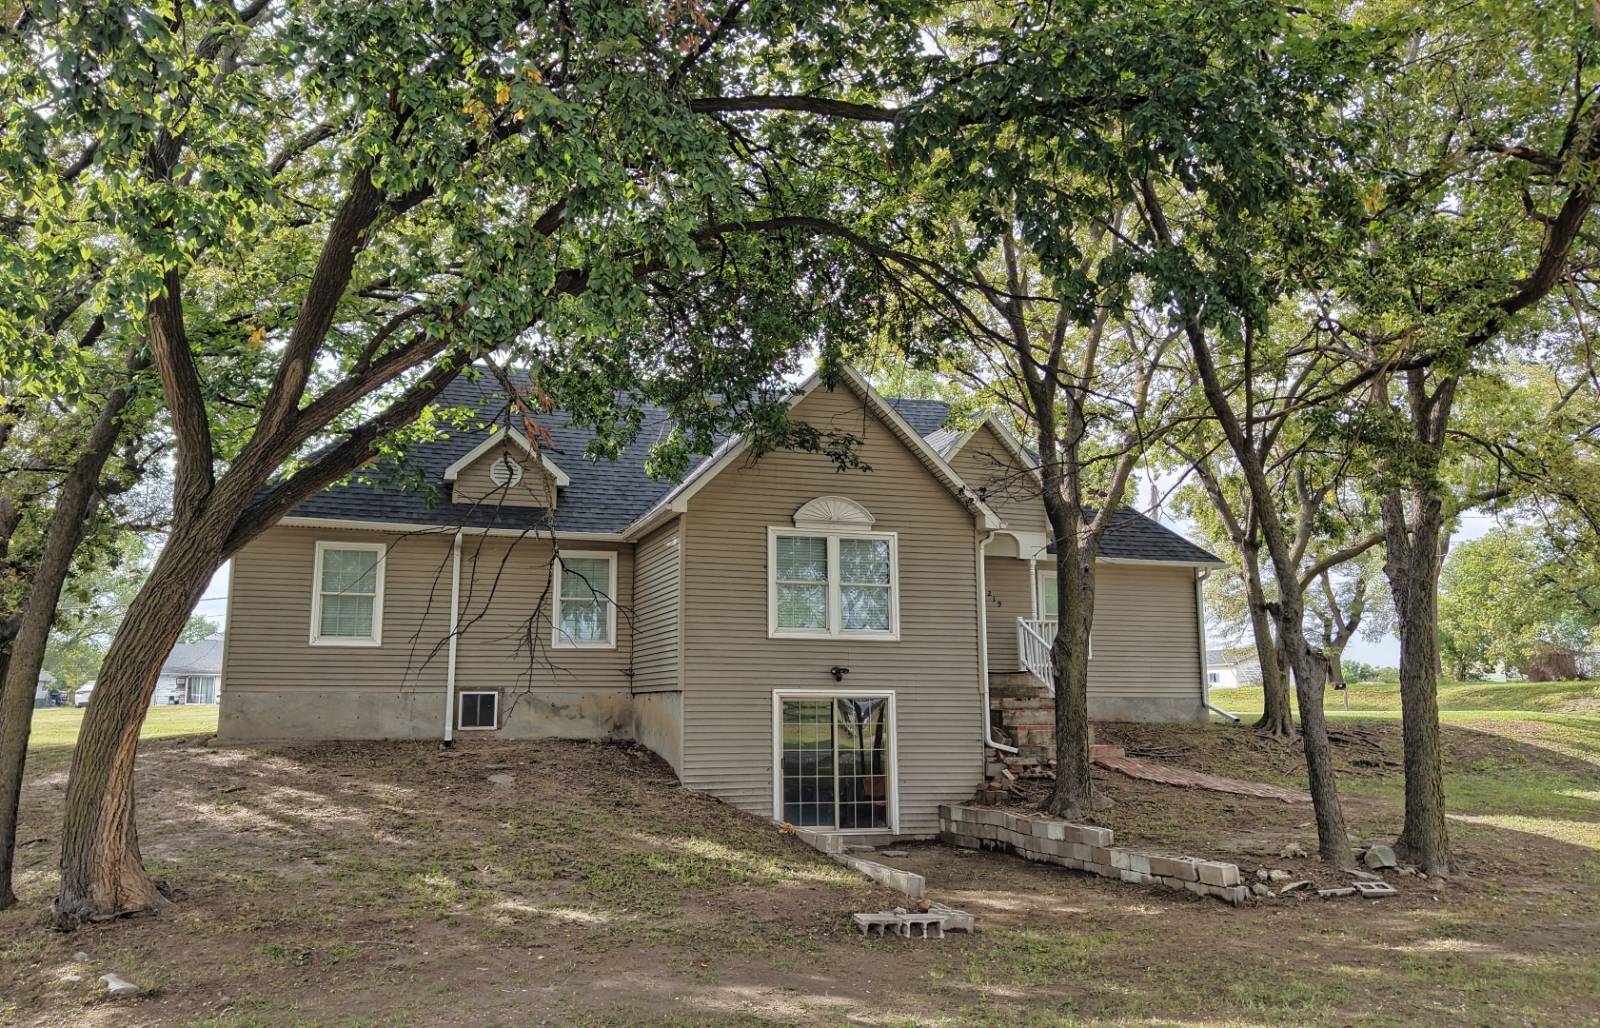
Property photo 1
Property photo 2
Property photo 3
Property photo 4
Property photo 5
4 Beds
2 Baths
2,424 sqft

$240,000

219 N Washington St, Smith Center KS, 66967

Price per sqft$99.01
Built in1974
Property size2,424 sqft
Property typeResidential

Overview

Active

Updated 10 days ago

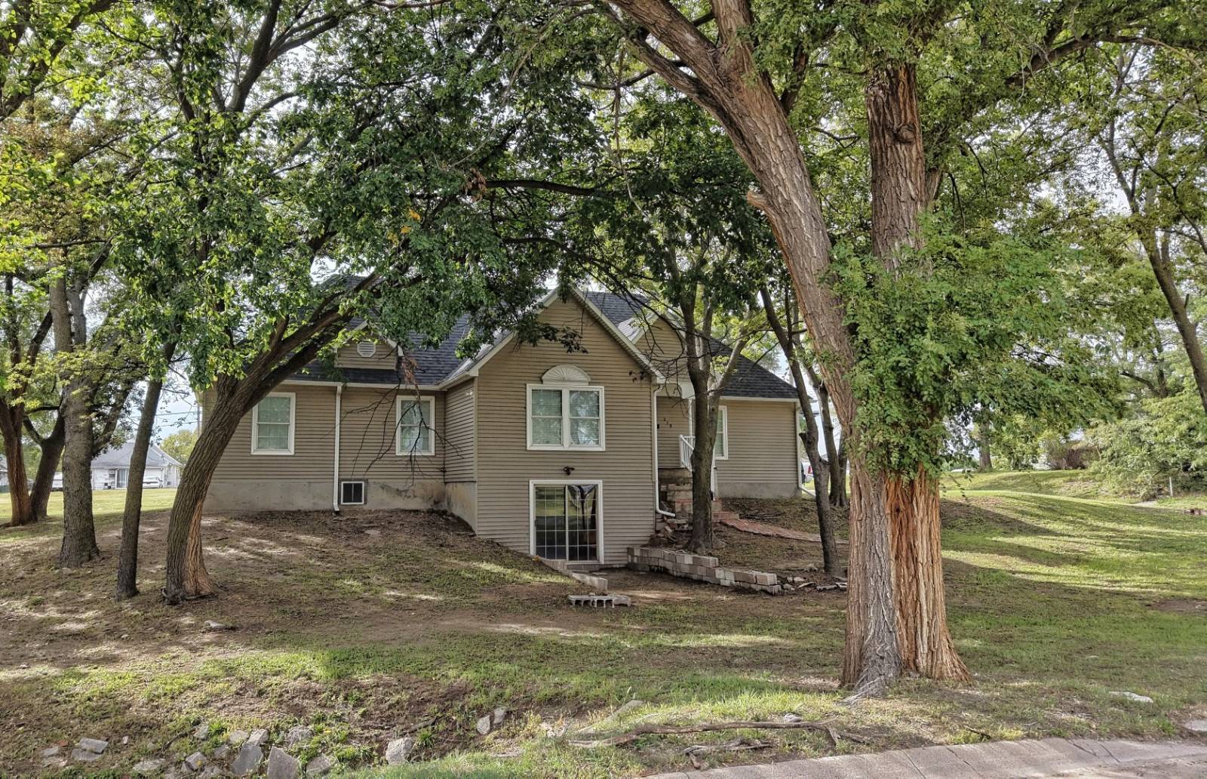
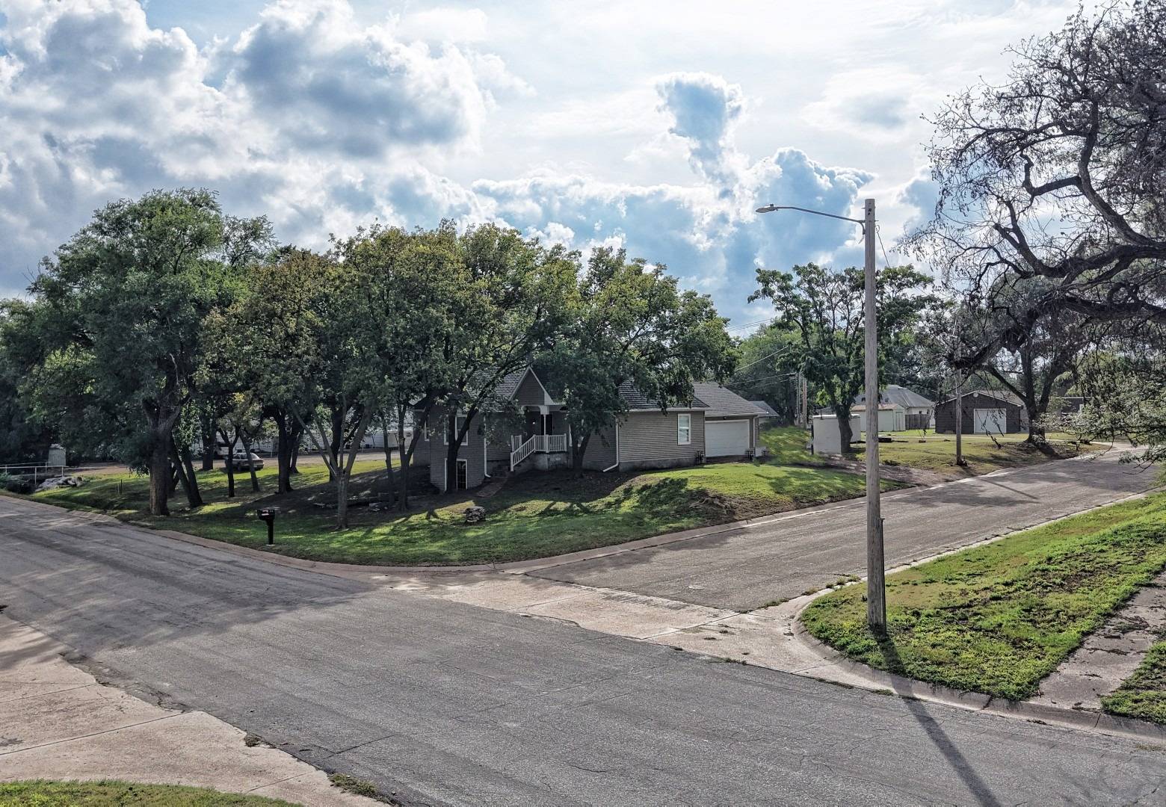
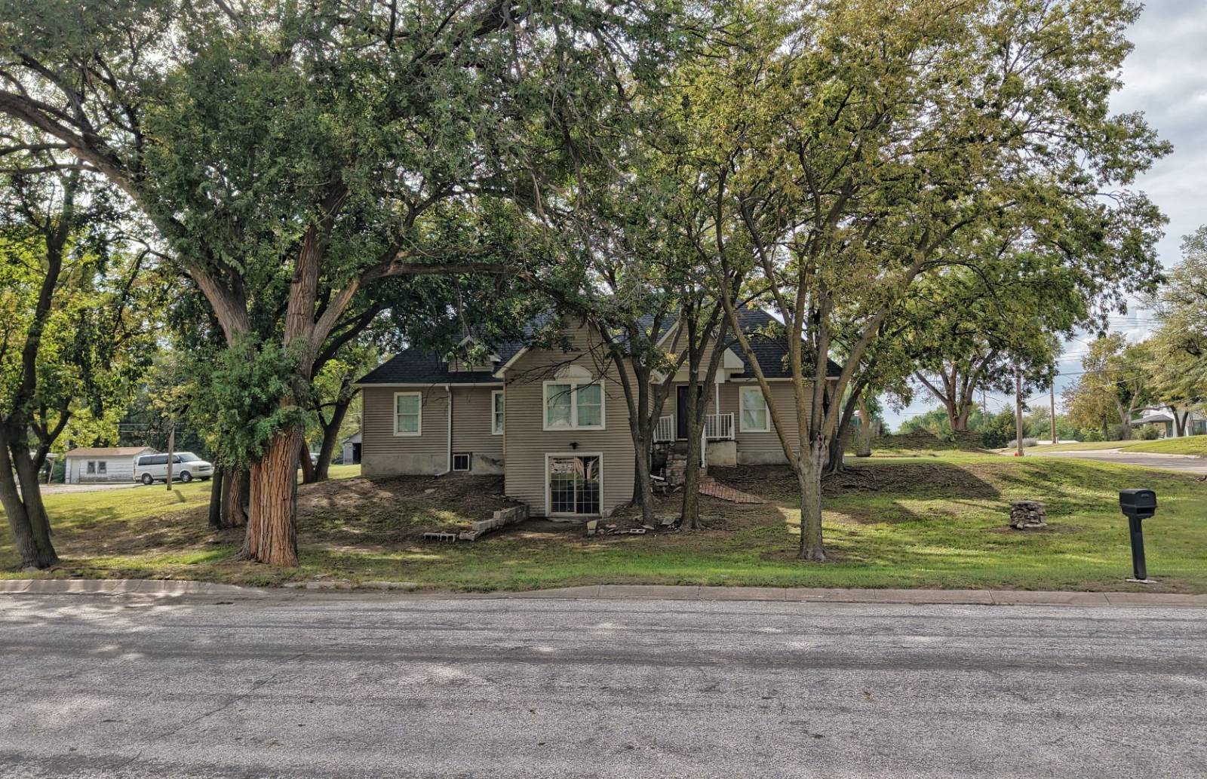
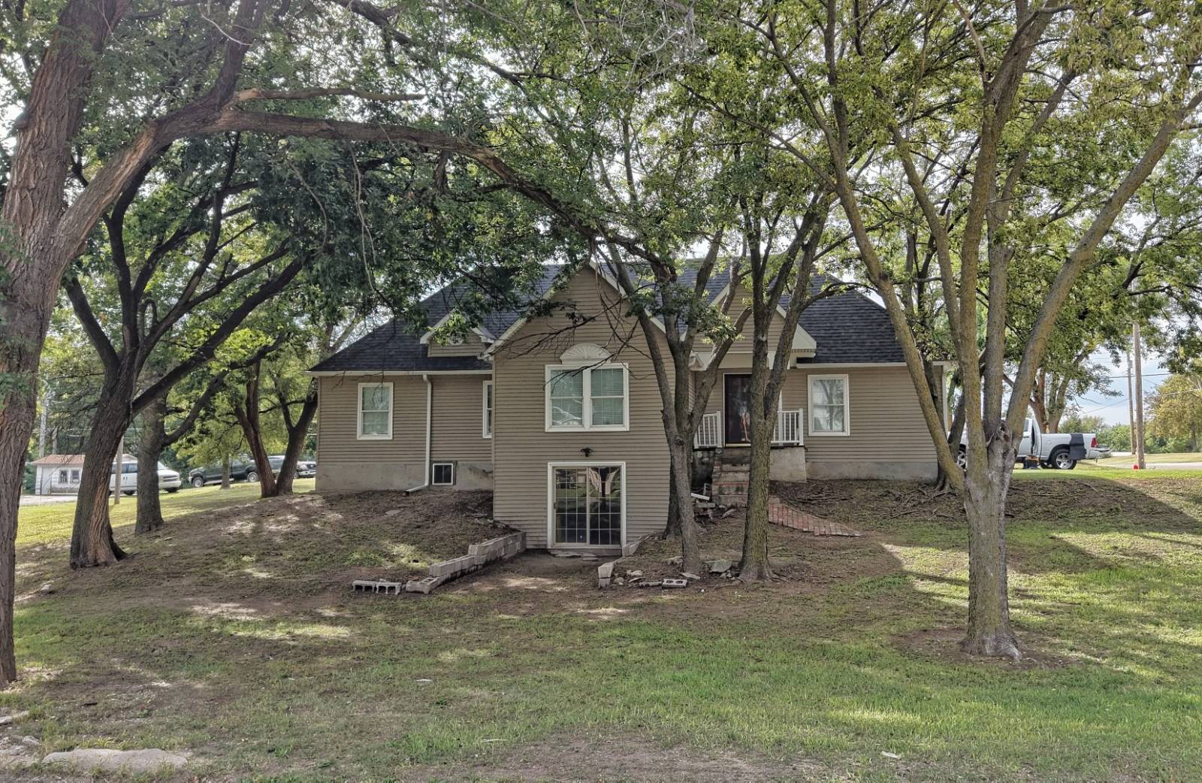
Welcome to 219 N Washington St - where modern elegance meets everyday comfort in the heart of Smith Center, Kansas. Spanning 2,400+ sq. ft. this 4-bedroom, 2-bathroom home invites you to elevate your lifestyle from the moment you step inside. At the heart of the home lies a breathtaking open-concept kitchen and living space that simply has to be seen to be believed. Vaulted ceilings with dramatic oversized ceiling fans create an airy, grand atmosphere, while recessed lighting bathes the room in a warm glow. The kitchen stuns with crisp white cabinetry, a striking island with gas cooktop and bar seating, aqua glass tile backsplash, and stainless steel appliances - a space where every meal becomes an occasion worth savoring. The open living and dining areas flow seamlessly together, offering the perfect backdrop for entertaining or unwinding in style. Light-toned floors run throughout, amplifying the sense of space and sophistication. The bedrooms are serene retreats, including a primary suite with built-in closet organization and direct access to the main living space. The bathrooms are equally impressive - one features contemporary grey tile flooring, a sleek walk-in shower with built-in shelving, and modern black hardware, while the second offers classic white subway tile, a soaking tub, and a grey vanity with ample storage. A basement and dedicated laundry room add exceptional functionality, while multiple closets ensure storage is never a concern. The over-sized garage space is an additional 576 sq. ft. and the space is insulated with it's own natural gas powered furnace. The property is an impressive sized, shaded lot with nearly one-half acres of land. 219 N Washington St, Smith Center, KS | Property Overview & Highlights: Lot Size: 126′ x 168′ - Living Area: 1,616 sq. ft. (main floor) + 808 sq. ft. (walk-out basement) - Bedrooms: (3) with walk-in closets + (1) non-conforming - Bathrooms: (2) - Garage (attached): 576 sq. ft. | insulated & heated (gas) | insulated garage door - Additional Updates & Highlights: - 220 electric service - Updated electrical - New LED lighting - Bathroom remodels - Jetted soaking tub - Water supply & sewer lines have been replaced (2015) - High-efficiency central heat and air, plus updated trunk supply lines, all replaced in 2015 - Back deck added in (2020) - Vinyl siding - Energy-efficient double-pane windows - Poured concrete basement foundation

$1,597/mo

Est. mortgage payment based on a $240,000 home price.

All estimates are provided by Luxury Presence for informational purposes only. Actual amounts may vary.

Additional information

MLS® ID
12005852

Interior Features

Bedrooms
4
Bathrooms
2
Heating
Yes
Basement
Yes

Exterior Features

Lot Size
0.48 Acres

Other Property Details

Garage
Yes

Courtesy of Wildlife Properties Land Company, LLC with ,
Listing Contact:  

Based on information from State Listings, Inc. IDX information is provided exclusively for consumers' personal, non-commercial use, it may not be used for any purpose other than to identify prospective properties consumers may be interested in purchasing. All information is deemed reliable but not guaranteed and should be independently reviewed and verified. Property locations as displayed on any map are best approximations only and exact locations should be independently verified. All properties are subject to prior sale, change or withdrawal, and may or may not be listed by the office/agent presenting the information. Neither listing broker(s) nor Julia Brooks shall be responsible for any typographical errors, misinformation, misprints and shall be held totally harmless. 

©2026 State Listings, Inc. All rights reserved.

Powered by Luxury Presence