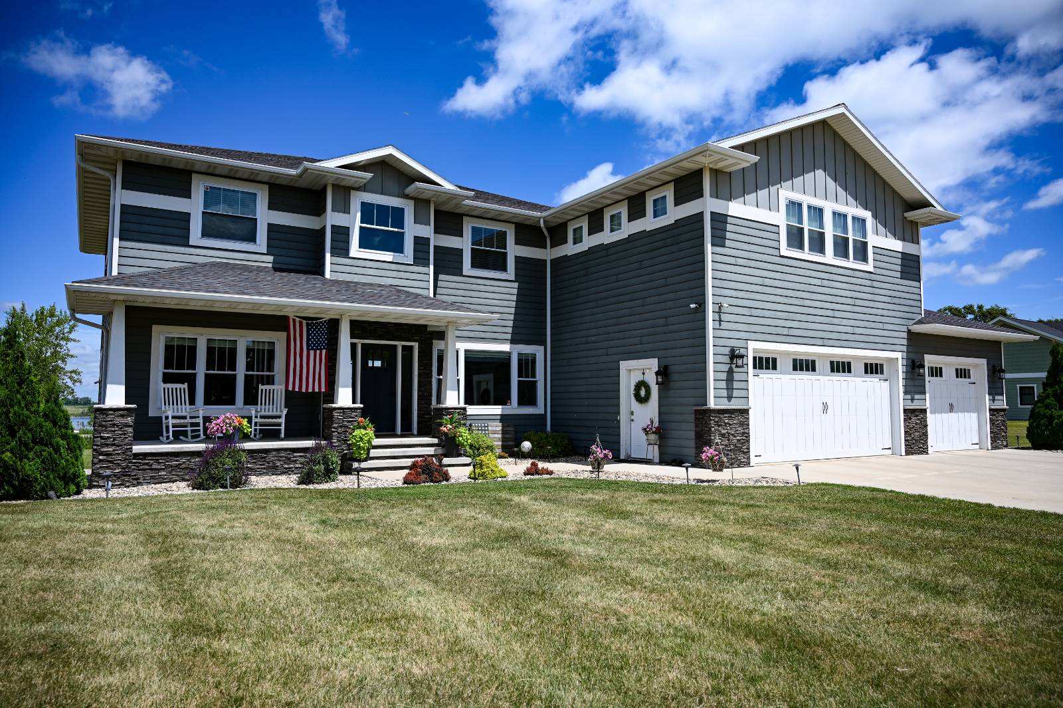
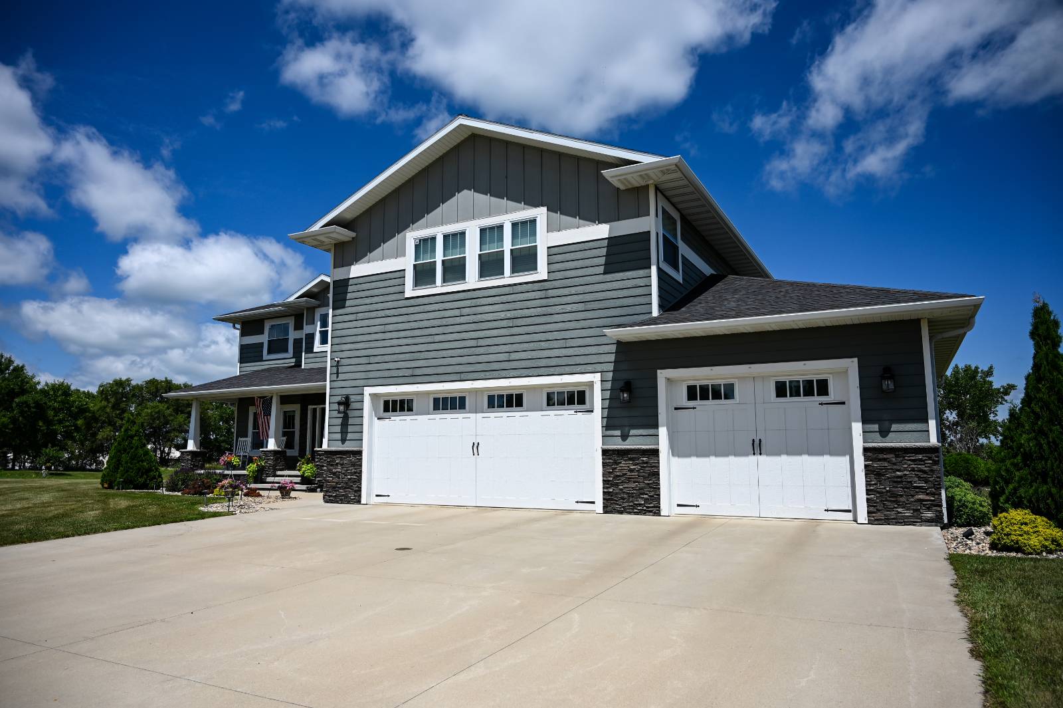
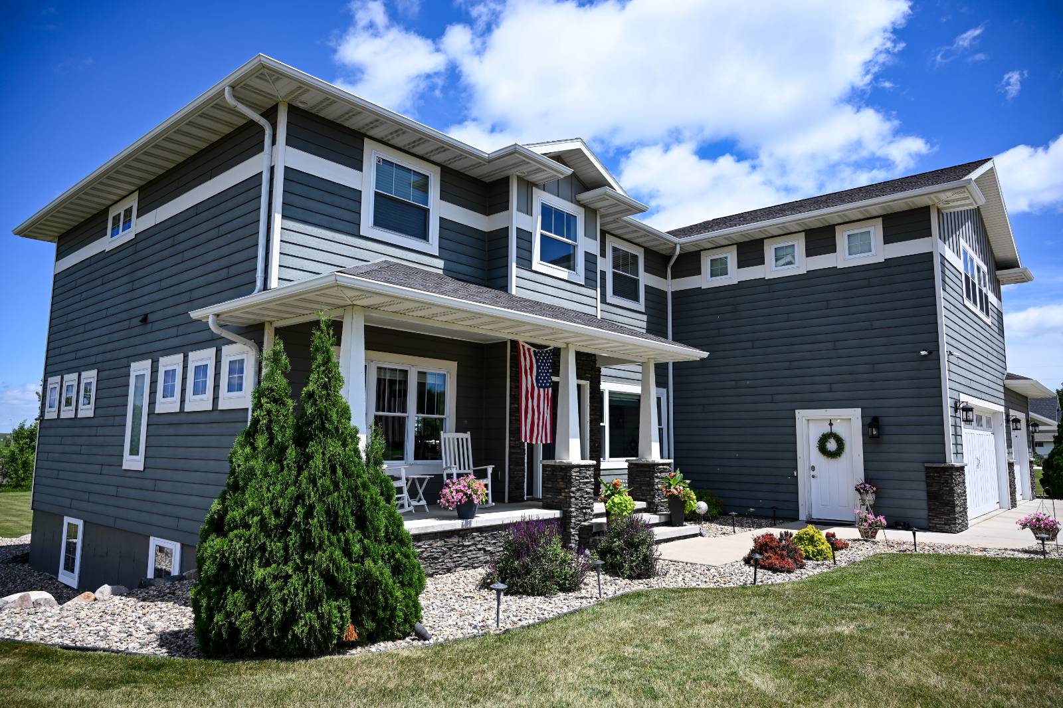
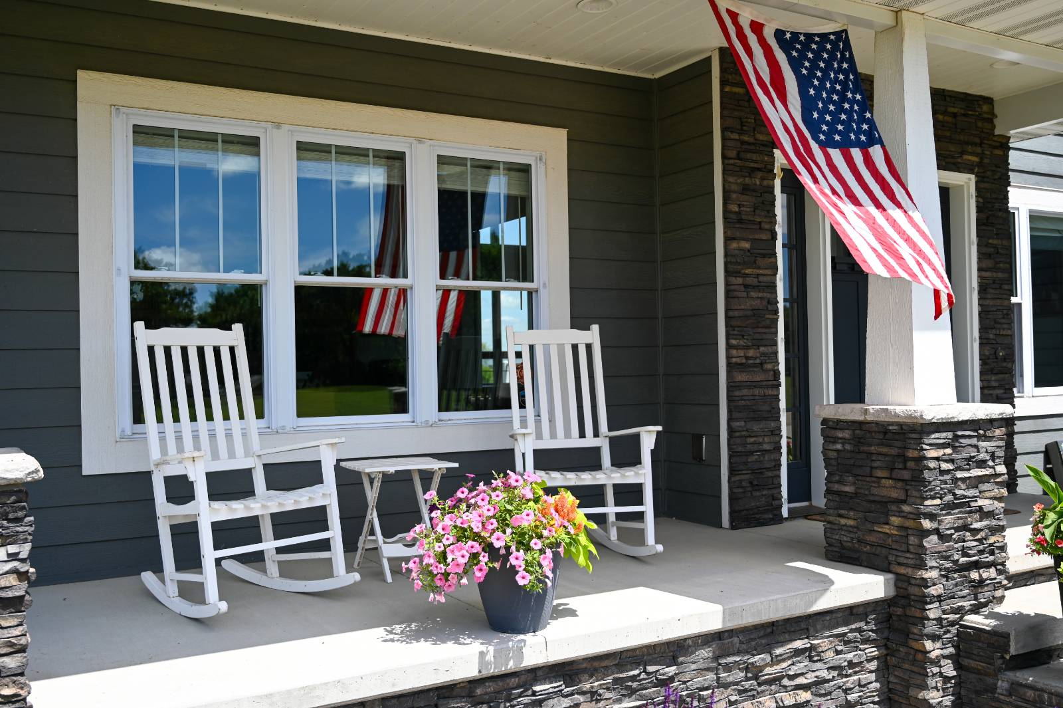
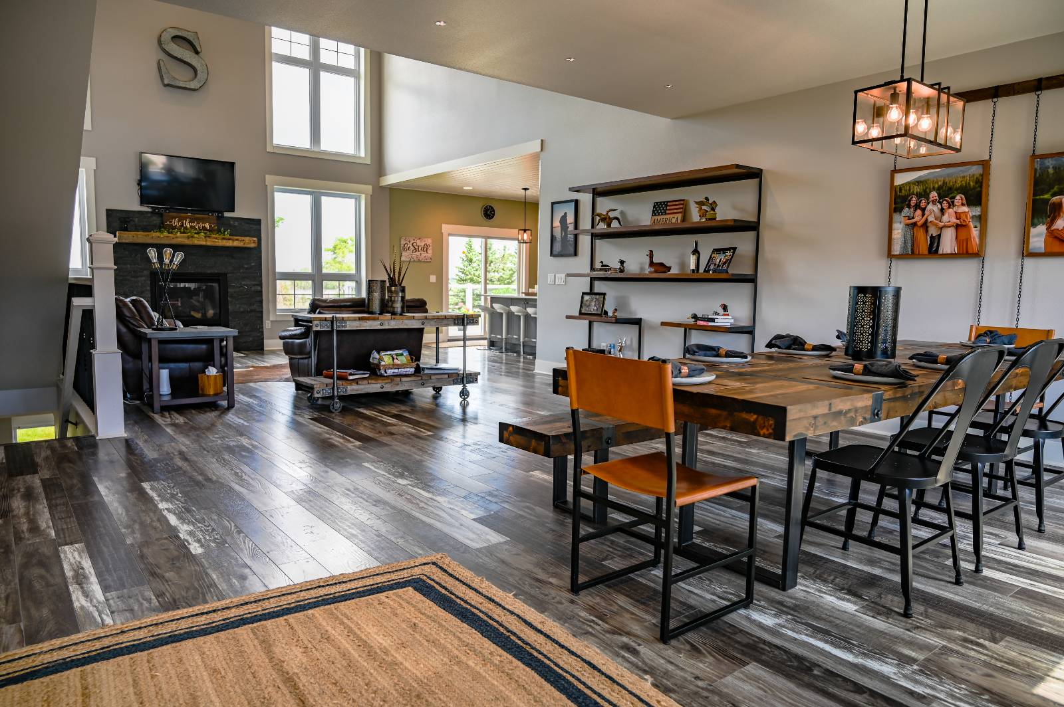
Welcome to 531 E. 13th Avenue in Webster, South Dakota, an exceptional custom-built home offering approximately 5,800 square feet of finished living space across three thoughtfully designed levels. Situated on 1.17 surveyed acres, this impressive property combines quality craftsmanship, modern amenities, energy-efficient systems, and an outstanding location in the heart of northeastern South Dakota's renowned Glacial Lakes Region. As you enter the home, a spacious foyer creates an inviting first impression. The formal dining area is located just off the entry, providing an ideal setting for family gatherings and entertaining. Across the foyer, a dedicated office features attractive rolling barn doors, offering privacy and flexibility for working from home, hobbies, or additional living space. The main living area serves as the centerpiece of the open-concept floor plan, offering a spacious and inviting setting for everyday living and entertaining. A gas fireplace creates a warm focal point, while the adjoining kitchen is thoughtfully designed with a large island that provides generous seating and workspace. Quartz countertops, durable cabinetry with lighted drawers, and an expansive walk-in pantry combine style and functionality to create an exceptional space for cooking and gathering. The main floor also includes a convenient bedroom and a nearby half bath, providing flexible accommodations for guests or multi-purpose use. Upstairs, the spacious primary suite serves as a private retreat. The luxurious ensuite bathroom includes a soaking tub, walk-in shower with dual shower heads, double vanity, and an oversized walk-in closet. Three additional bedrooms, a full bathroom, and a well-designed laundry room complete the upper level. The laundry room includes cabinetry and sink hookups to enhance everyday convenience and organization. The fully finished walkout basement significantly expands the home's living space. This level offers two additional bedrooms, a full bathroom, a large family and recreation room, and generous storage space. Walk directly onto the stamped and stained concrete patio, where attractive boulder landscaping enhances the outdoor setting and creates an inviting space for relaxing or entertaining. Outdoor living is equally impressive. The screened-in porch features low-maintenance composite decking and an electric heater, allowing comfortable enjoyment through multiple seasons. A convenient gas hookup for an outdoor grill makes hosting gatherings even easier. The attached oversized three-stall garage has been finished to a high standard and includes in-floor heat, durable epoxy flooring, a floor drain, and a wash sink, making it an excellent space for vehicles, equipment, hobbies, or workshop use. Designed with efficiency and long-term performance in mind, the home utilizes a geothermal heating and cooling system supported by three vertical wells, along with electric service for dependable year-round comfort. A wired security system provides additional peace of mind. Located in Webster, South Dakota, this property places you in the center of the highly desirable Glacial Lakes Region, an area widely recognized for outstanding outdoor recreation. Residents enjoy convenient access to numerous lakes offering excellent fishing, boating, and water recreation, along with exceptional upland bird hunting, waterfowl hunting, and abundant wildlife throughout the region. Whether you are looking for a full-time residence, a luxury family home, or a property that serves as a comfortable base for enjoying everything northeastern South Dakota has to offer, this home presents an outstanding opportunity. With approximately 5,800 finished square feet, 7 bedrooms, 3.5 bathrooms, premium finishes throughout, energy-efficient geothermal heating, exceptional garage amenities, and a desirable location on 1.17 surveyed acres, this custom home offers space, quality, and convenience that are difficult to match.