Property photo 1
Property photo 2
Property photo 3
Property photo 4
Property photo 5
4 Beds
2 Baths
1,703 sqft

$365,000

5606 Chapman Hwy, Knoxville TN, 37920

Price per sqft$214.33
Built in1940
Property size1,703 sqft
Property typeResidential

Overview

Active

Updated 13 days ago

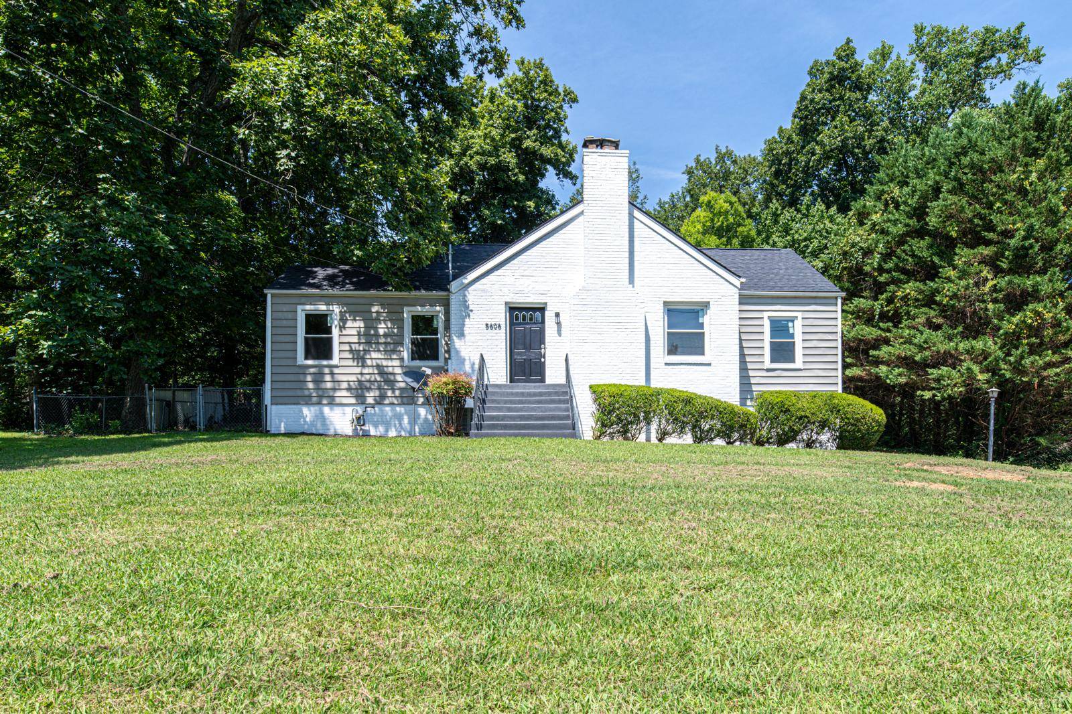
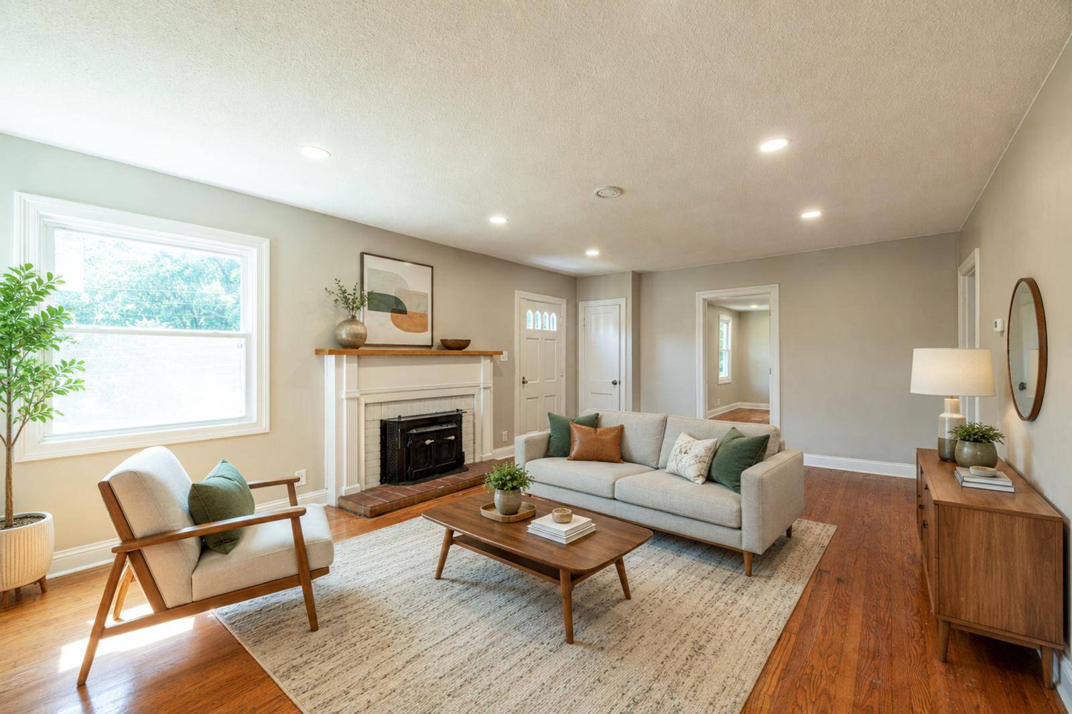
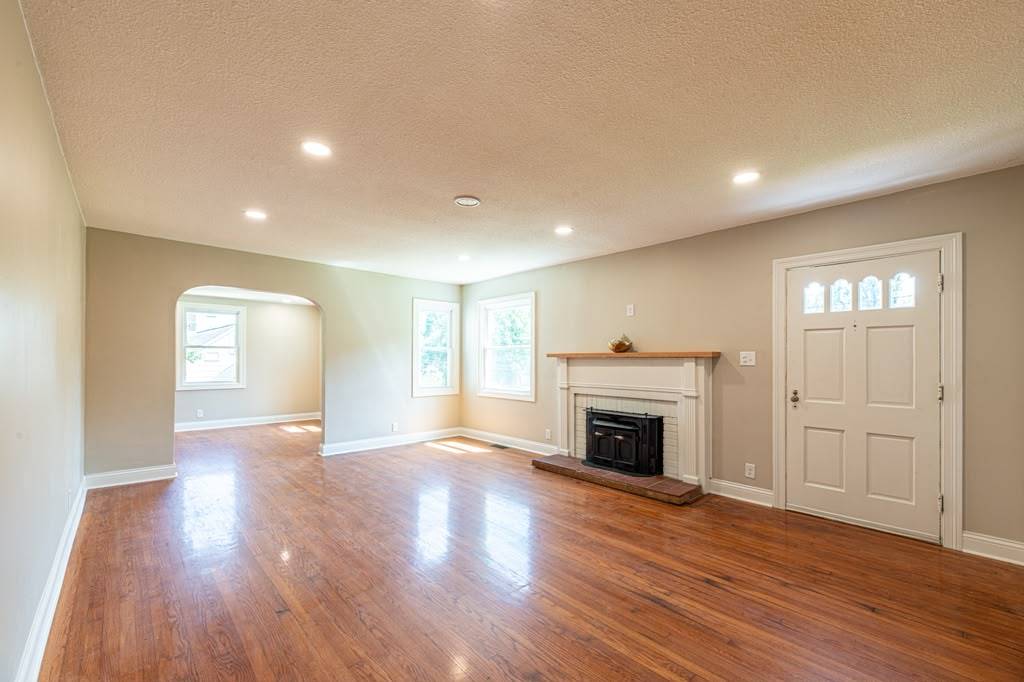
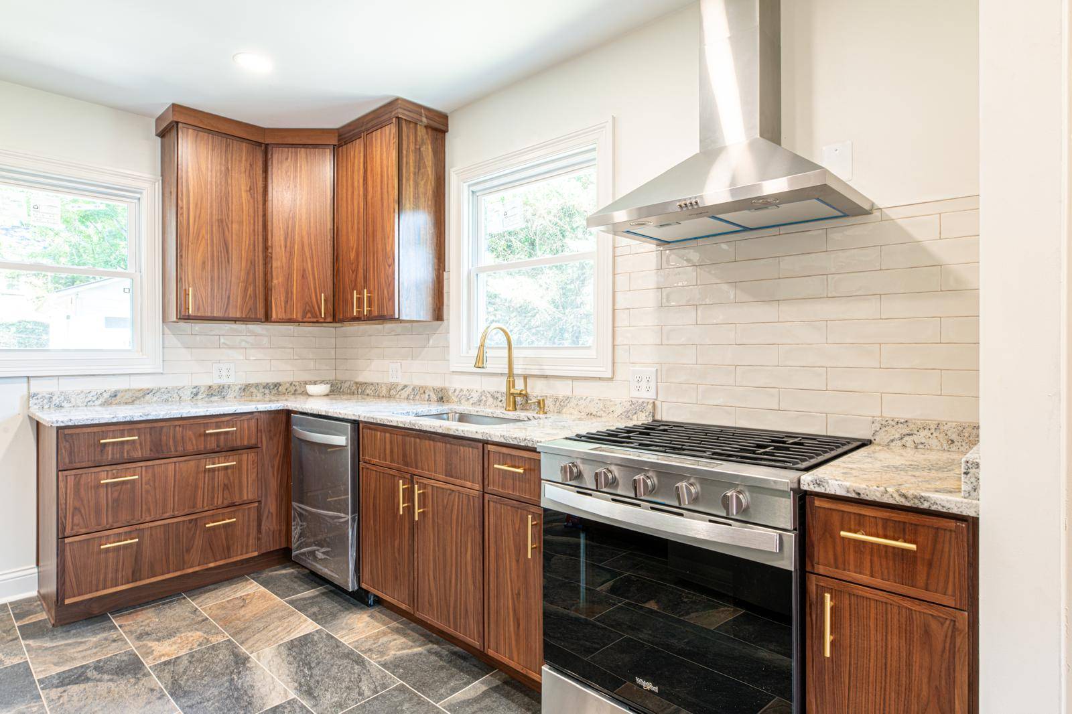
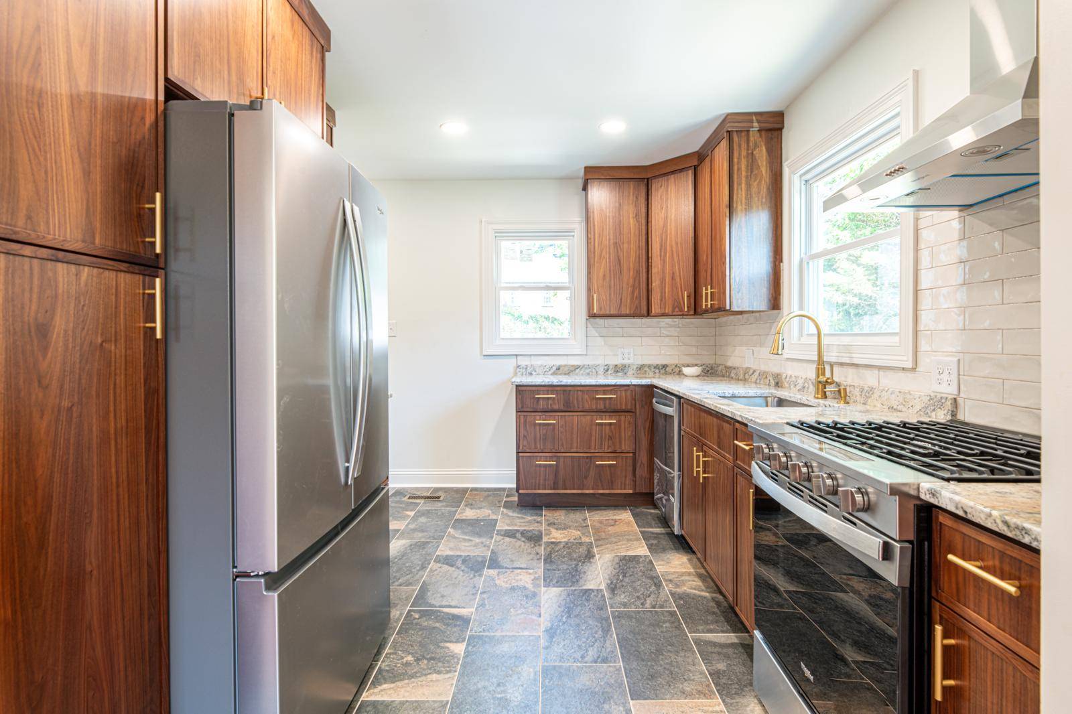
!! PRICE IMPROVEMENT!! Motivated Seller - This property needs to go!!! Mid-Century Charm Meets Modern Comfort Welcome to this beautifully updated 1950s mid-century home, where timeless architecture blends with today's modern conveniences. Featuring original hardwood floors throughout the main level, brand-new windows, and thoughtful updates throughout, this home offers the perfect balance of character and comfort. Ideally located minutes from the University of Tennessee, downtown Knoxville, shopping, and dining, this home welcomes you with abundant natural light, a beautifully redesigned kitchen with mid-century-inspired finishes, stylish cabinetry, tile backsplash, gas range, hood exhaust, and all-new stainless-steel appliances. Both bathrooms have been fully renovated with new tiled showers, tile flooring, and modern finishes. Additional updates include new flooring upstairs, new HVAC, new roof, new lighting, updated plumbing and electrical, and new insulation. Enjoy exceptional storage, a covered porch perfect for relaxing or entertaining, an oversized detached garage with a new garage door, and an unfinished full basement offering additional potential. Experience the rare opportunity to own a beautifully updated mid-century home that combines authentic 1950s charm, modern upgrades, and an unbeatable Knoxville location. Whether you're drawn to its authentic 1950s architecture, extensive renovations, or exceptional location, this home offers a rare opportunity to own a beautifully updated piece of mid-century design Square footage is estimated based on public and other information. Buyer responsible to verify to Buyers satisfaction.

$2,428/mo

Est. mortgage payment based on a $365,000 home price.

All estimates are provided by Luxury Presence for informational purposes only. Actual amounts may vary.

Additional information

MLS® ID
11904343

Interior Features

Bedrooms
4
Bathrooms
2
Fireplace
Yes
Heating
Yes
Basement
Yes

Exterior Features

Lot Size
0.34 Acres

Other Property Details

Taxes
$1,334
Tax Frequency
Annually
Garage
Yes
View
Yes

Courtesy of Cone Realty Service, LLC with ,
Listing Contact:  

Based on information from State Listings, Inc. IDX information is provided exclusively for consumers' personal, non-commercial use, it may not be used for any purpose other than to identify prospective properties consumers may be interested in purchasing. All information is deemed reliable but not guaranteed and should be independently reviewed and verified. Property locations as displayed on any map are best approximations only and exact locations should be independently verified. All properties are subject to prior sale, change or withdrawal, and may or may not be listed by the office/agent presenting the information. Neither listing broker(s) nor Julia Brooks shall be responsible for any typographical errors, misinformation, misprints and shall be held totally harmless. 

©2026 State Listings, Inc. All rights reserved.

Powered by Luxury Presence