Property photo 1
Property photo 2
Property photo 3
Property photo 4
Property photo 5
2 Beds
2 Baths
2,239 sqft

$74,000

244 Gum Lane, Lake Alfred FL, 33850

Price per sqft$33.05
Built in2006
Property size2,239 sqft
Property typeManufactured

Overview

Active

Updated 10 days ago

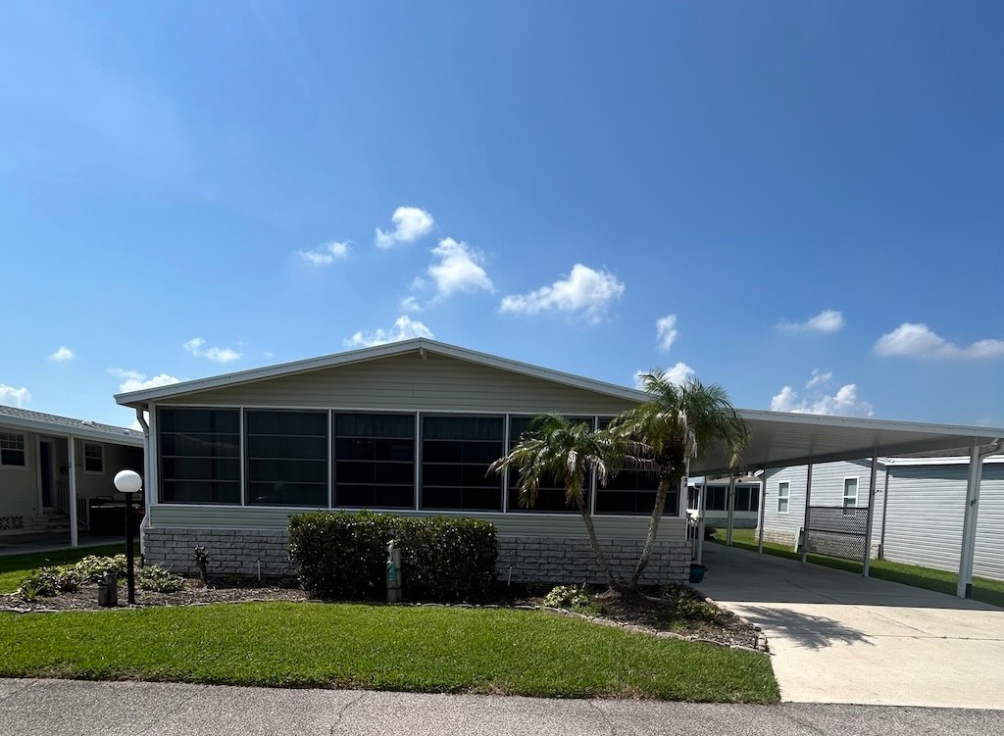
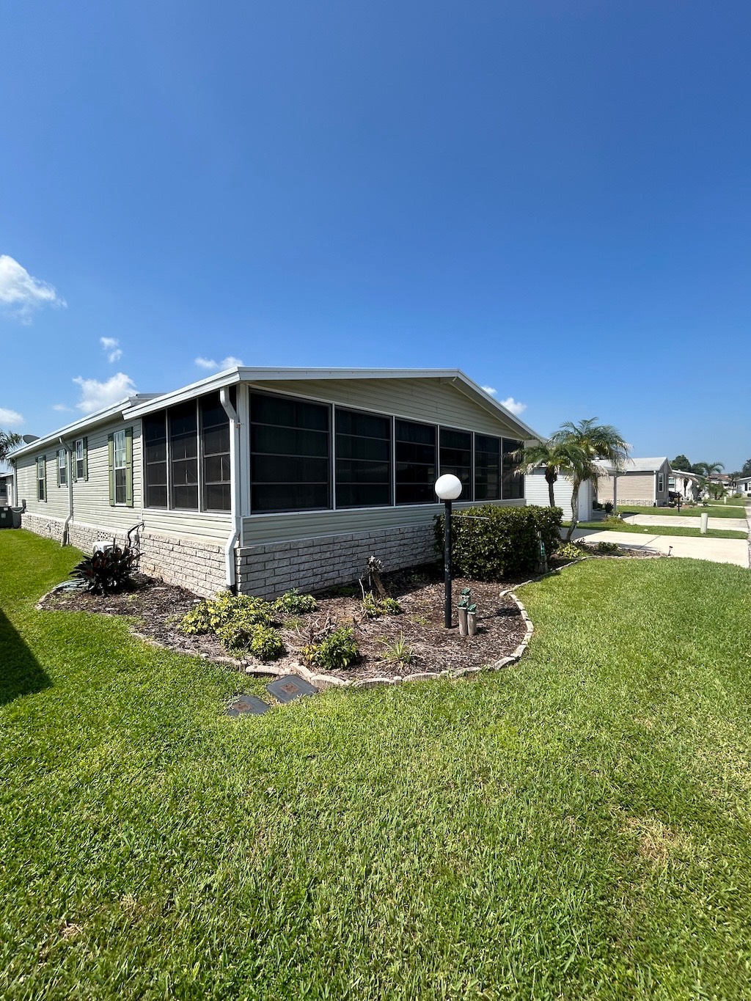
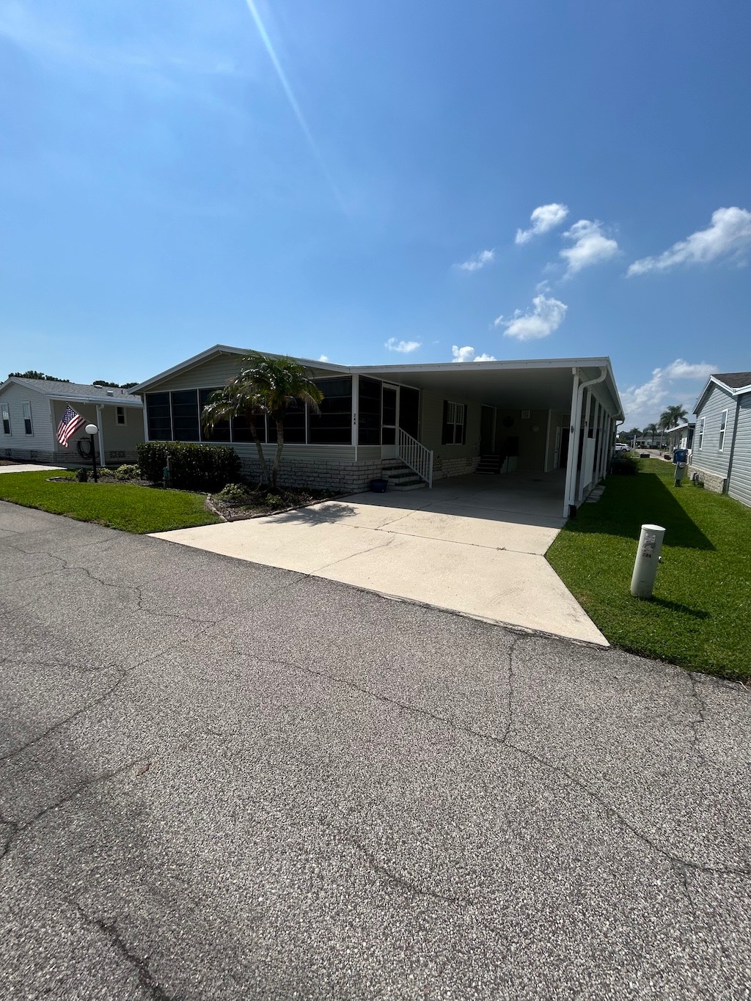
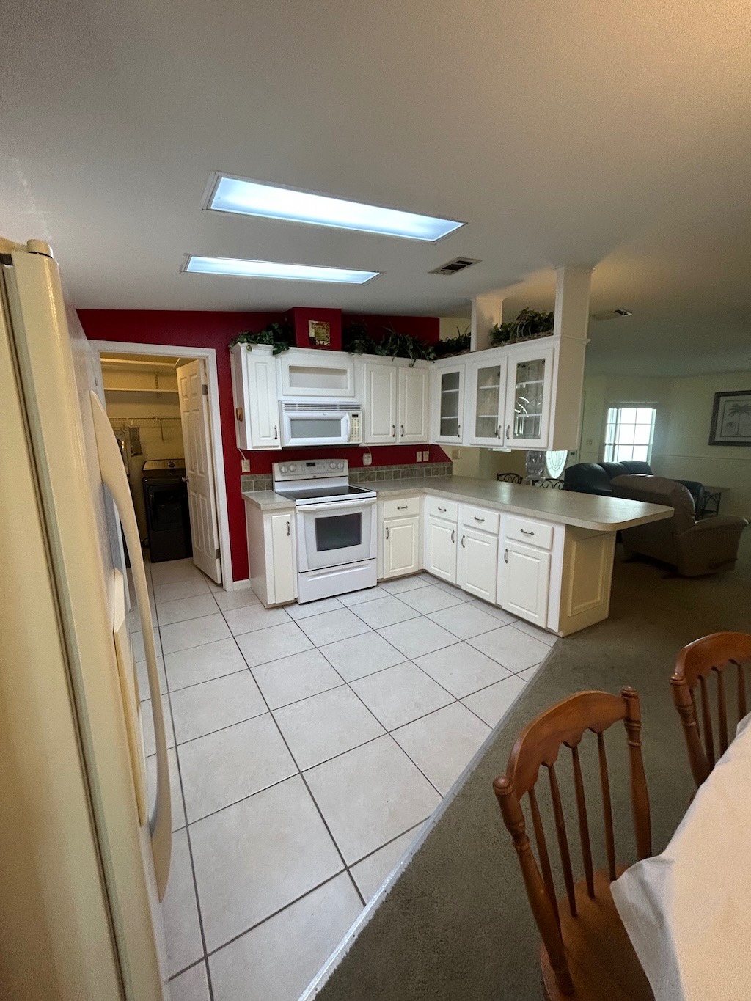
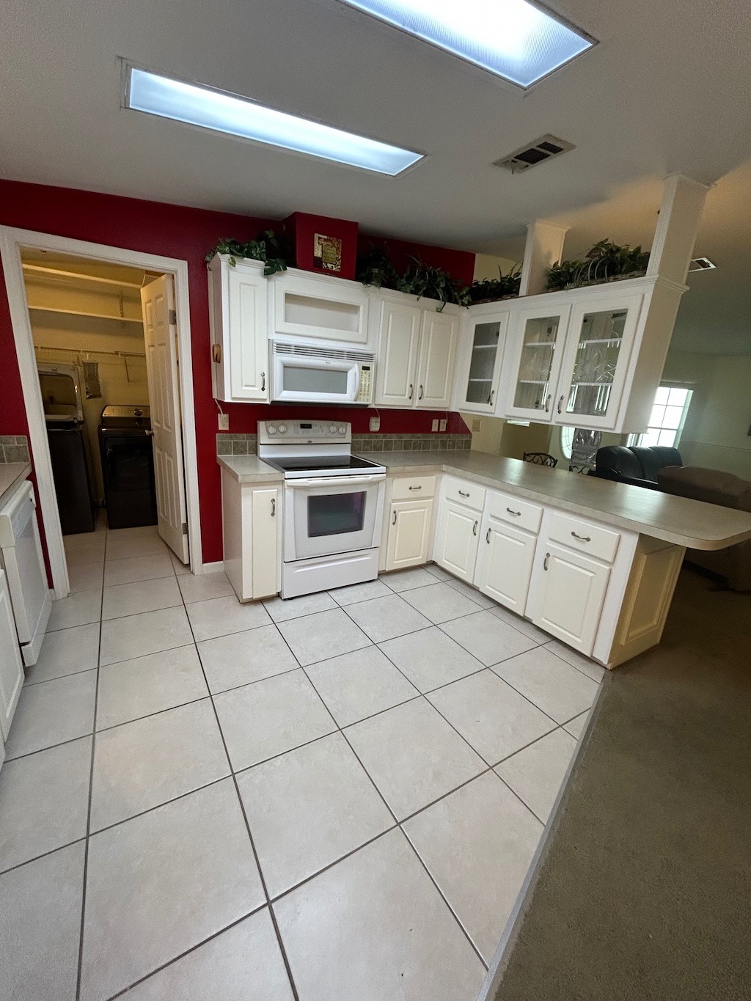
BEAUTIFULLY MAINTAINED AND FULLY FURNISHED HOME WITH 2 BEDROOMS PLUS A VERSATILE OFFICE!! Start off with the upgraded front and storm doors which add both style and function. Then head inside where you will find an inviting open floor plan, vaulted ceilings, upgraded ceiling fans, wide hallways, and more. Right off the formal dining room is a bright and welcoming sunroom, completed with its own A/C unit and plenty of natural light. The main bathroom boasts an updated tub/shower combo as well as an upgraded toilet. Further along, the roomy master suite features a good-sized walk-in closet plus its own bathroom with double sinks, bonus vanity area, and walk-in shower. Additionally, this home features an indoor laundry room complete with a washer and dryer. Head outside where you'll discover an extended driveway, plus two sheds, including one with a garage specifically suited for parking a golf cart. Located in a beautiful, amenity filled community with a golf course, this home offers a wonderful lifestyle with plenty to enjoy right outside your door. Whether you're looking for a comfortable full-time residence, a seasonal retreat, or a move-in ready home, this one is ready to welcome you! The gorgeous, resort style 55+ community of Cypress Greens is located in Lake Alfred and within five miles of I-4 making it easy to access Orlando and Tampa. Experience all this gated, active community has to offer from the 9-hole golf course to a tennis/pickleball court, to relaxing with catch and release fishing out on the private lakes found here or participating in an event hosted at the 7,000 sq. ft. clubhouse. Cypress Greens offers numerous amenities to keep resident busy and enjoying life. Some of these amenities include heated swimming pool, water aerobics, shuffleboard, BINGO, social events, library, fitness center, and much more!! Pet friendly with up to 2 LARGE dogs allowed (breed restrictions apply). Onsite RV storage available. Lot Rent $830. KITCHEN: 14 x 11 • Ceramic Tile Flooring • Recessed Lighting • Refrigerator - Whirlpool (with Ice Maker) • Stove - Whirlpool (with Vent Hood) • Microwave - Whirlpool (Built-In) • Dishwasher - Whirlpool • Updated Backsplash • Breakfast Bar with 2 Stools • Pantry - 1 LAUNDRY ROOM: 7 x 5 • Ceramic Tile Flooring • Washer - GE • Dryer - GE • Linen Closet • Located Inside - Off: Kitchen DINING ROOM: 9 x 12 • Carpet Flooring • Chandelier • Table with 7 Chairs LIVING ROOM: 15 x 19 • Carpet Flooring • Ceiling Fan with Light • Sectional Sofa • Sofa • Rocker Recliner - 1 • Swivel Chair • Coffee Tables - 2 MAIN BATHROOM: 9 x 6 • Ceramic Tile Flooring • Single Sink • Tub/Shower Combo • Mirrored Medicine Cabinet • Handicap Accessible MASTER BEDROOM: 17 x 12 • Carpet Flooring • Ceiling Fan with Light • Walk-In Closet: 4 x 12 MASTER BATHROOM: 9 x 9 • Ceramic Tile Flooring • Double Sinks • Walk-In Shower • Mirrored Medicine Cabinet • Linen Closet GUEST BEDROOM: 11 x 11 • Carpet Flooring • Ceiling Fan with Light • Walk-In Closet: 3 x 6 • Double Bed • Bedside Table - 1 OFFICE/BONUS ROOM: 9 x 11 • Carpet Flooring • Ceiling Fan with Light • Desk • Chair • Chest of Drawers - 1 SUNROOM: 11 x 29 • Concrete Flooring • Ceiling Fan with Light • Rocker Recliner • Patio Table Set GARAGE/SHED: 7 x 16 • Concrete Flooring 2ND SHED: 9 x 6 • Concrete Flooring • Workbench • Shelving EXTERIOR: • Vinyl • Single Pane Windows • Gutters • Carport: Single • Roof Type: Metal • A/C: Unknown • Air Vents Location: Ceiling COMMUNITY: • Gated Community • Clubhouse • Heated Pool • 9-Hole Golf Course • Fitness Center • Tennis/Pickleball Courts • Putting Green • Shuffleboard Courts • Billiards Room The above information is not guaranteed. It is the buyer's responsibility to confirm all measurements, fees, rules and regulations associated with this particular park. This mobile home is sold "As Is" as described in the description above. There are no warranties or guarantees on this mobile home.

$492/mo

Est. mortgage payment based on a $74,000 home price.

All estimates are provided by Luxury Presence for informational purposes only. Actual amounts may vary.

Additional information

MLS® ID
11947531

Interior Features

Bedrooms
2
Bathrooms
2
Basement
No

Courtesy of Someday Mobile Home Sales, LLC with ,
Listing Contact:  

Based on information from State Listings, Inc. IDX information is provided exclusively for consumers' personal, non-commercial use, it may not be used for any purpose other than to identify prospective properties consumers may be interested in purchasing. All information is deemed reliable but not guaranteed and should be independently reviewed and verified. Property locations as displayed on any map are best approximations only and exact locations should be independently verified. All properties are subject to prior sale, change or withdrawal, and may or may not be listed by the office/agent presenting the information. Neither listing broker(s) nor Julia Brooks shall be responsible for any typographical errors, misinformation, misprints and shall be held totally harmless. 

©2026 State Listings, Inc. All rights reserved.

Powered by Luxury Presence