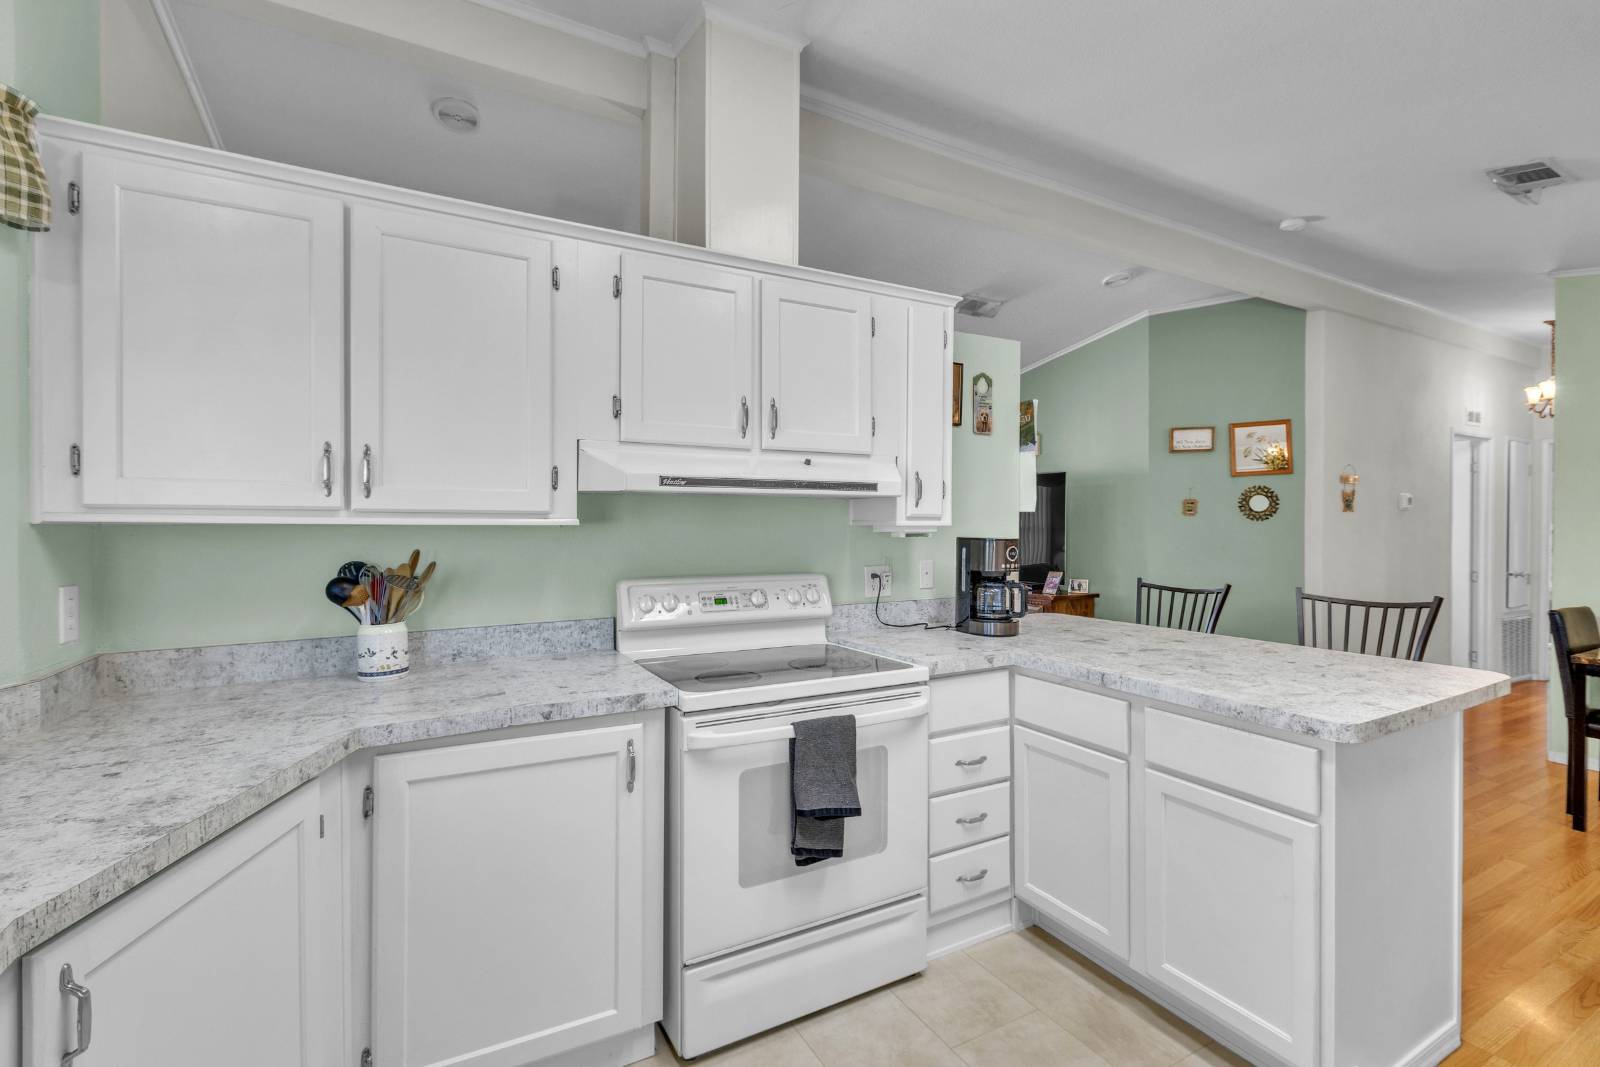
Property photo 1
Property photo 2
Property photo 3
Property photo 4
Property photo 5
2 Beds
2 Baths
1,248 sqft

$110,000

3400 S Ironwood Dr, #1036, Apache Junction AZ, 85120

Price per sqft$88.14
Built in1995
Property size1,248 sqft
Property typeManufactured

Overview

Active

Updated 2 days ago

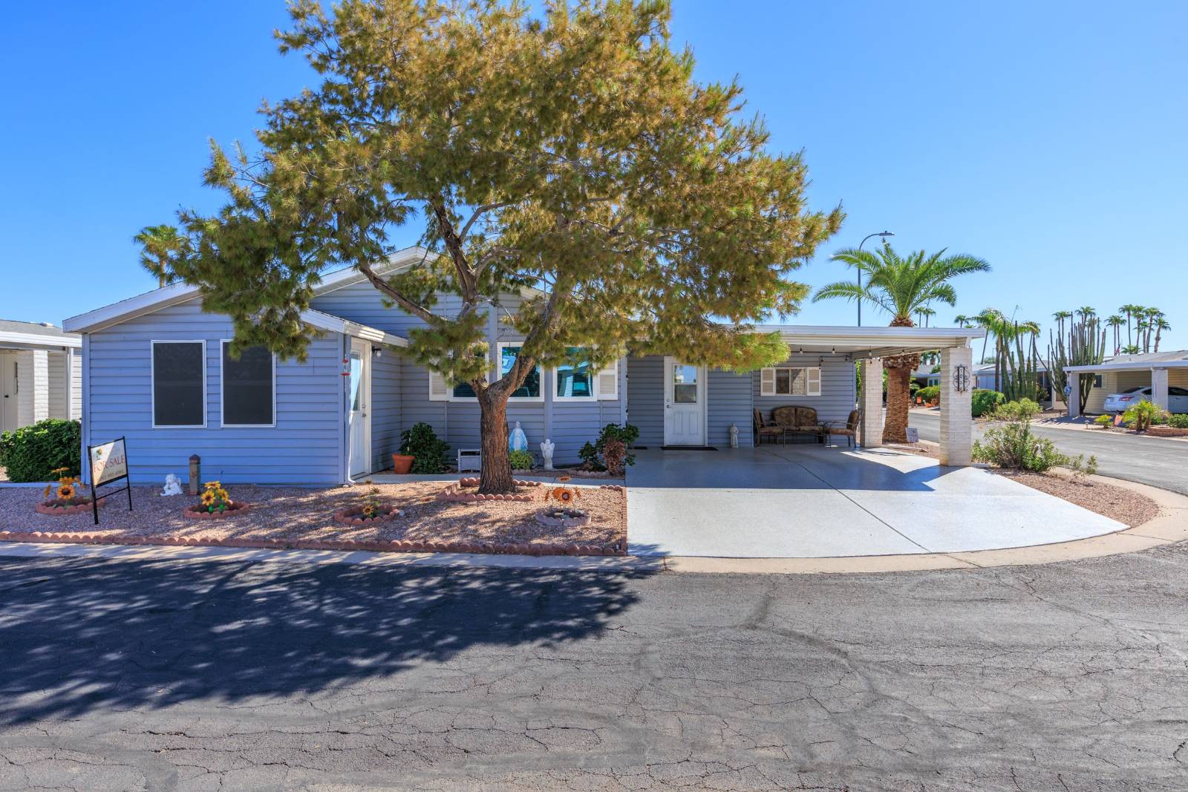
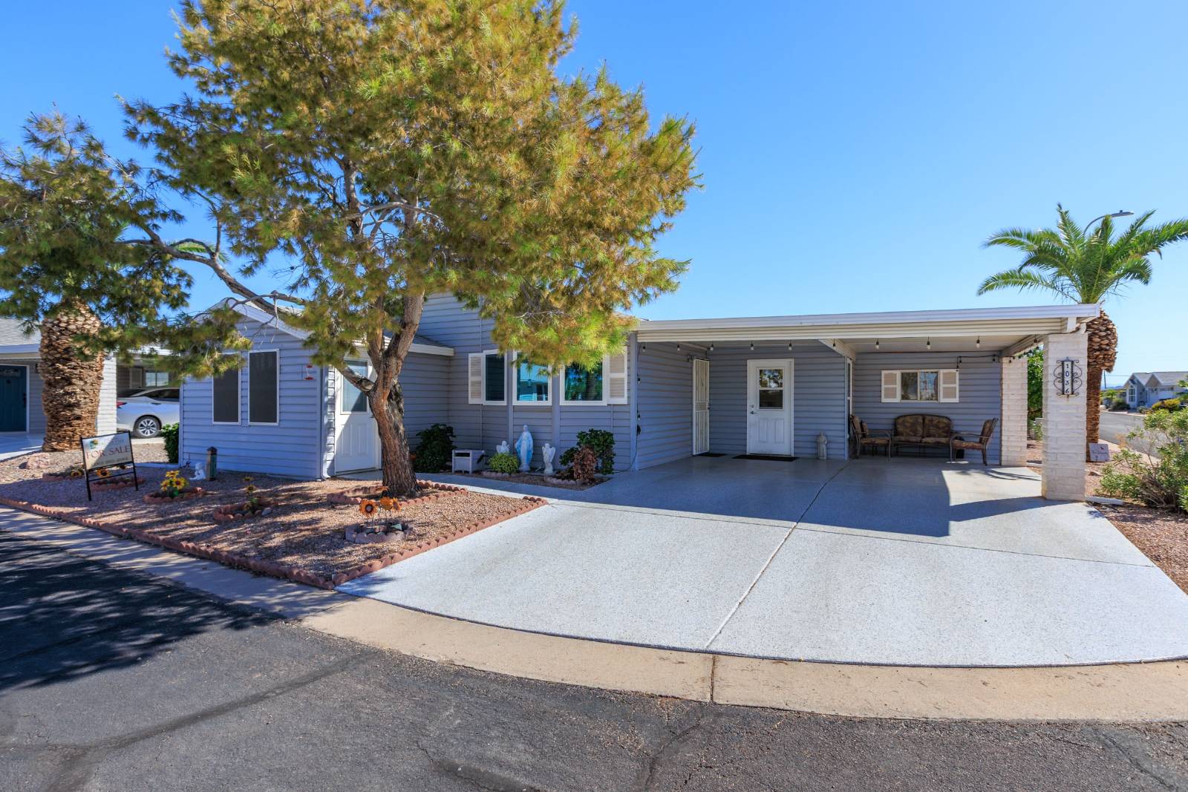
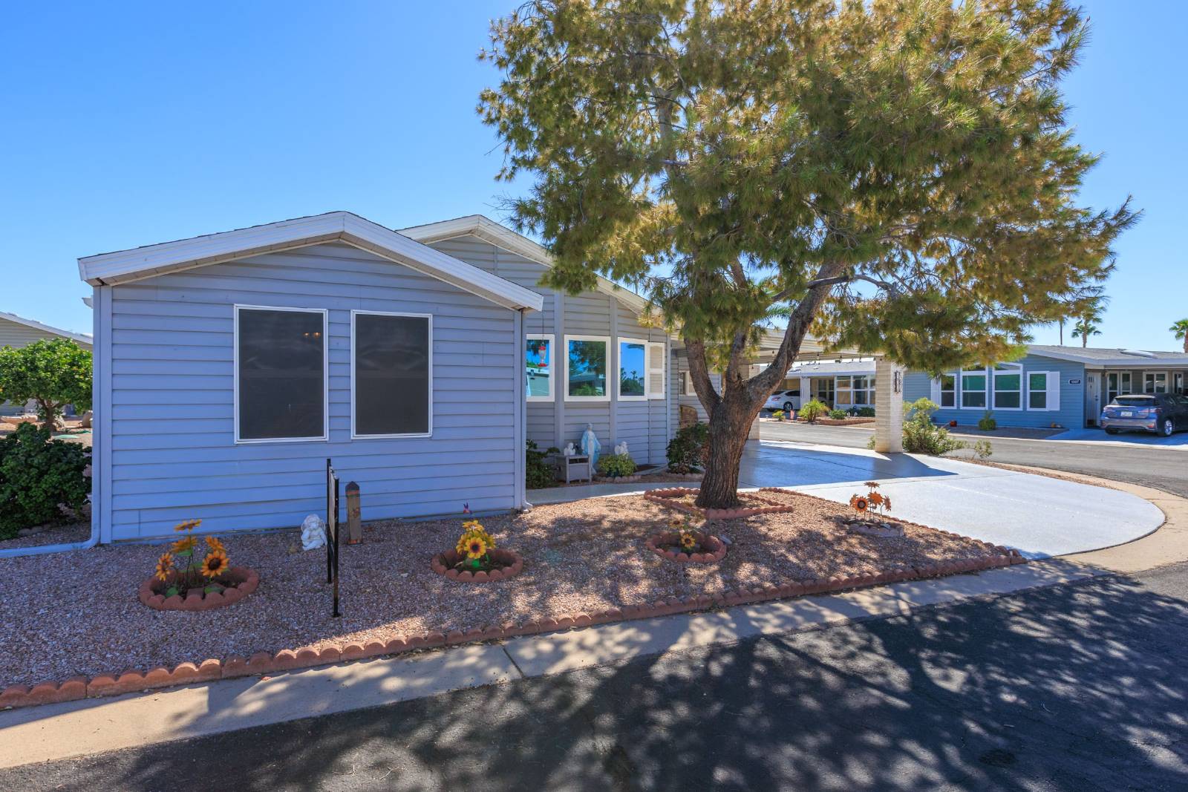
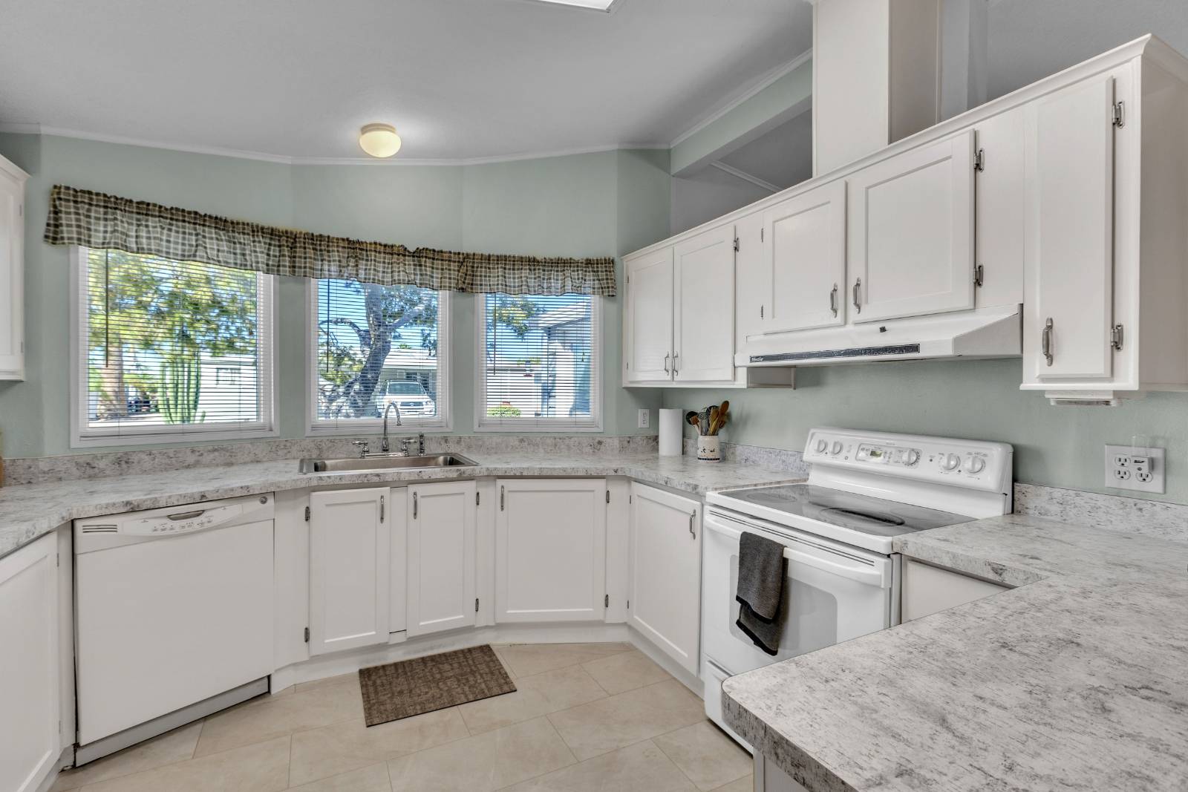
Welcome to this cozy and inviting 1,248-square-foot home, perfectly situated on a desirable corner lot offering extra living space in the dual enclosed AZ Rooms: 100sf on the front of the house and an additional 420sf in the enclosed AZ Room just off the recently updated kitchen. A few bumps and bruises present a great opportunity to add your own personal touch. Tape and texured walls and ceilings throughout. New windows in some rooms. New water heater 2023. Copper plumbing. Storage shed with steel shelving and Maytag washer and dryer. Priced to sell and ready for a new chapter-don't miss out on this fantastic value!**********Experience Thesman Communities Lifestyle, we are an active 55 plus community where luxury meets affordability. For over 40 years we have set the standard with world class amenities and year-round activities. Our community is a 24-hour gated community, with a beautiful clubhouse including ballroom, library with computers and individual rooms for cards, billiards, arts & crafts and fitness center. Enjoy outdoor amenities heated pool & spa with cabanas, community lake, BBQ area, pet park, sport courts for pickleball and shuffleboard. Our activities director assures a full calendar of social and recreation events. Our shuttle bus makes it easy and convenient to attend sporting and special events, plus local shopping. Whether you want to relax or stay active our vibrant communities offer everything you need to enjoy life to the fullest. Discover Thesman Communities and start living the Thesman Lifestyle today!

$732/mo

Est. mortgage payment based on a $110,000 home price.

All estimates are provided by Luxury Presence for informational purposes only. Actual amounts may vary.

Additional information

MLS® ID
11968977
Available since
September 6, 2026

Interior Features

Bedrooms
2
Bathrooms
2
Heating
Yes
Basement
No

Other Property Details

View
Yes

Courtesy of Palmas Del Sol East with ,
Listing Contact:  

Based on information from State Listings, Inc. IDX information is provided exclusively for consumers' personal, non-commercial use, it may not be used for any purpose other than to identify prospective properties consumers may be interested in purchasing. All information is deemed reliable but not guaranteed and should be independently reviewed and verified. Property locations as displayed on any map are best approximations only and exact locations should be independently verified. All properties are subject to prior sale, change or withdrawal, and may or may not be listed by the office/agent presenting the information. Neither listing broker(s) nor Julia Brooks shall be responsible for any typographical errors, misinformation, misprints and shall be held totally harmless. 

©2026 State Listings, Inc. All rights reserved.

Powered by Luxury Presence