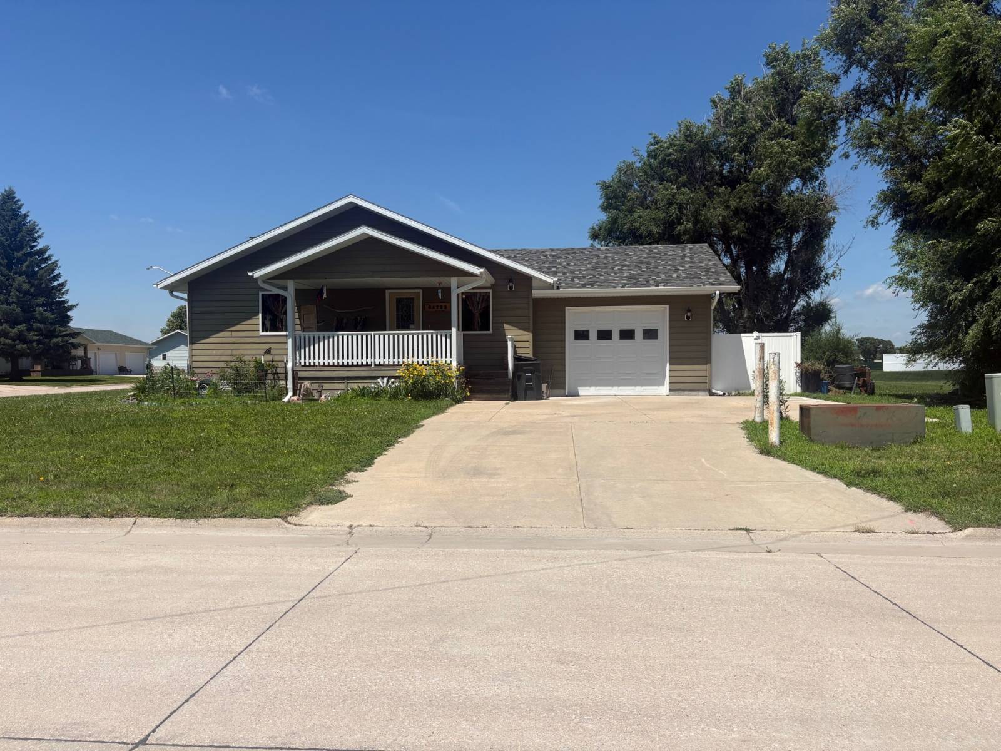
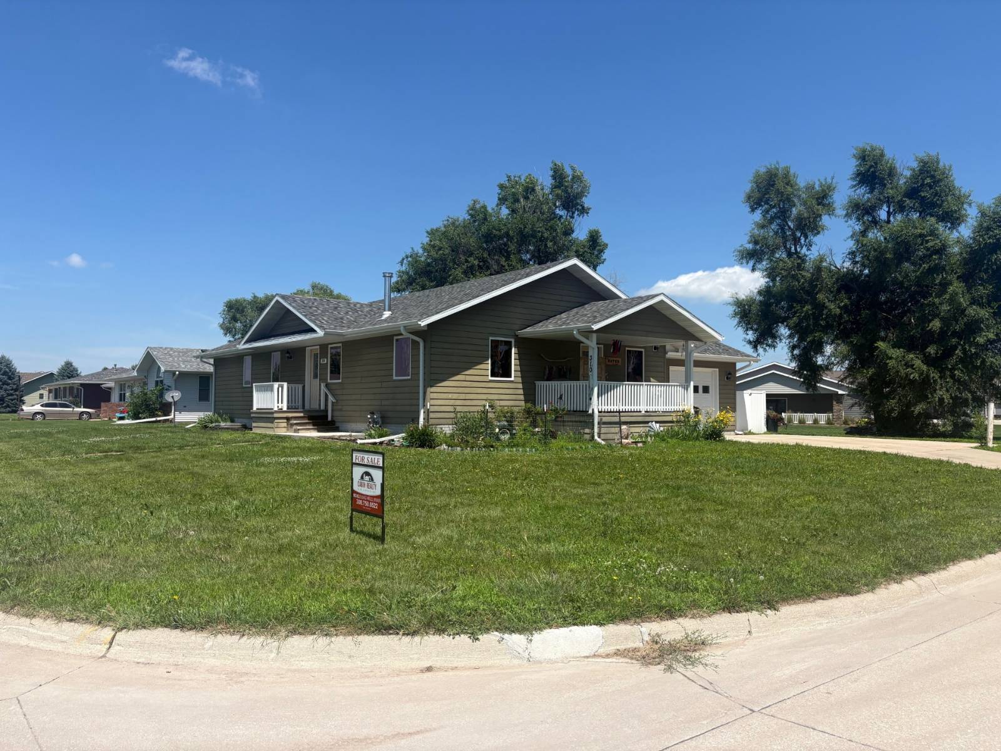
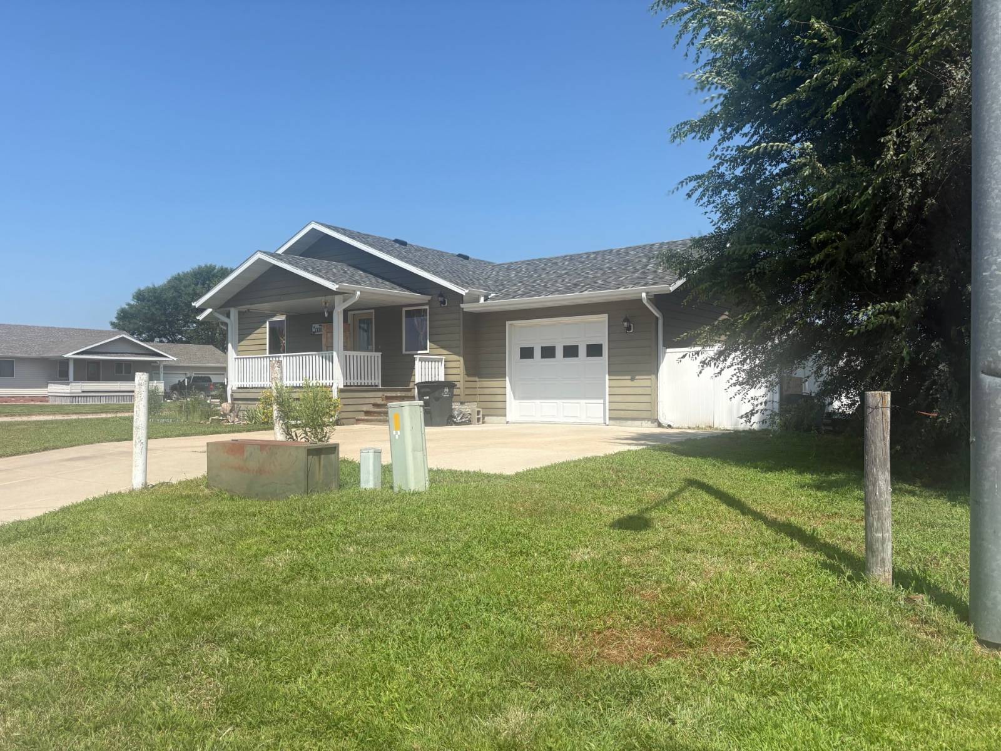
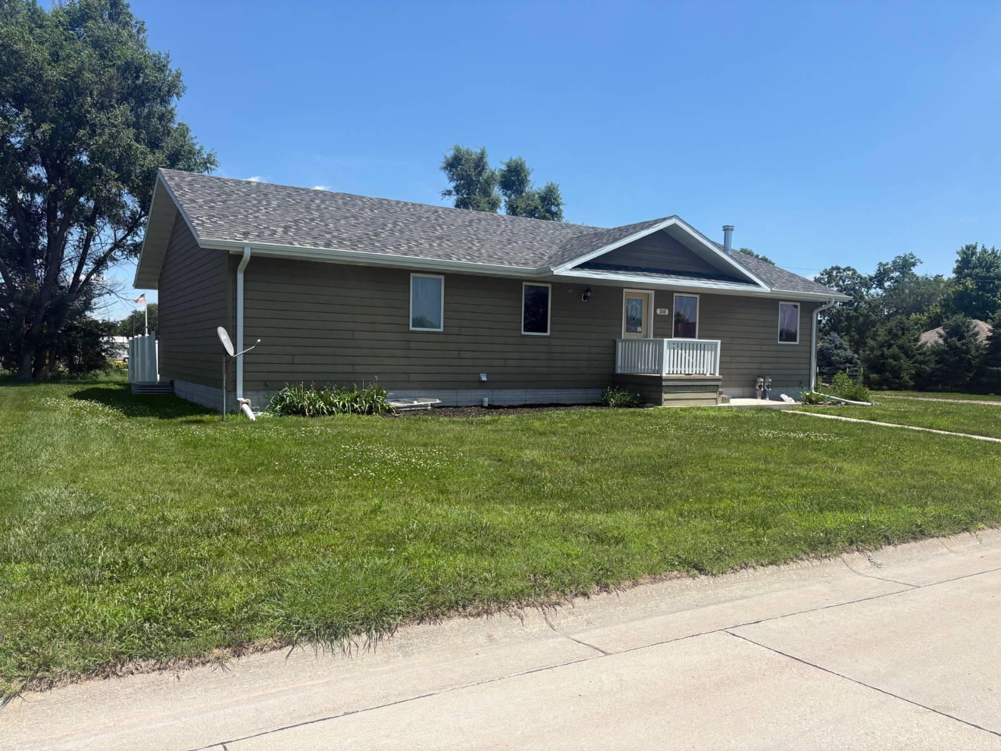
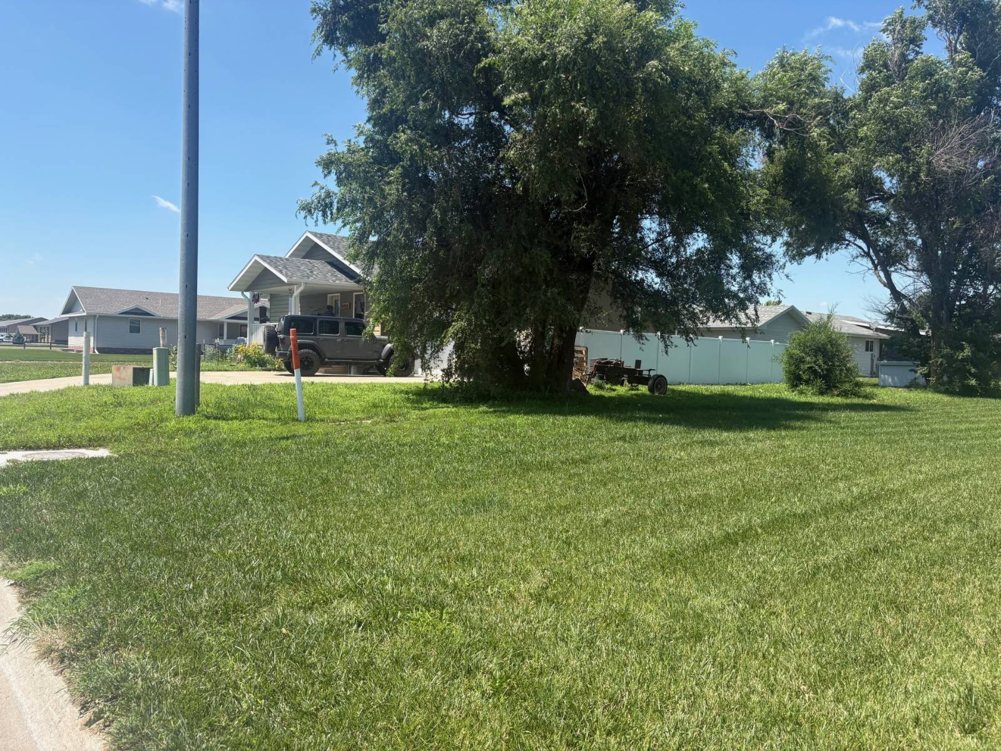
Property photo 1
Property photo 2
Property photo 3
Property photo 4
Property photo 5
4 Beds
2 Baths
3,584 sqft

$325,000

310 North 11th Avenue, Burwell NE, 68823

Price per sqft$90.68
Built in2014
Property size3,584 sqft
Property typeResidential

Overview

Active

Updated 12 days ago

Whether you're looking to expand your living space or enjoy the convenience of single-level living, this well-maintained home offers incredible flexibility and room to grow. Located in a family-friendly neighborhood within walking distance of downtown, you'll also appreciate being just a 7-minute drive from Calamus Reservoir-one of Nebraska's premier recreational destinations. Built in 2014, this spacious home features 1,792 square feet on the main level with an open-concept floor plan that seamlessly connects the living, dining, and kitchen areas. Large windows fill the home with natural light, while the wood-burning stove creates a warm and inviting atmosphere. The kitchen is designed for both function and entertaining, featuring a center island with additional seating and plenty of storage. The main floor also includes a spacious primary suite with a private ensuite bathroom, two additional bedrooms (one with two closets), a second full bathroom, and a convenient main-floor laundry room. The full 1,792-square-foot basement is partially finished and offers exceptional potential for customization. It includes two egress windows, a true fourth bedroom with a walk-in closet, and a full bathroom, leaving ample unfinished space for a future family room, home gym, office, or additional bedrooms. The home's durable LP SmartSide siding provides lasting curb appeal, and the roof was replaced in 2025 for added peace of mind. Outside, you'll find an attached one-car garage, a charming fenced backyard, and additional yard space that could easily be enclosed if desired. This property combines modern comfort, future expansion opportunities, and an excellent location, making it a wonderful place to call home.

$2,162/mo

Est. mortgage payment based on a $325,000 home price.

All estimates are provided by Luxury Presence for informational purposes only. Actual amounts may vary.

Additional information

MLS® ID
11877562
Available since
July 7, 2026

Interior Features

Bedrooms
4
Bathrooms
2
Fireplace
Yes
Heating
Yes
Basement
Yes

Exterior Features

Lot Size
0.27 Acres

Other Property Details

Taxes
$4,177
Tax Frequency
Annually
Garage
Yes

Courtesy of Cabin Realty & AG Services, Inc. with ,
Listing Contact:  

Based on information from State Listings, Inc. IDX information is provided exclusively for consumers' personal, non-commercial use, it may not be used for any purpose other than to identify prospective properties consumers may be interested in purchasing. All information is deemed reliable but not guaranteed and should be independently reviewed and verified. Property locations as displayed on any map are best approximations only and exact locations should be independently verified. All properties are subject to prior sale, change or withdrawal, and may or may not be listed by the office/agent presenting the information. Neither listing broker(s) nor Julia Brooks shall be responsible for any typographical errors, misinformation, misprints and shall be held totally harmless. 

©2026 State Listings, Inc. All rights reserved.

Powered by Luxury Presence