Property photo 1
Property photo 2
Property photo 3
Property photo 4
Property photo 5
3 Beds
2 Baths
1,302 sqft

$249,900

6938 SE 122nd Ln, Belleview FL, 34420

Price per sqft$191.94
Built in2026
Property size1,302 sqft
Property typeResidential

Overview

Active

Updated 10 days ago

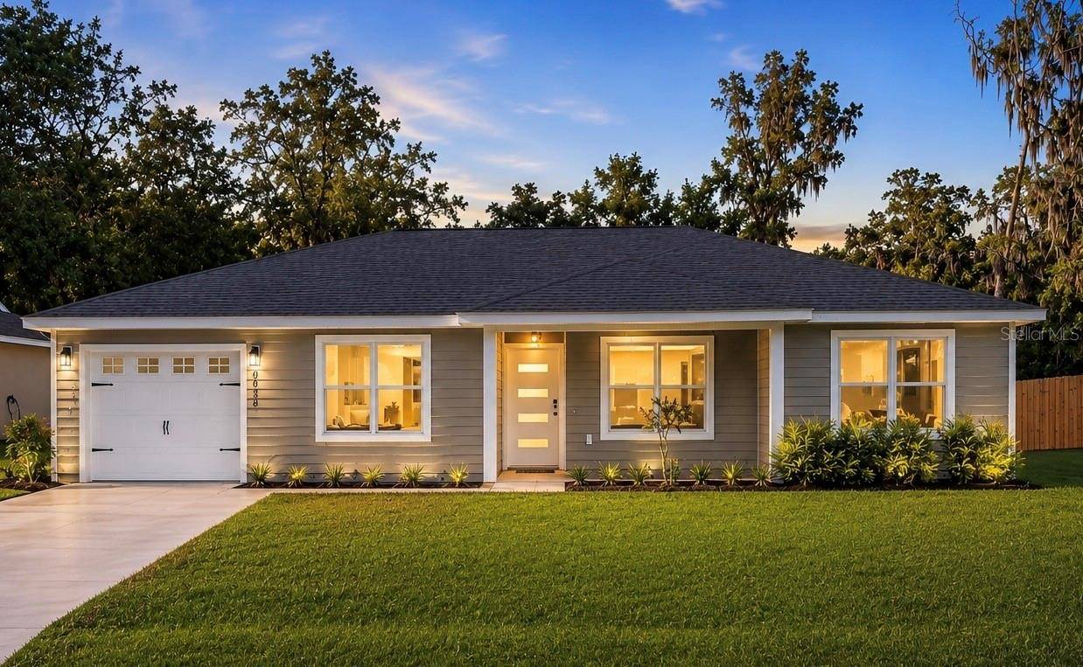
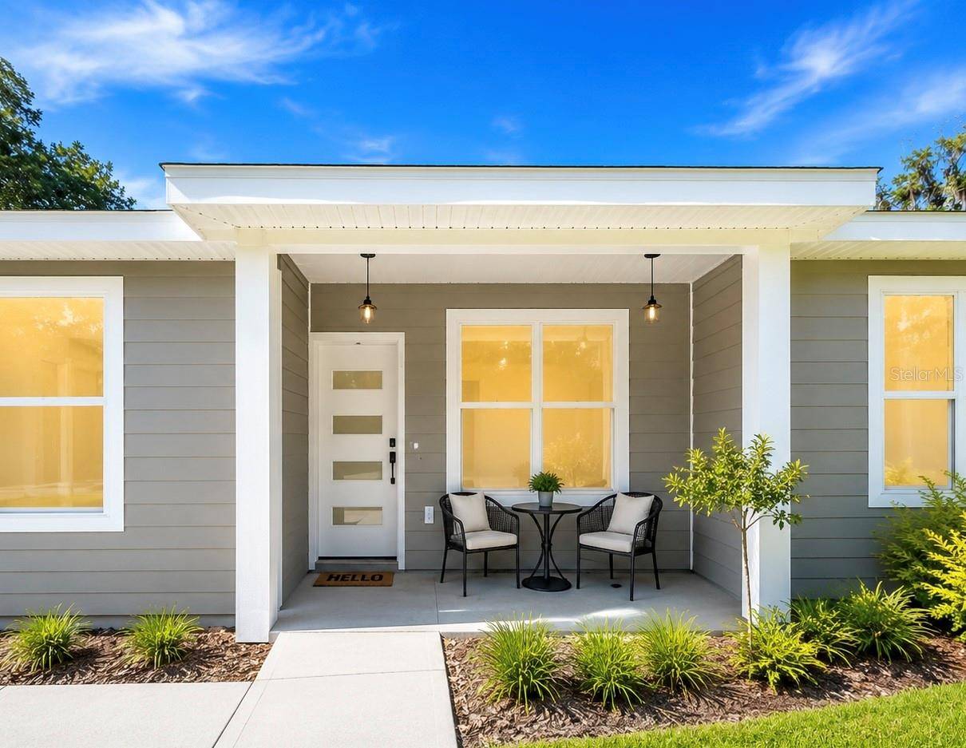
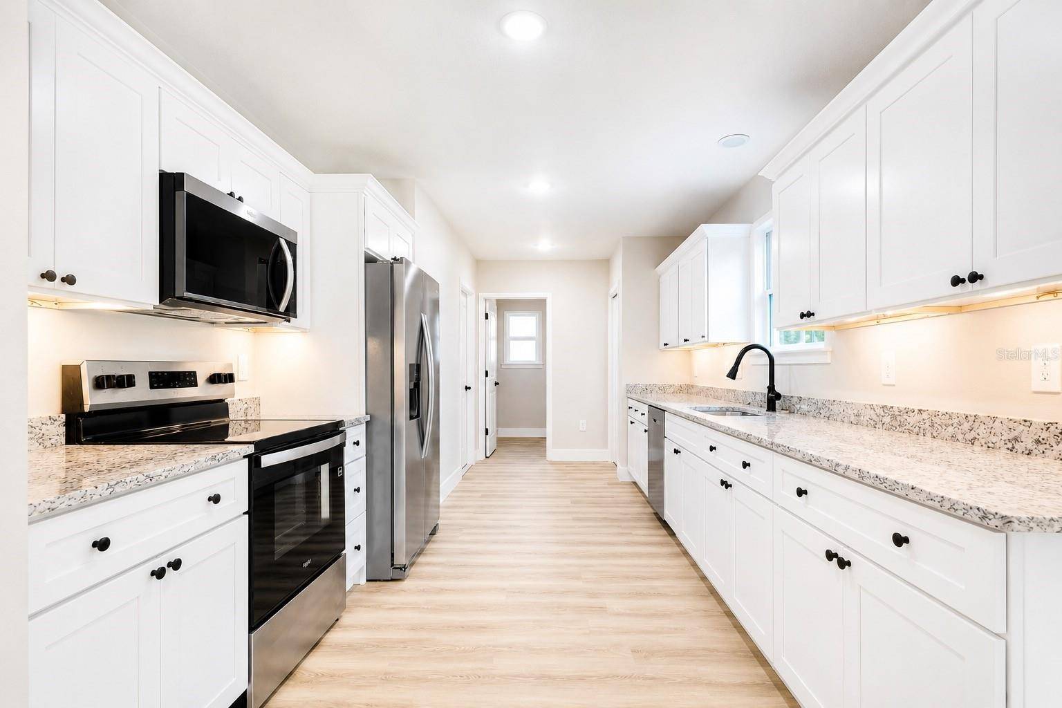
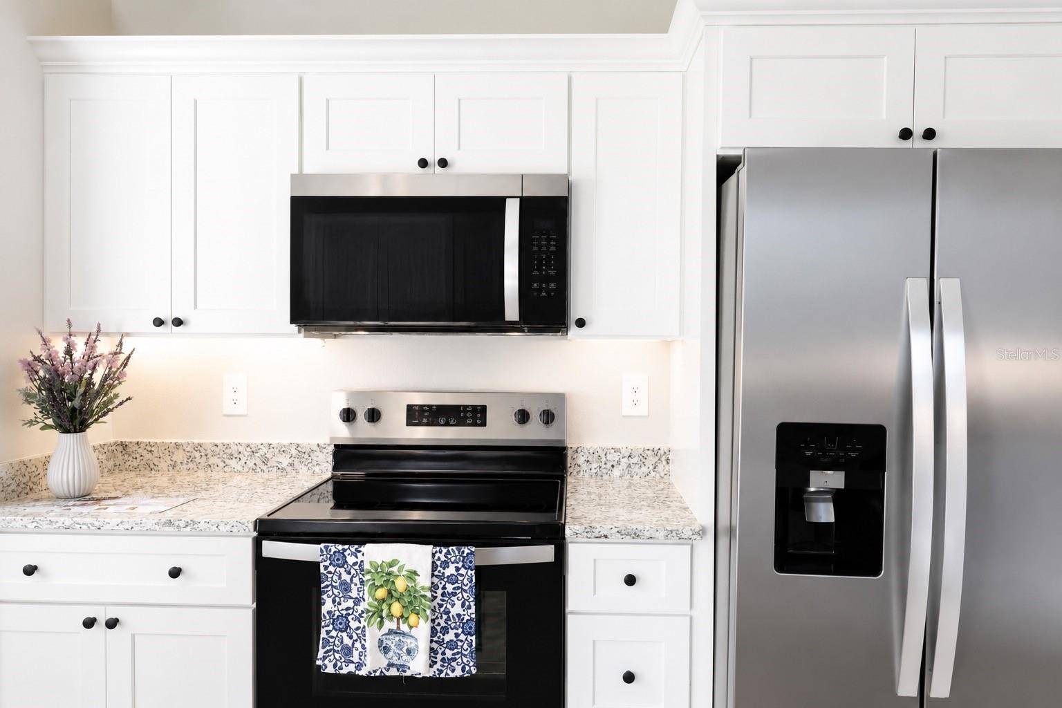
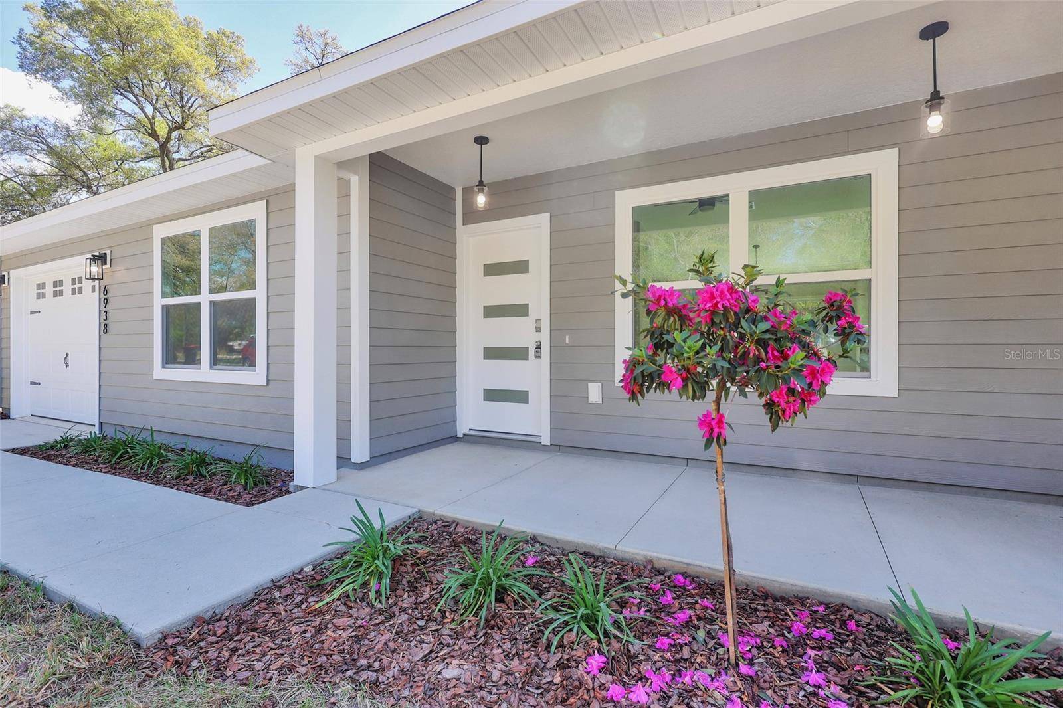
Builder Paying $2500 Towards Closing Costs & NO HOA!! Welcome to this Beautiful Brand-New 3-Bedroom, 2-Bath Home on Big Lot! MUST SEE!!! The property is located in an area eligible for USDA financing, providing qualified buyers the opportunity for $0 down payment financing. Enjoy the freedom of no HOA and the flexibility to park your RV, boat, while still having plenty of room to create your ideal outdoor living. The spacious backyard offers endless possibilities, including space for a pool, outdoor kitchen, workshop, garden, or even a detached guest house (ADU). As the builder, we are available to discuss and build a custom guest house or other backyard improvements tailored to the future owner's needs. Inside, you'll appreciate the bright open-concept floor plan filled with natural light, contemporary finishes, and a desirable split-bedroom layout that provides added privacy for the primary suite. Every major component is brand new-including the roof, HVAC system, plumbing, appliances, and finishes-allowing you to enjoy the benefits of modern, low-maintenance living. Conveniently located with easy access to Ocala, The Villages, shopping, dining, schools, and major roadways, this home combines comfort, flexibility, and convenience. Whether you're a first-time homebuyer, downsizing, investing, or searching for a brand-new home with extra outdoor space and room for future expansion, this property is an exceptional opportunity. Schedule your private showing today and discover everything this beautiful new home has. some photos are virtually Staged.

$1,663/mo

Est. mortgage payment based on a $249,900 home price.

All estimates are provided by Luxury Presence for informational purposes only. Actual amounts may vary.

Additional information

MLS® ID
11929354
Available since
August 11, 2026

Interior Features

Bedrooms
3
Bathrooms
2
Heating
Yes
Basement
No

Other Property Details

Taxes
$309
Tax Frequency
Annually
Garage
Yes

Courtesy of PLATINUM HOMES AND LAND REALTY with ,
Listing Contact:  

Based on information from State Listings, Inc. IDX information is provided exclusively for consumers' personal, non-commercial use, it may not be used for any purpose other than to identify prospective properties consumers may be interested in purchasing. All information is deemed reliable but not guaranteed and should be independently reviewed and verified. Property locations as displayed on any map are best approximations only and exact locations should be independently verified. All properties are subject to prior sale, change or withdrawal, and may or may not be listed by the office/agent presenting the information. Neither listing broker(s) nor Julia Brooks shall be responsible for any typographical errors, misinformation, misprints and shall be held totally harmless. 

©2026 State Listings, Inc. All rights reserved.

Powered by Luxury Presence