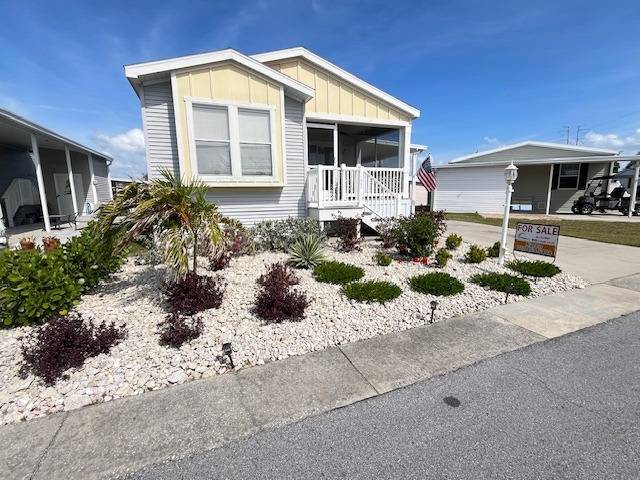
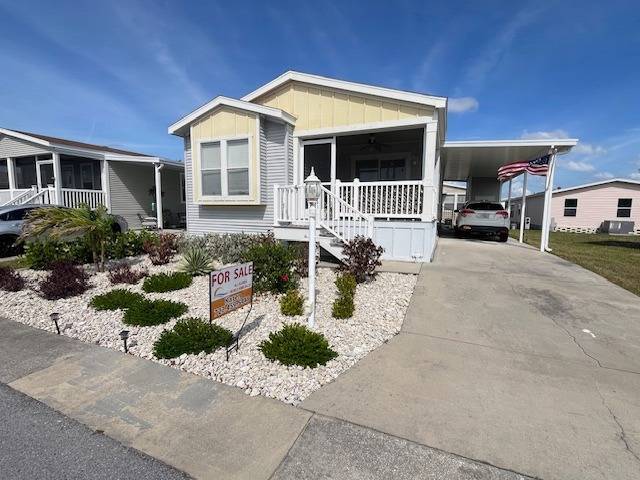
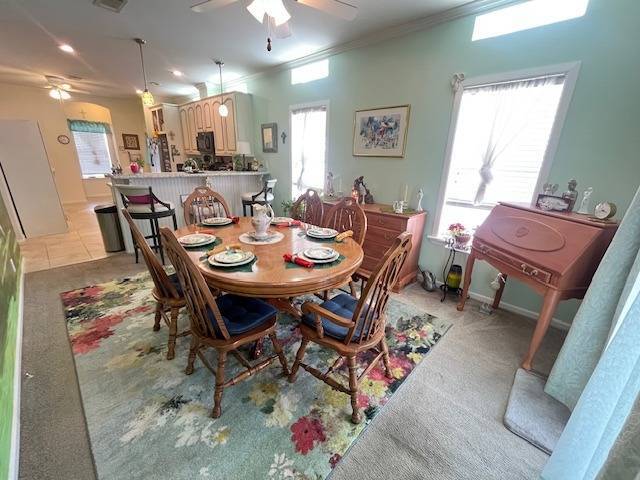
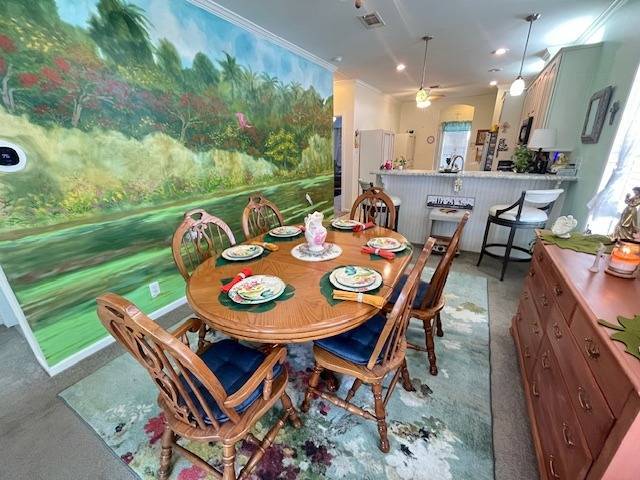
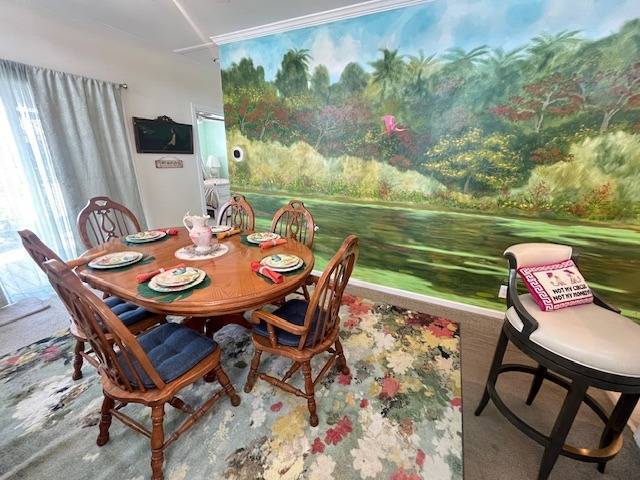
Welcome home to this beautifully appointed 2 bedroom, 2 bath furnished/turnkey home in The Meadows, one of Tarpon Springs' desirable 55+ manufactured home communities. With a new A/C installed in 2022, shingle roof, new refrigerator in 2026, Corian countertops installed in 2026, stackable washer and dryer, and new vinyl flooring in portions of the home in 2026, this home offers wonderful updates along with plenty of character. The open-concept layout, split bedroom floor plan, transom windows throughout, bullnose rounded-edge drywall, and beautiful crown molding give the interior a polished and inviting feel. The living room is absolutely beautiful with new flooring, drywall with a custom painted accent wall, crown molding, and plenty of natural light. Sliding doors lead directly to the front porch, extending the living space and creating an easy indoor-outdoor flow. The transom windows found throughout the home add even more natural light and architectural interest. The spacious kitchen is a standout with beautiful new Corian countertops installed in 2026, bar-height counters, plenty of cabinetry and counter space, vinyl flooring, a nice pantry, and a new refrigerator. An inviting eat-in dining area is incorporated into the kitchen, providing plenty of room to enjoy meals while maintaining the home's open and connected feel. The primary bedroom is very large and peaceful with vinyl flooring, two windows topped with transoms, and a huge walk-in closet. It opens to a beautiful private ensuite featuring a large vanity with tile, step-in shower, tile flooring, and convenient open linen storage. Thanks to the split bedroom floor plan, the large guest bedroom offers excellent privacy. It features neutral carpet and walls, a double closet, and a detailed painted accent wall that gives the room extra personality. Nearby, the guest bathroom includes a tub/shower combination, transom window, tile flooring and backsplash, large vanity, and high toilet. The front porch provides a wonderful entry into the home and is easily accessed through sliding doors from the living room, creating another comfortable space to enjoy Florida living. The Meadows is an active 55+ community in Tarpon Springs offering an impressive array of resort-style amenities. Residents can enjoy the heated swimming pool and spa, clubhouse and community center, fitness center, billiards and game room, pickleball, shuffleboard, bocce, horseshoes, library, outdoor kitchen, and a variety of activities and social opportunities. The community is also pet friendly. The Tarpon Springs location puts you close to everything that makes this part of Florida's Gulf Coast special. Enjoy historic Downtown Tarpon Springs, the famous Sponge Docks, Greek restaurants and specialty shops, nearby beaches, parks, fishing, and the Pinellas Trail, while still having convenient access to shopping, medical services and the surrounding Palm Harbor, Clearwater and greater Tampa Bay areas. With its beautiful interior details, thoughtful 2026 updates, spacious split-bedroom layout, furnished interior, and fantastic location in an amenity-filled 55+ community, this home is ready for its next owner. Schedule your showing and come see everything it has to offer! All listing information is deemed reliable but is not guaranteed and should be independently verified. All Florida Mobile Home Sales, Inc. cannot guarantee or warrant the accuracy of this information. Buyer is responsible for verifying all community requirements, lot rent, fees, restrictions, pet policies, and other information directly with park management. Lot Rent: $1,261 and includes water, sewer, lawn, trash, and pass-on taxes.