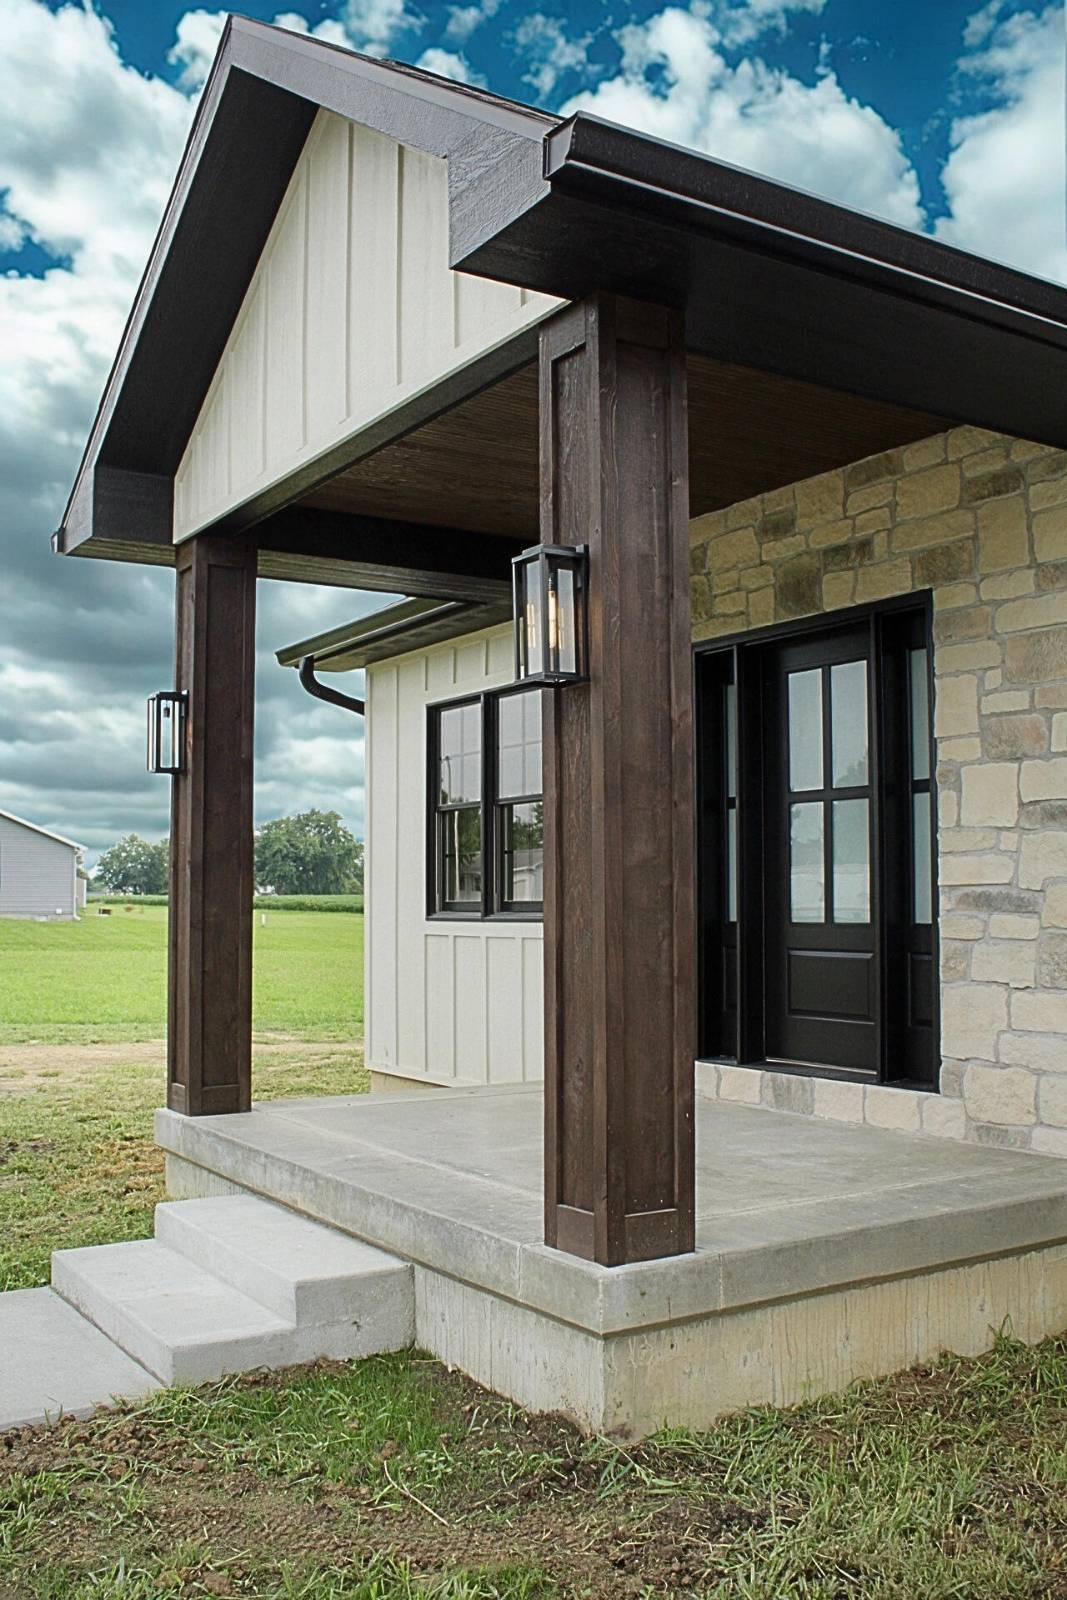
Property photo 1
Property photo 2
Property photo 3
Property photo 4
Property photo 5
3 Beds
2 Baths
1,800 sqft

$445,000

320 Main St, Camp Point IL, 62320

Price per sqft$247.22
Built in2026
Property size1,800 sqft
Property typeResidential

Overview

Active

Updated 2 days ago

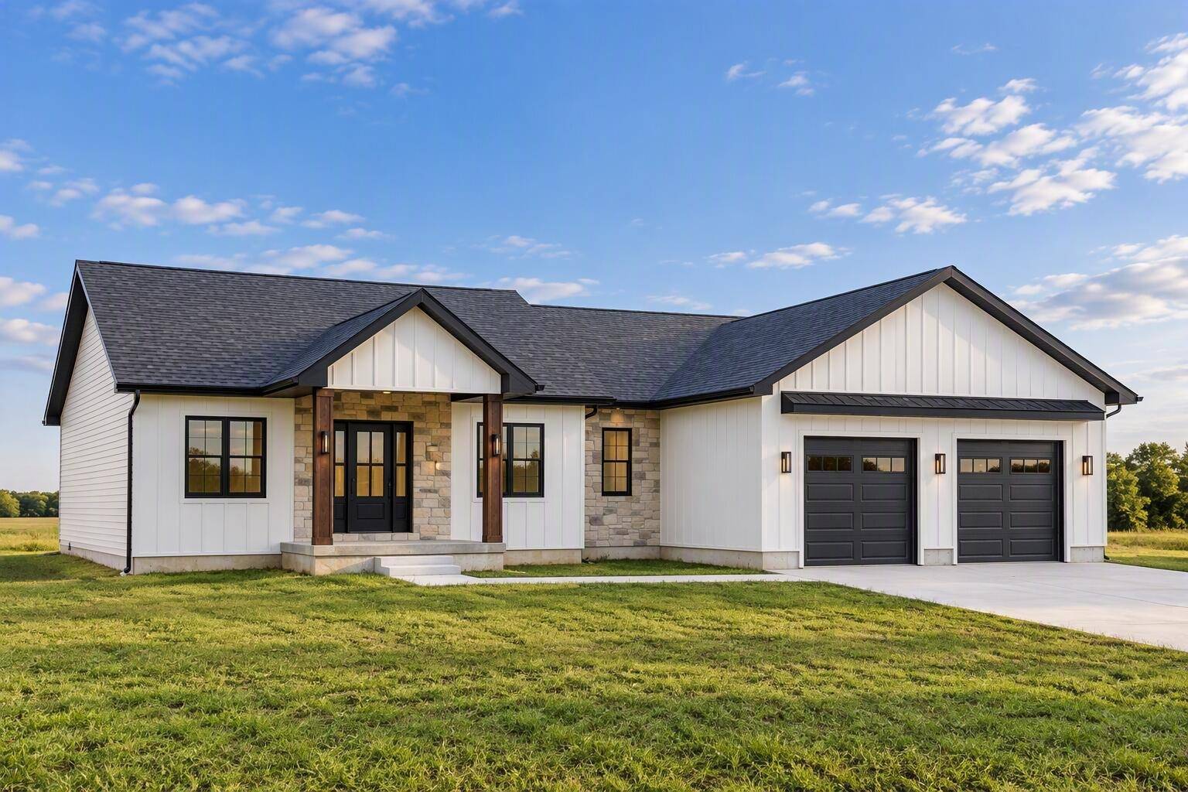
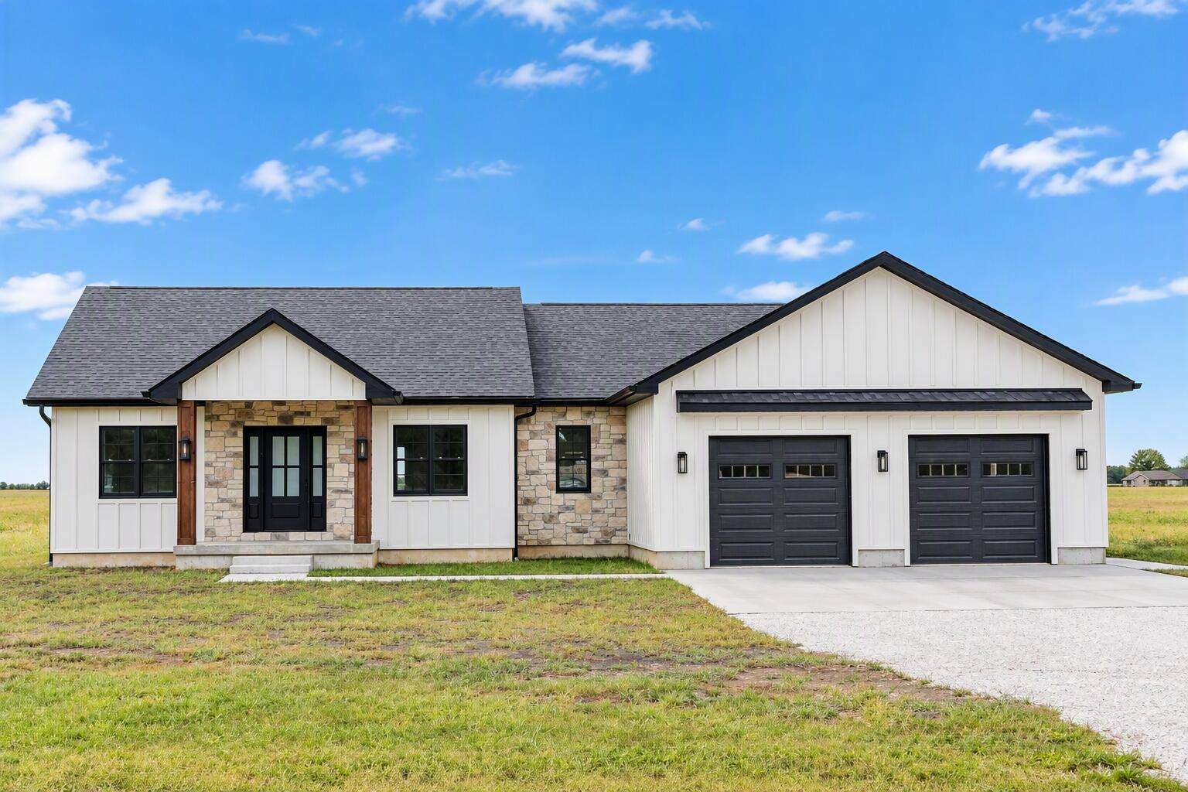
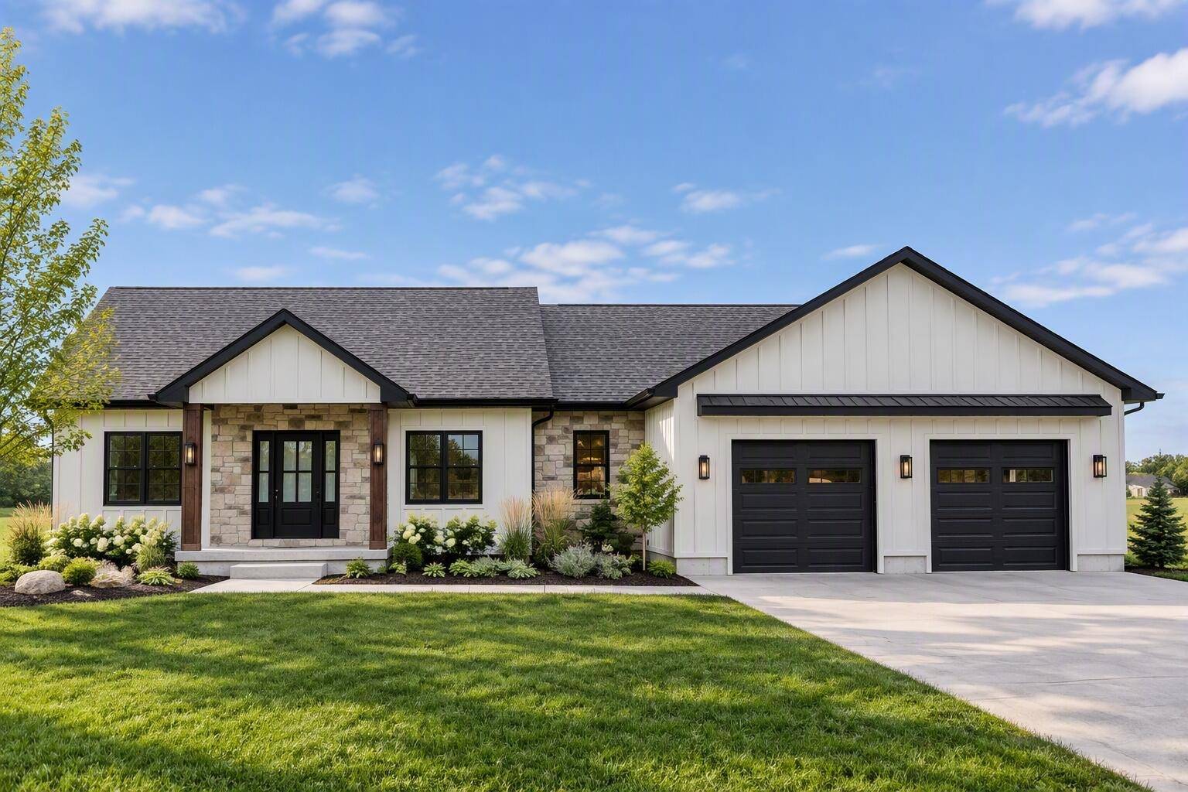
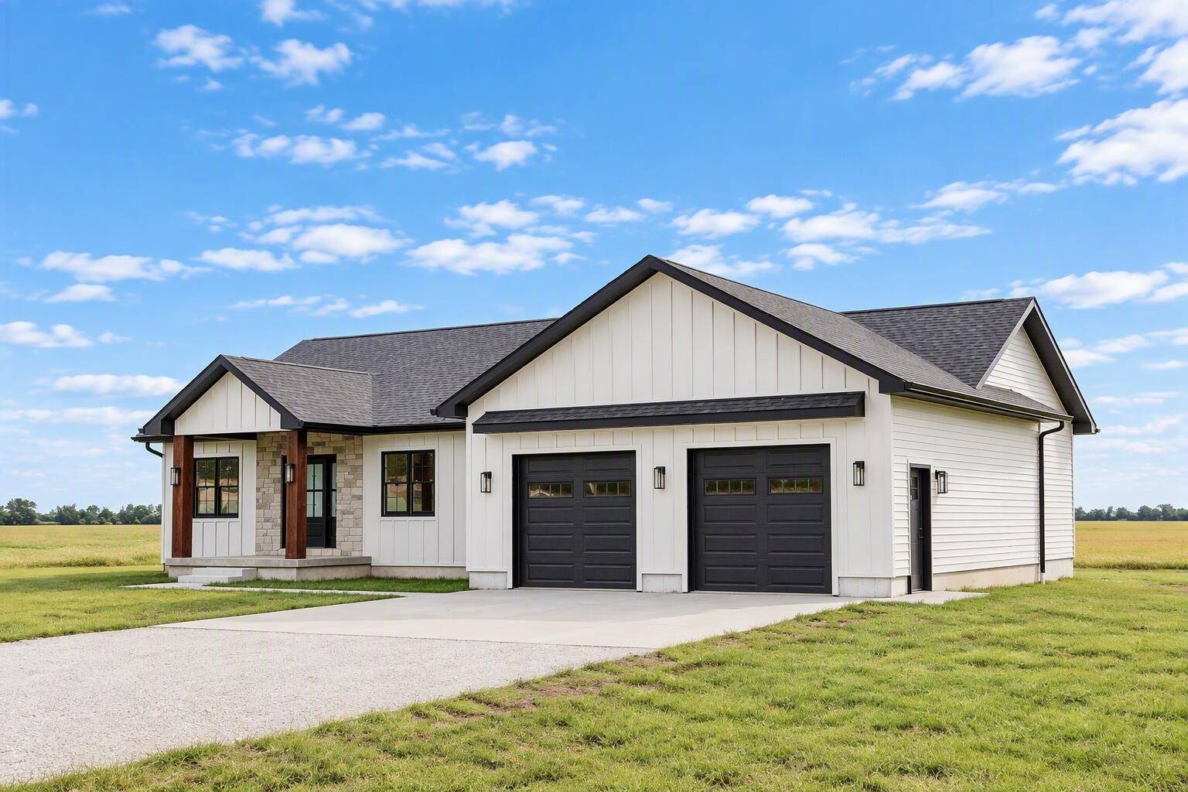
Custom built in 2026, this move-in ready home, has a full basement and is located on a half-acre with an option to add more ground. The exterior features LP siding on the front with stone accents. Enjoy the backyard with a large 16x16 covered back patio with outlets for a TV and a grill/smoker. A 10-year warranty on the AC unit is included. With an open floor plan, this home has beautiful hardwood floors throughout. Right at 1,800 square feet, this split-bedroom floor plan features 3 bedrooms, 2 bathrooms, 2 egress windows in the basement to add bedrooms, and rough-in plumbing for a 3rd bathroom. The bathrooms have onyx vanity tops and ceramic tile, with the primary bathroom featuring a solid composite stone shower. The bedrooms have upgraded carpet with a 25-year warranty. The kitchen features upgraded solid wood cabinetry, quartz countertops, and a 60/40 undermount sink. Included appliances are a garbage disposal, dishwasher, stove, refrigerator, and drawer microwave in the island. The large pantry has been upgraded with soft-close drawers. This home was built with 2x6 exterior walls, and spray foam insulation was used to help ensure durability and low heating and cooling costs. Other extras include a 50-gallon water heater, water softener, 2 sump pumps with battery backups, LifeProof flooring in the basement with 9 foot walls, and a bathroom that is framed and drywalled. Dimmer light switches are installed throughout, along with night-light outlets in the hallways and bathrooms. Insulated oversized 2-car garage with a 28x28 concrete approach.

$2,961/mo

Est. mortgage payment based on a $445,000 home price.

All estimates are provided by Luxury Presence for informational purposes only. Actual amounts may vary.

Additional information

MLS® ID
11994678

Interior Features

Bedrooms
3
Bathrooms
2
Basement
No

Other Property Details

Taxes
$12
Tax Frequency
Annually
Garage
Yes
View
Yes

Courtesy of beycome.com with ,
Listing Contact:  

Based on information from State Listings, Inc. IDX information is provided exclusively for consumers' personal, non-commercial use, it may not be used for any purpose other than to identify prospective properties consumers may be interested in purchasing. All information is deemed reliable but not guaranteed and should be independently reviewed and verified. Property locations as displayed on any map are best approximations only and exact locations should be independently verified. All properties are subject to prior sale, change or withdrawal, and may or may not be listed by the office/agent presenting the information. Neither listing broker(s) nor Julia Brooks shall be responsible for any typographical errors, misinformation, misprints and shall be held totally harmless. 

©2026 State Listings, Inc. All rights reserved.

Powered by Luxury Presence