Property photo 1
Property photo 2
Property photo 3
Property photo 4
Property photo 5
4 Beds
2 Baths
1,298 sqft

$225,000

321 Cedar Lane, Arthur IL, 61911

Price per sqft$173.34
Built in1967
Property size1,298 sqft
Property typeResidential

Overview

Active

Updated 11 days ago

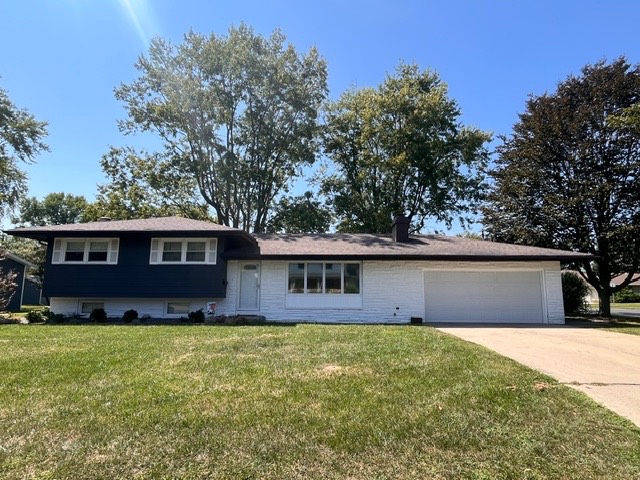
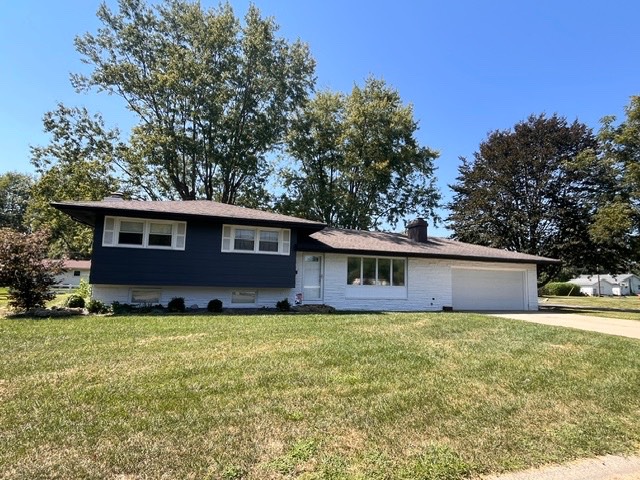
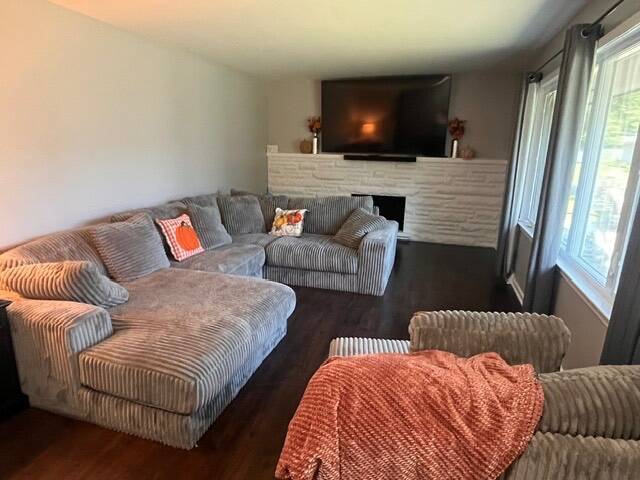
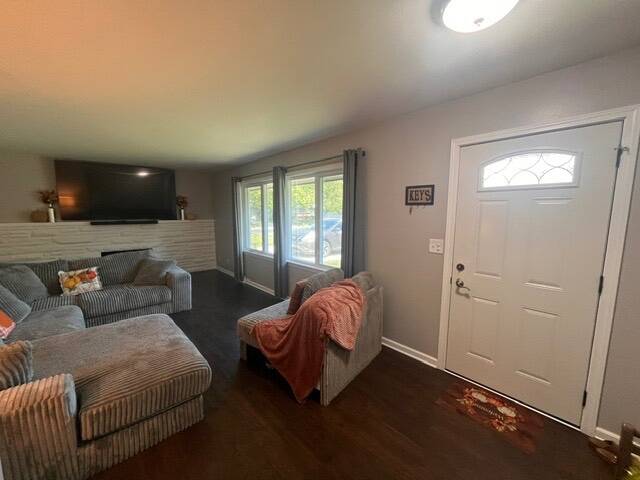
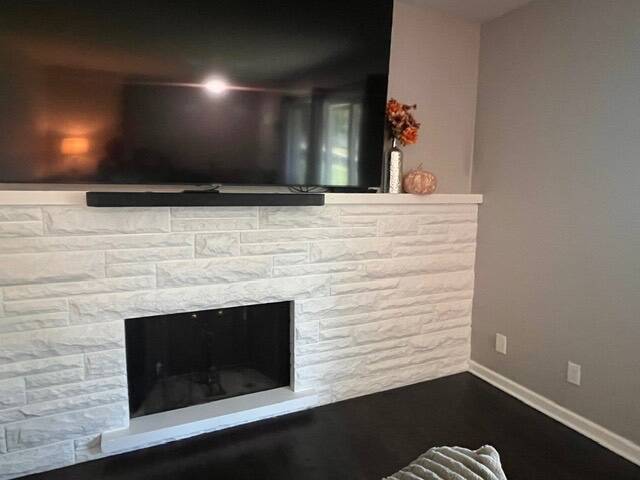
Welcome to this beautifully updated 4-bedroom, 2-bath tri-level home nestled on a large corner lot in Arthur. With fresh updates throughout, spacious living areas, and an abundance of storage, this home offers plenty of room for entertaining and family. The main level features a large living room with a cozy fireplace, a spacious dining room, and an updated kitchen complete with stainless steel appliances and skylight. Updated flooring throughout adds a fresh, modern feel, while the generously sized bedrooms provide plenty of comfort and space. The primary bedroom offers an ensuite bath. The lower level provides even more living space with an open family room and utility area, highlighted by a second fireplace. A fourth bedroom or office and another full bathroom add flexibility for guests, a home office, or growing household needs. The walk-out design provides easy access to the outdoors. Enjoy the changing seasons from the inviting three-season sunroom located just off the back of the home-perfect for relaxing, entertaining, or simply taking in the peaceful surroundings. The heated two-car attached garage offers exceptional storage and a warm, welcoming feel with its attractive barn-siding accents. Outside, the large corner lot features an easy-to-maintain lawn and plenty of space to enjoy. With 4 bedrooms, 2 full bathrooms, multiple living spaces, two fireplaces, a walk-out lower level, three-season sunroom, heated attached garage, and tons of storage, this move-in-ready home has the space, comfort, and updates you've been looking for! Call today to schedule your showing, Room Dimensions: LR: 12x24; DR: 12.5x12.5; Kitchen: 12x12.5; BR1: 11x10; BR2: 10.5x10.5; MB: 13x12.5; BA: 10.5x8.5; Downstairs Utility: 9x12; Family Room: 13x12; BR: 12x9.5; BA: 9.5x8.

$1,497/mo

Est. mortgage payment based on a $225,000 home price.

All estimates are provided by Luxury Presence for informational purposes only. Actual amounts may vary.

Additional information

MLS® ID
11961302
Available since
September 2, 2026

Interior Features

Bedrooms
4
Bathrooms
2
Fireplace
Yes
Heating
Yes
Basement
No

Exterior Features

Lot Size
0.27 Acres

Other Property Details

Taxes
$4,366
Tax Frequency
Annually
Garage
Yes
View
Yes

Courtesy of Legacy Land Co LLC with ,
Listing Contact:  

Based on information from State Listings, Inc. IDX information is provided exclusively for consumers' personal, non-commercial use, it may not be used for any purpose other than to identify prospective properties consumers may be interested in purchasing. All information is deemed reliable but not guaranteed and should be independently reviewed and verified. Property locations as displayed on any map are best approximations only and exact locations should be independently verified. All properties are subject to prior sale, change or withdrawal, and may or may not be listed by the office/agent presenting the information. Neither listing broker(s) nor Julia Brooks shall be responsible for any typographical errors, misinformation, misprints and shall be held totally harmless. 

©2026 State Listings, Inc. All rights reserved.

Powered by Luxury Presence