Property photo 1
Property photo 2
Property photo 3
Property photo 4
Property photo 5
3 Beds
2 Baths
1,484 sqft

$99,900

14 Pepper Drive, Melbourne FL, 32934

Price per sqft$67.32
Built in2005
Property size1,484 sqft
Property typeManufactured

Overview

Active

Updated 12 days ago

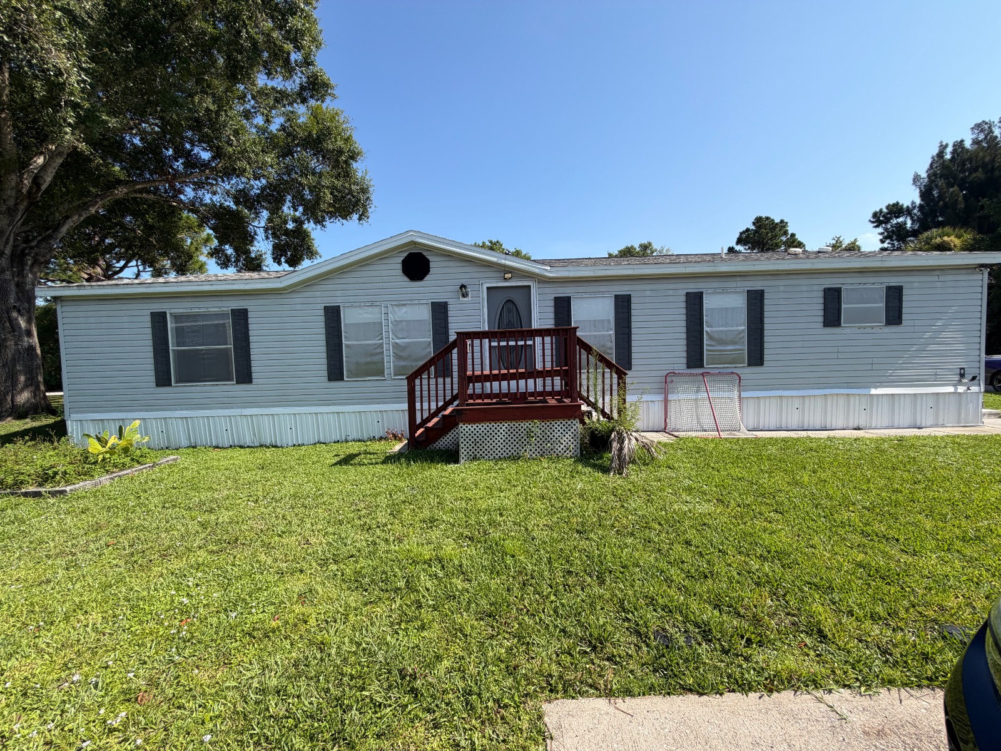
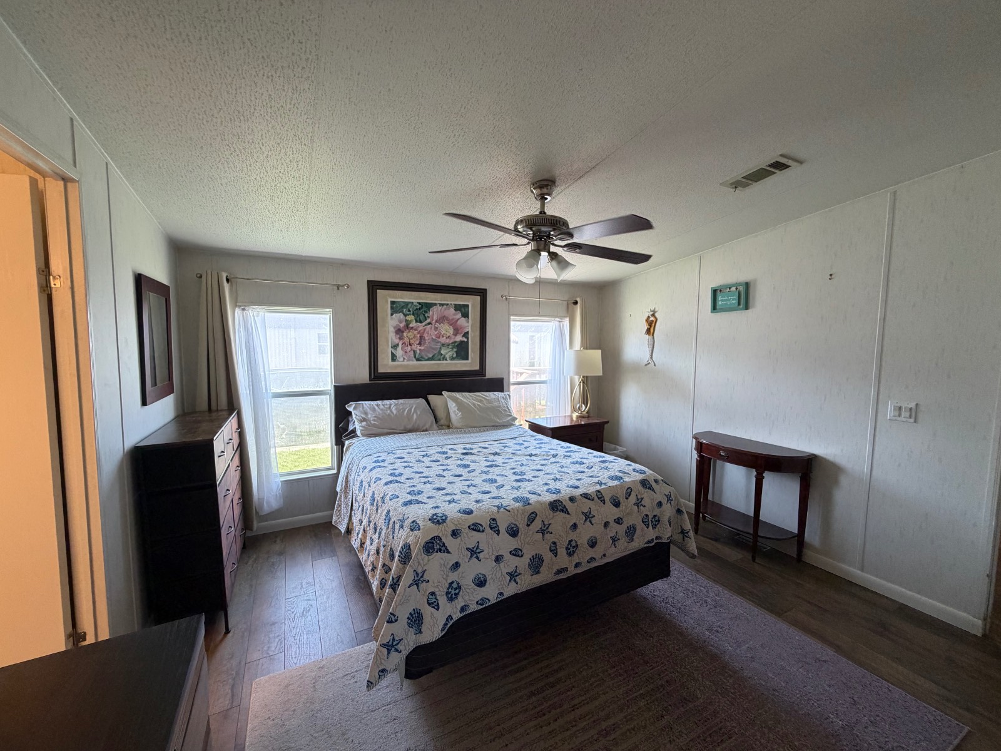
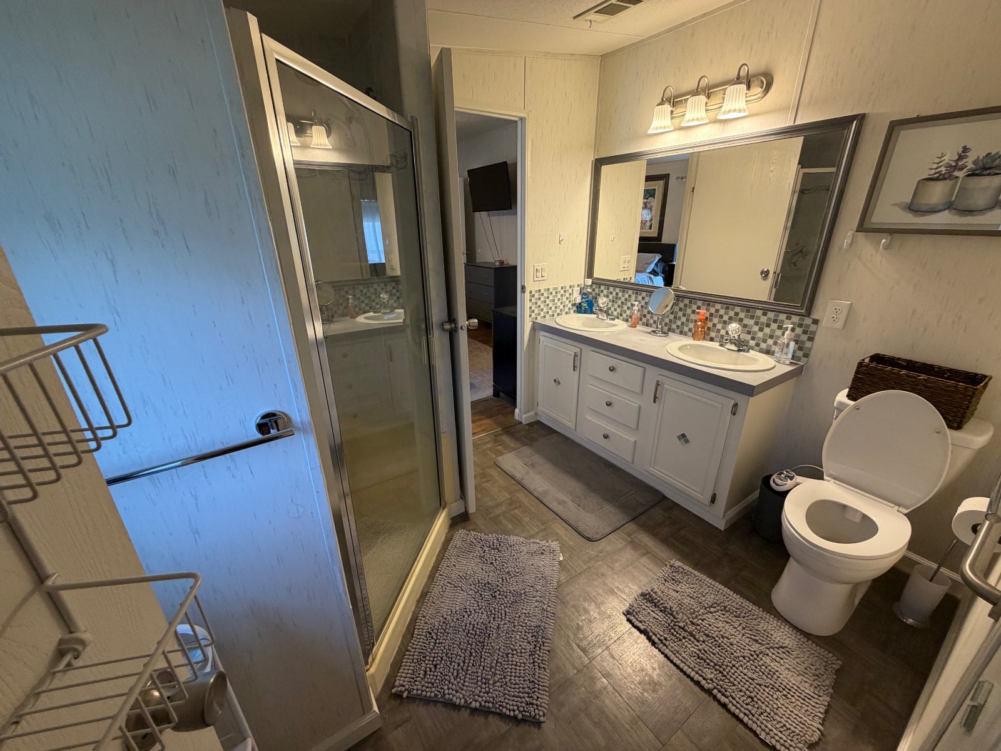
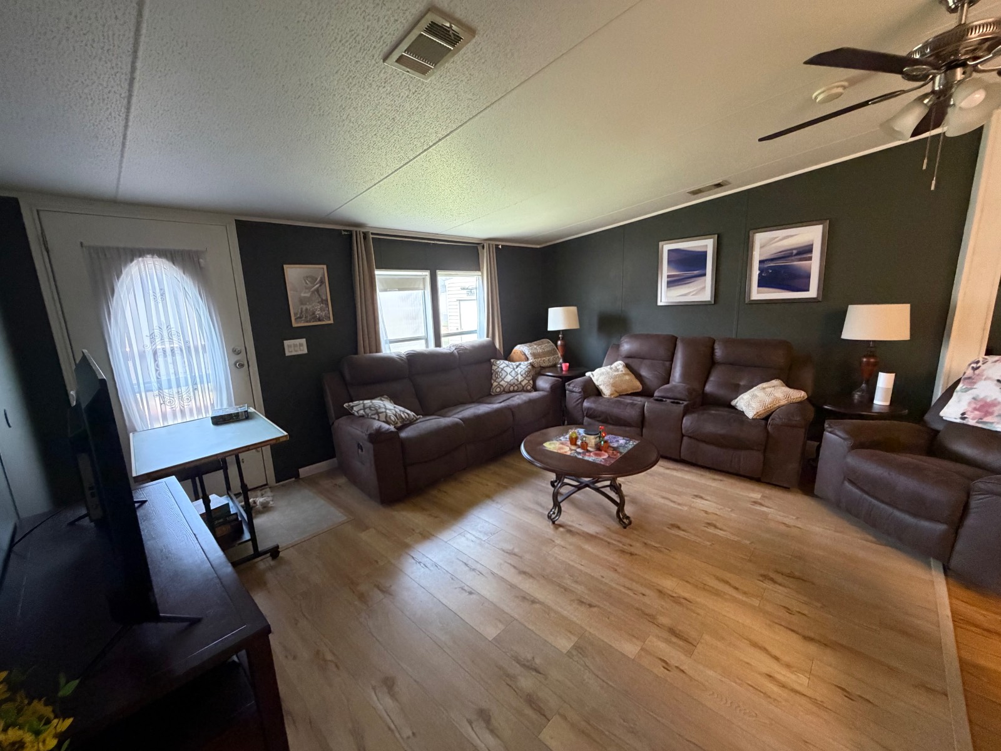
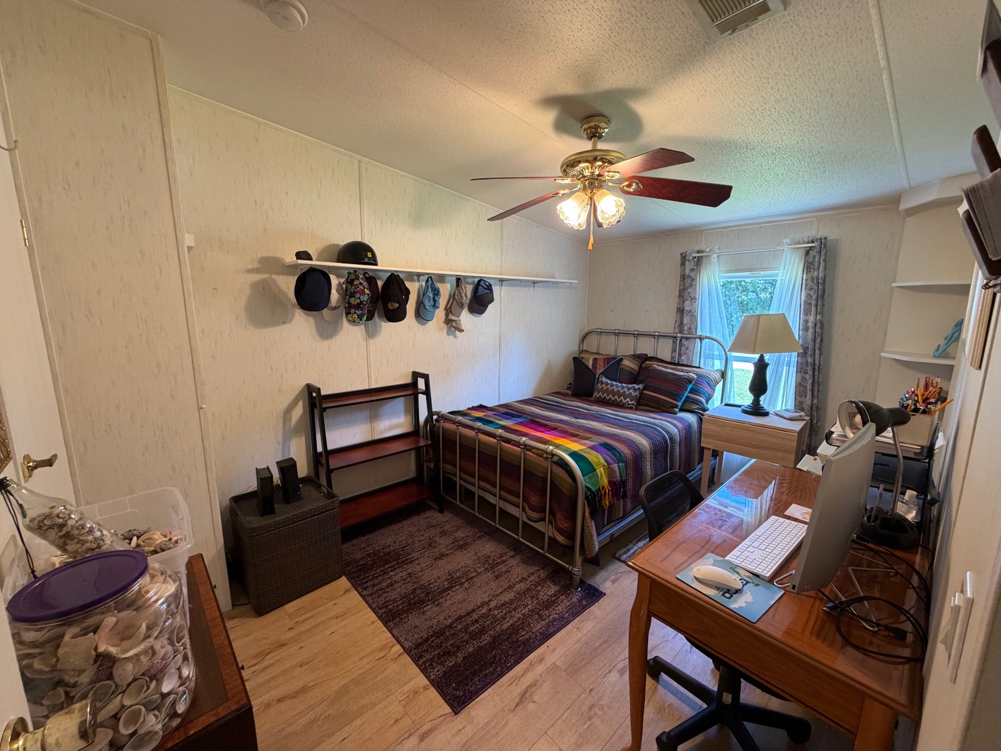
Welcome to 14 Pepper Drive, a spacious 2005 Nobility Kingswood offering approximately 1,484 square feet of comfortable living space with 3 bedrooms and 2 bathrooms. Located in the desirable Village Glen 45+ retirement community, this oversized home sits on a corner lot, providing additional outdoor space and plenty of room to enjoy the Florida lifestyle. Inside, you'll find an inviting and versatile floor plan featuring two separate living areas, making it easy to create a comfortable living room, family room, den, or entertaining space. A convenient bar area adds even more room for hosting friends and family. The home is filled with storage throughout and comes partially furnished, making it easier to settle in and start enjoying your new home. The kitchen includes all major appliances, including a refrigerator, stove, microwave, and dishwasher, plus a washer and dryer. Recent improvements include new hardwood flooring in the guest bedrooms and living rooms. The roof and carport were replaced in 2021, and the hot water heater was replaced in 2025. Step outside and discover even more to love. The property includes a 10' x 12' storage shed with electricity, providing an excellent space for storage, hobbies, a workshop, or other projects. The screened-in porch offers a peaceful spot to relax and enjoy the outdoors, and could also be utilized as a greenhouse or gardening area. Village Glen is a 45+ community offering residents access to a heated swimming pool, fitness center, and clubhouse, creating plenty of opportunities for recreation, relaxation, and socializing. The current lot rent is $814 per month. Home Highlights: 2005 Nobility Kingswood 3 bedrooms | 2 bathrooms Approximately 1,484 sq. ft. Oversized corner lot Two separate living areas Bar area Partially furnished All appliances included Washer and dryer included New hardwood floors in guest bedrooms and living rooms Roof replaced in 2021 Carport replaced in 2021 New hot water heater in 2025 Abundant storage space 10' x 12' powered storage shed Screened-in porch Village Glen 45+ retirement community $814/month lot rent Heated swimming pool, fitness center, and clubhouse IMPORTANT PARK INFORMATION: Buyer must be approved by the community prior to purchase. Park approval requirements include a background check, income verification, and credit check. Buyer is solely responsible for submitting an application and independently verifying all community rules, regulations, fees, lot rent, and other information directly with park management. All information is deemed reliable but should be independently verified by the buyer and buyer's agent. Don't miss the opportunity to own this spacious and well-equipped home in Village Glen, offering plenty of living space, storage, and outdoor enjoyment in a welcoming 45+ community!

$665/mo

Est. mortgage payment based on a $99,900 home price.

All estimates are provided by Luxury Presence for informational purposes only. Actual amounts may vary.

Additional information

MLS® ID
11904529
Available since
July 26, 2026

Interior Features

Bedrooms
3
Bathrooms
2
Heating
Yes
Basement
No

Other Property Details

Pool
Yes

Courtesy of Canedo Realty with ,
Listing Contact:  

Based on information from State Listings, Inc. IDX information is provided exclusively for consumers' personal, non-commercial use, it may not be used for any purpose other than to identify prospective properties consumers may be interested in purchasing. All information is deemed reliable but not guaranteed and should be independently reviewed and verified. Property locations as displayed on any map are best approximations only and exact locations should be independently verified. All properties are subject to prior sale, change or withdrawal, and may or may not be listed by the office/agent presenting the information. Neither listing broker(s) nor Julia Brooks shall be responsible for any typographical errors, misinformation, misprints and shall be held totally harmless. 

©2026 State Listings, Inc. All rights reserved.

Powered by Luxury Presence