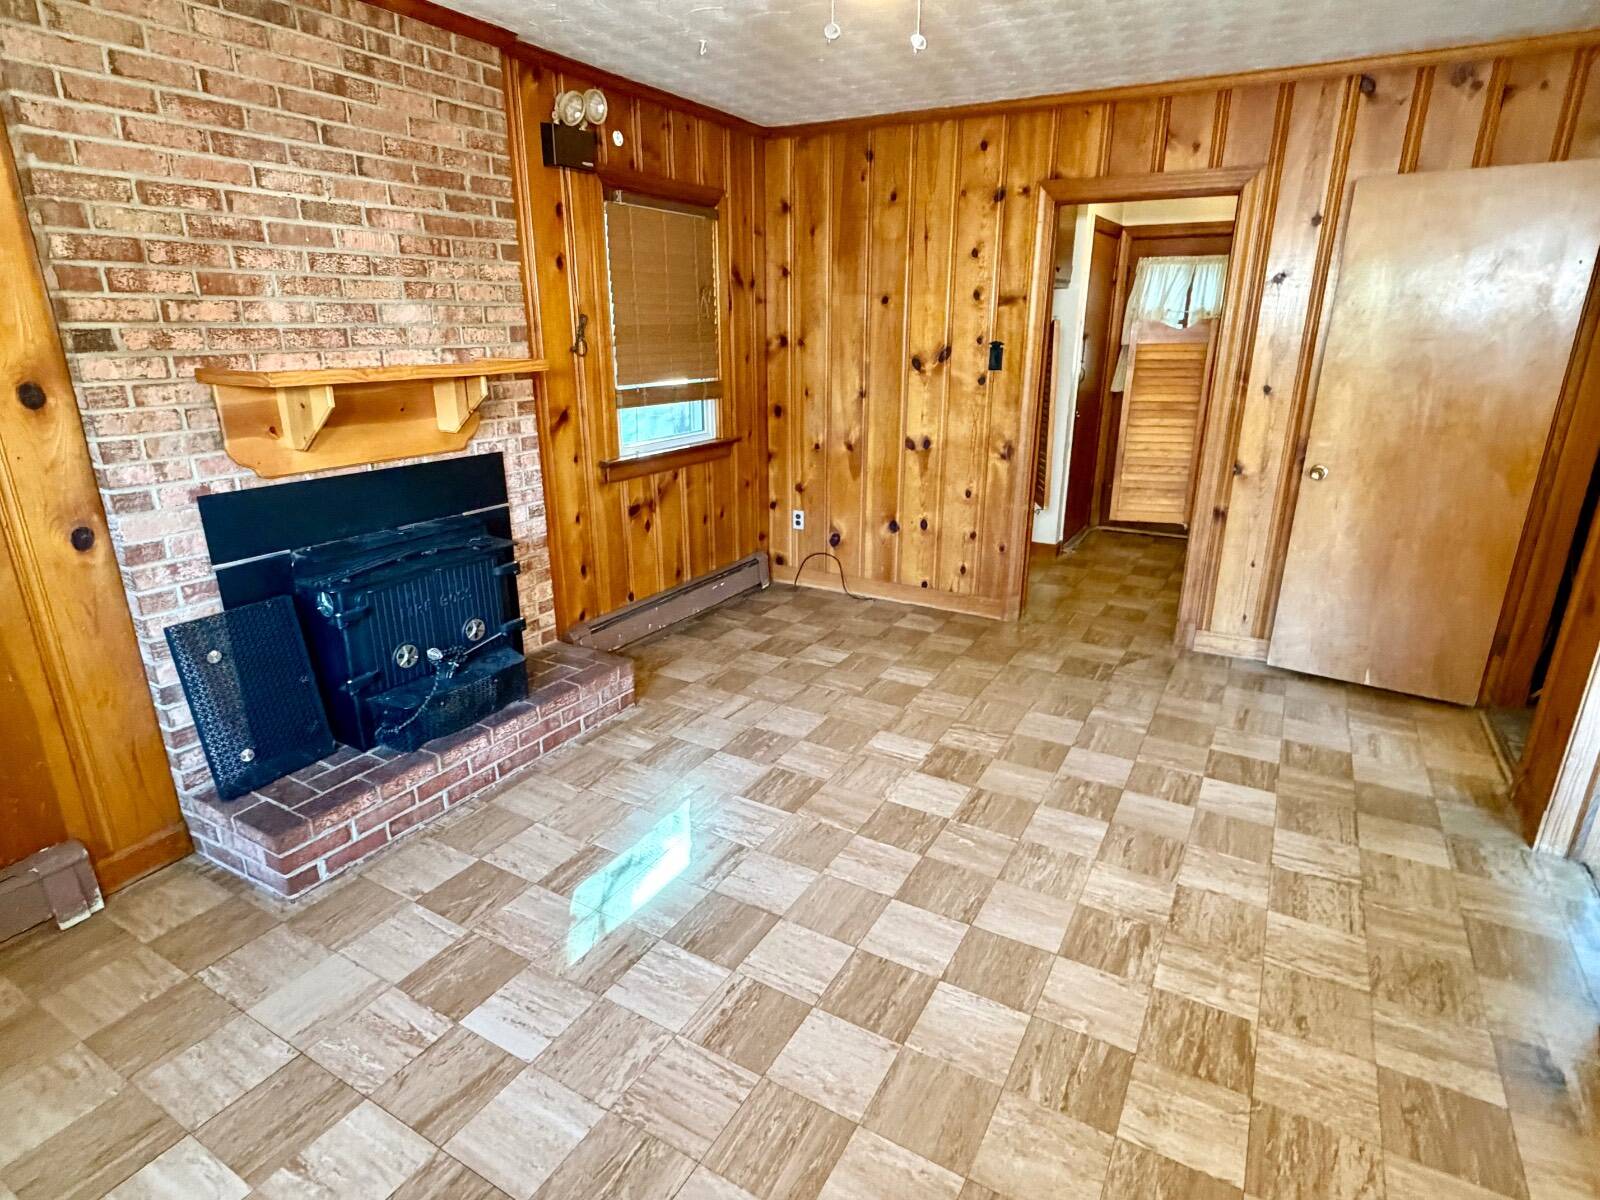
Property photo 1
Property photo 2
Property photo 3
Property photo 4
Property photo 5
4 Beds
2 Baths
3,720 sqft

$250,000

8247 Atlee Road, Mechanicsville VA, 23116

Price per sqft$67.20
Built in1964
Property size3,720 sqft
Property typeResidential

Overview

Active

Updated 10 days ago

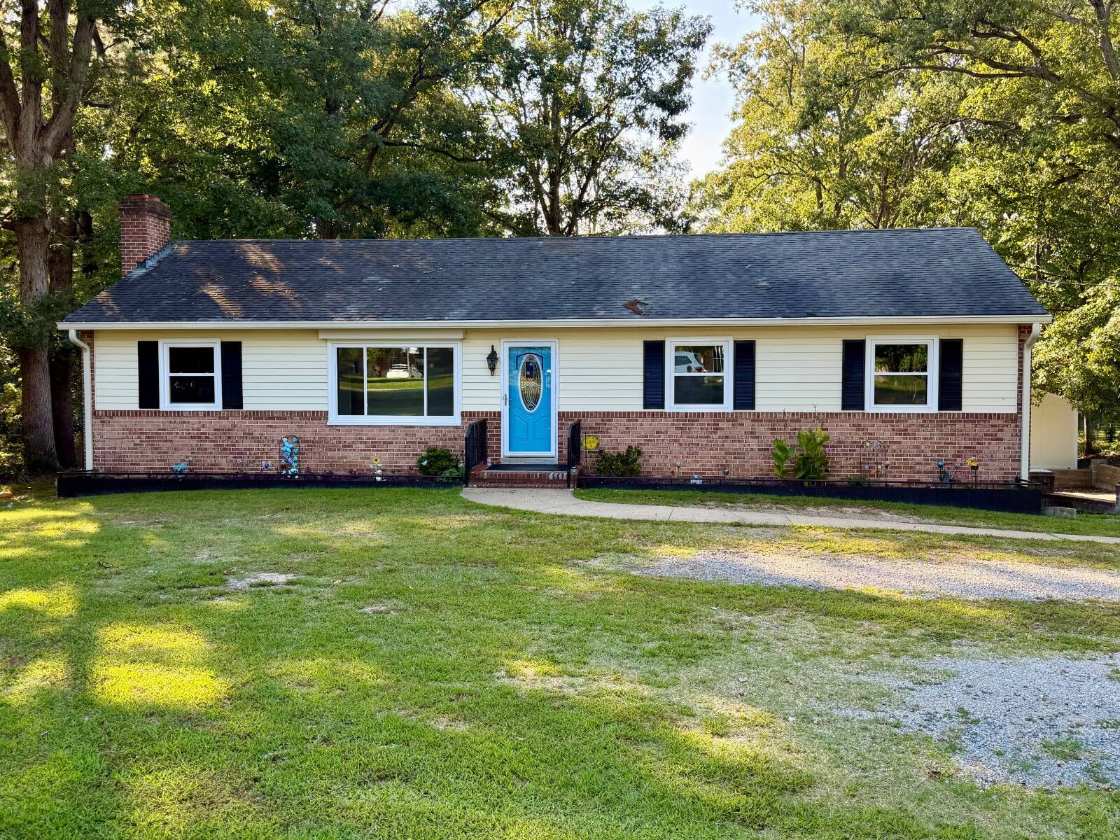
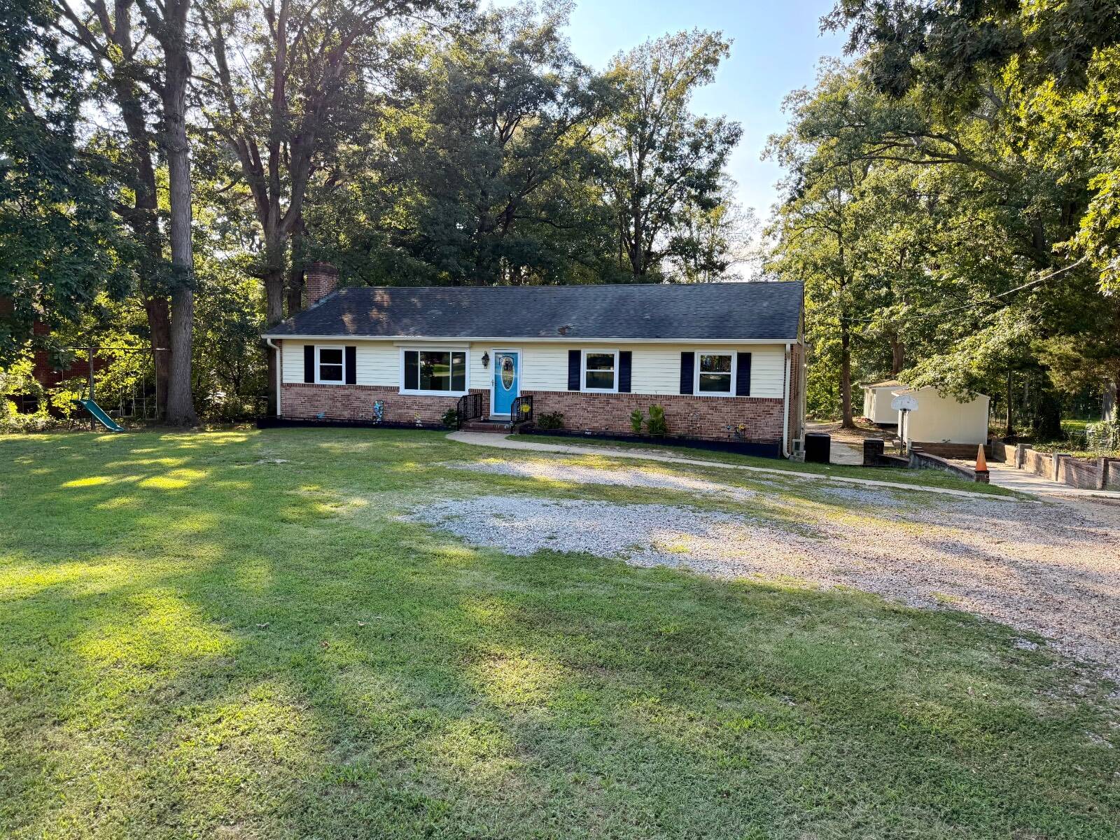
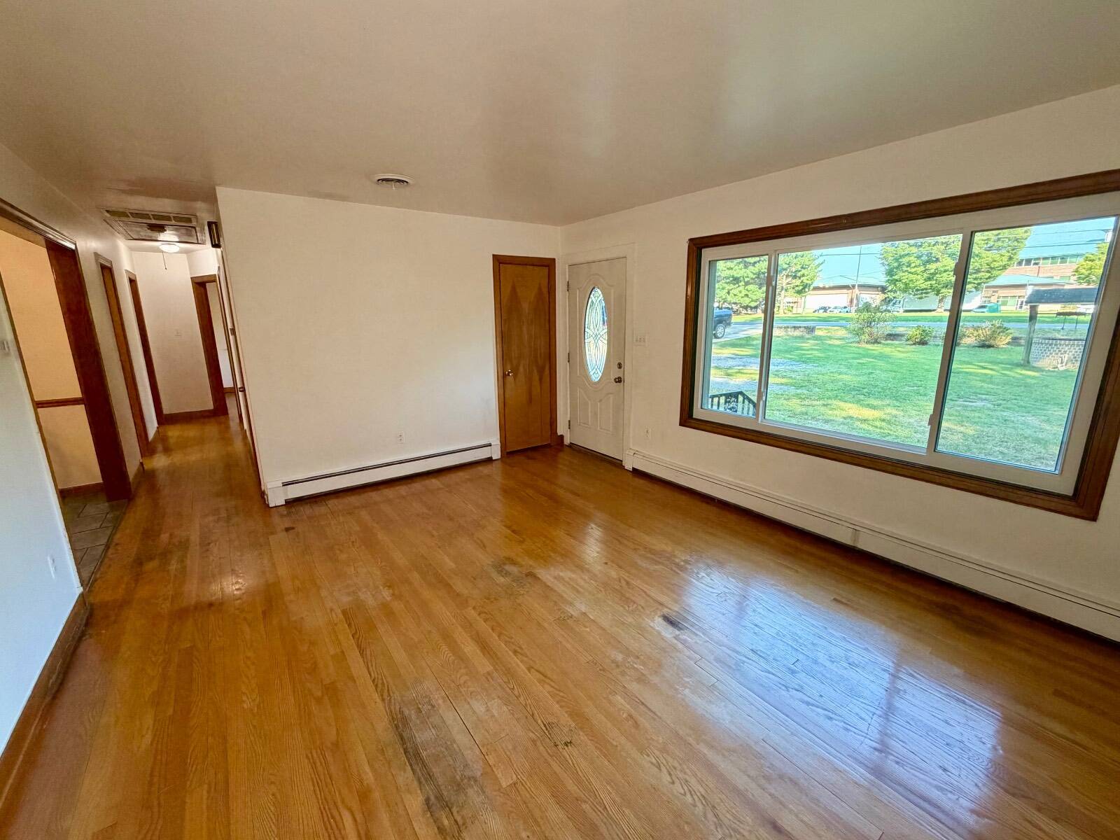
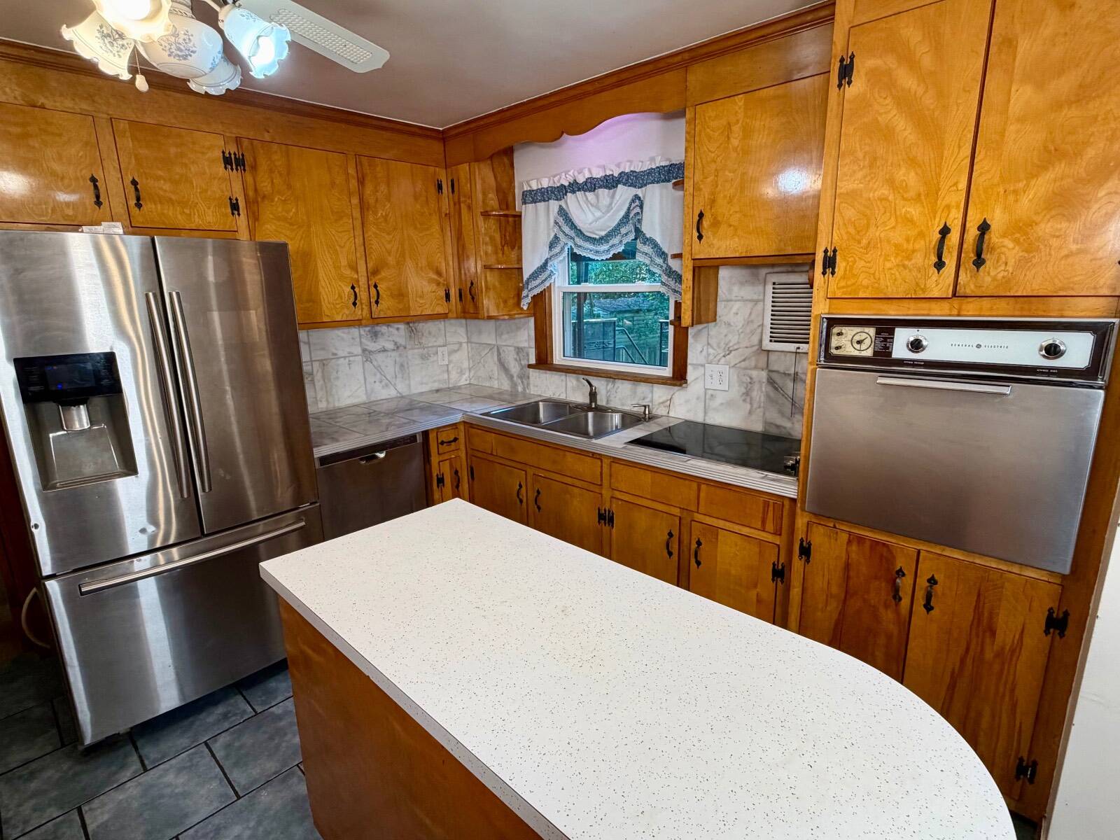
BIDDING IS OPEN NOW THROUGH WEDNESDAY, OCTOBER 21ST AT 6PM! ONLY $250,000 STARTING BID, COUNTY ASSESSMENT IS $423,900!! This extra clean and solid condition 4bedroom, 10 room Mechanicsville area brick ranch home is being sold by competitive bidding to assist the family estate. The owners have relocated and downsized, and are motivated to sell. This well cared for home is located across Atlee Road from Memorial Regional Medical Center in the lovely and mature Burnside Farms neighborhood. Our finance friendly terms of sale requires no up-front funds required to bid and allows up to 60 days for your closing to occur. OUR SIMPLE AND OPEN BIDDING PROCESS is somewhat similar to the "multiple offer" process used by many realtors, except that we guarantee a truly open and transparent bidding experience where you will always know the highest offer. You will have the opportunity to bid on the property right up to the very minute it is declared sold on Wednesday, October 21st at approximately 6pm.We guarantee that the property will not be sold by any private agreement before that time. The bidding process can be monitored and participated in by simply going to the ting here in our website. You can place bids online, or come in person to the property when bidding is scheduled to end on Wednesday, October 21stat 6pm. THIS WELL CARED FOR 4 BEDROOM 3 BATH HOME has been owned and loved by the same family since 1989 and is in extremely solid condition. This 1860 square foot ranch home has tasteful additions including a 4th bedroom and additional full bath on the main level and a fully finished walkout basement with 4 rooms and an additional full kitchen. All total there are 10 finished rooms and approximately 3700 square feet of heated and cooled space! The main floor has its original hardwood floors and features updated kitchen tile flooring, living room, family room with fireplace and generous sized bedroom and sitting areas. ON THE OUTSIDE, this property features recently replaced windows, roof and dual heat pumps, and has a well built steel frame rear deck. The walk-out basement and concrete driveway could easily accommodate a second downstairs living area, with the finished rooms and kitchen in the basement. In the rear of the .96+-acre lot are 4 good condition outbuildings that convey with the sale. PROPERTY TOURS will be held on the following TWO DATES for your convenience, and also by private appointment: Monday, October 5th and Monday, October 12thfrom 4:30-6pm each day. The property will be sold by ONLINE and LIVE ONSITE BIDDING, with bidding open now through approximately 6PM on WEDNESDAYOCTOBER 21, 2026. Terms and Conditions of Sale: $20,000 down in certified funds within 24 hours of closing of auction, closing within 30-60 days, 10% buyer's premium applies. For full terms and conditions and additional information please contact the Listing Agent in this posting.

$1,663/mo

Est. mortgage payment based on a $250,000 home price.

All estimates are provided by Luxury Presence for informational purposes only. Actual amounts may vary.

Additional information

MLS® ID
12003105
Available from
October 21, 2026

Interior Features

Bedrooms
4
Bathrooms
2
Fireplace
Yes
Heating
Yes
Basement
Yes

Exterior Features

Lot Size
0.96 Acres

Courtesy of with ,
Listing Contact:  

Based on information from State Listings, Inc. IDX information is provided exclusively for consumers' personal, non-commercial use, it may not be used for any purpose other than to identify prospective properties consumers may be interested in purchasing. All information is deemed reliable but not guaranteed and should be independently reviewed and verified. Property locations as displayed on any map are best approximations only and exact locations should be independently verified. All properties are subject to prior sale, change or withdrawal, and may or may not be listed by the office/agent presenting the information. Neither listing broker(s) nor Julia Brooks shall be responsible for any typographical errors, misinformation, misprints and shall be held totally harmless. 

©2026 State Listings, Inc. All rights reserved.

Powered by Luxury Presence