Property photo 1
Property photo 2
Property photo 3
Property photo 4
Property photo 5
3 Beds
3 Baths
1,990 sqft

$399,900

10151 Hardwood Trail, Perrinton MI, 48871

Price per sqft$200.95
Property size1,990 sqft
Property typeResidential

Overview

Active

Updated 5 days ago

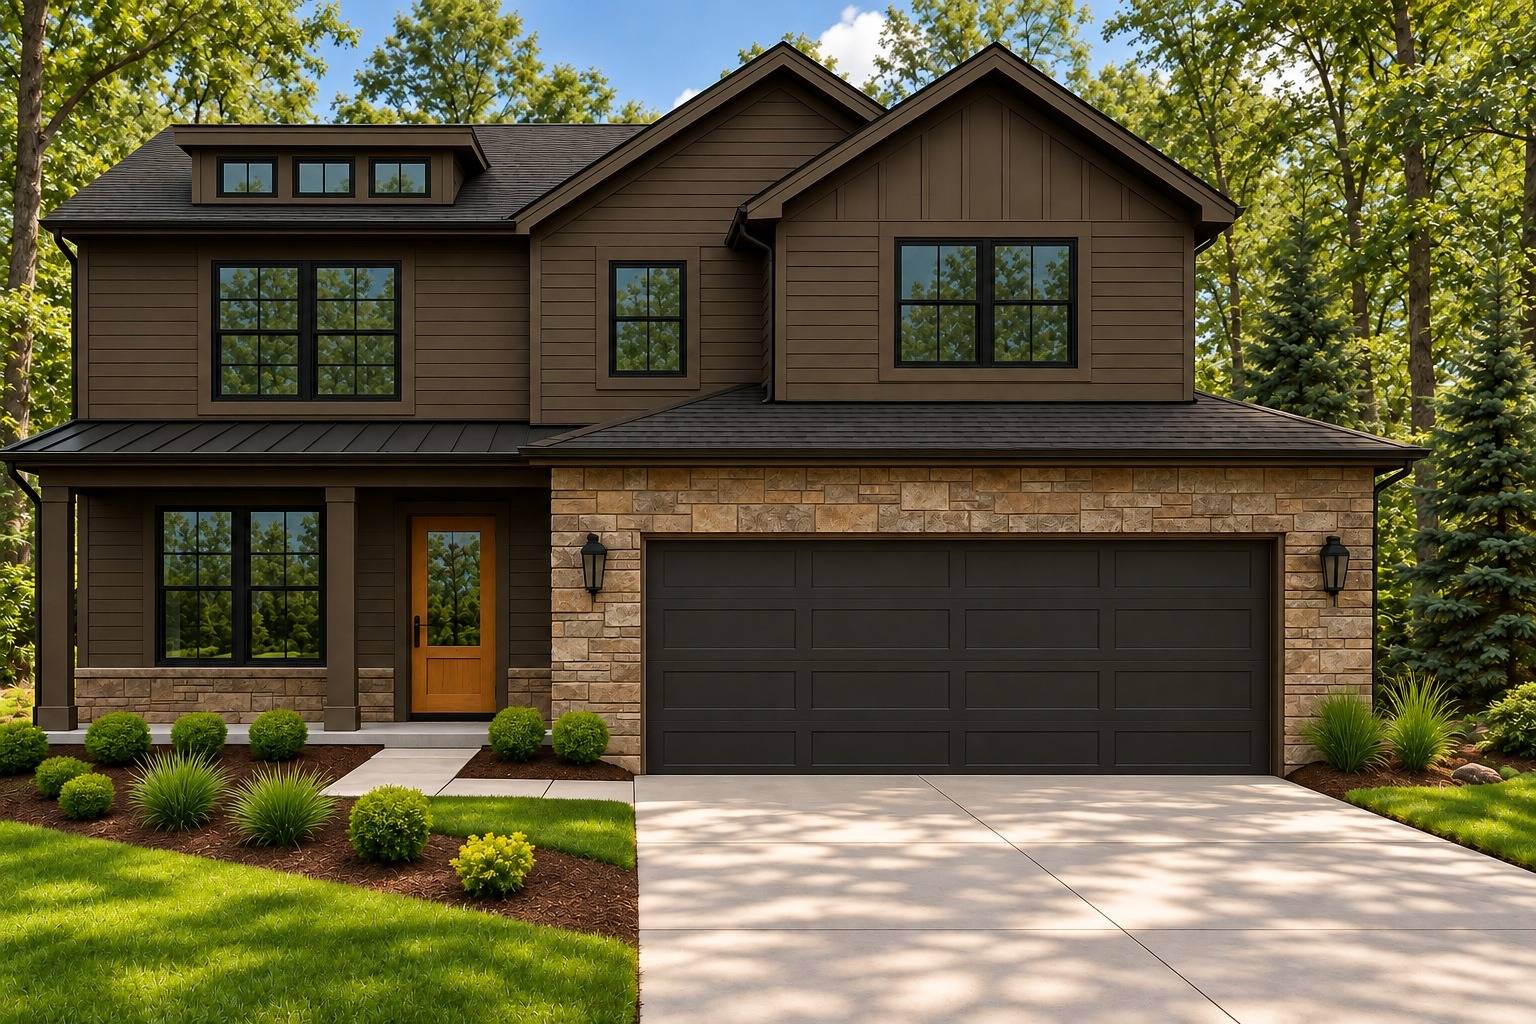
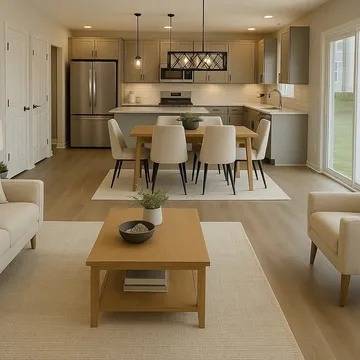
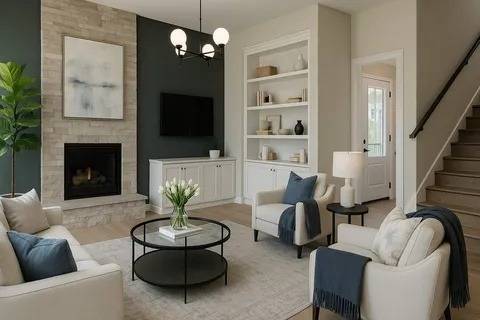
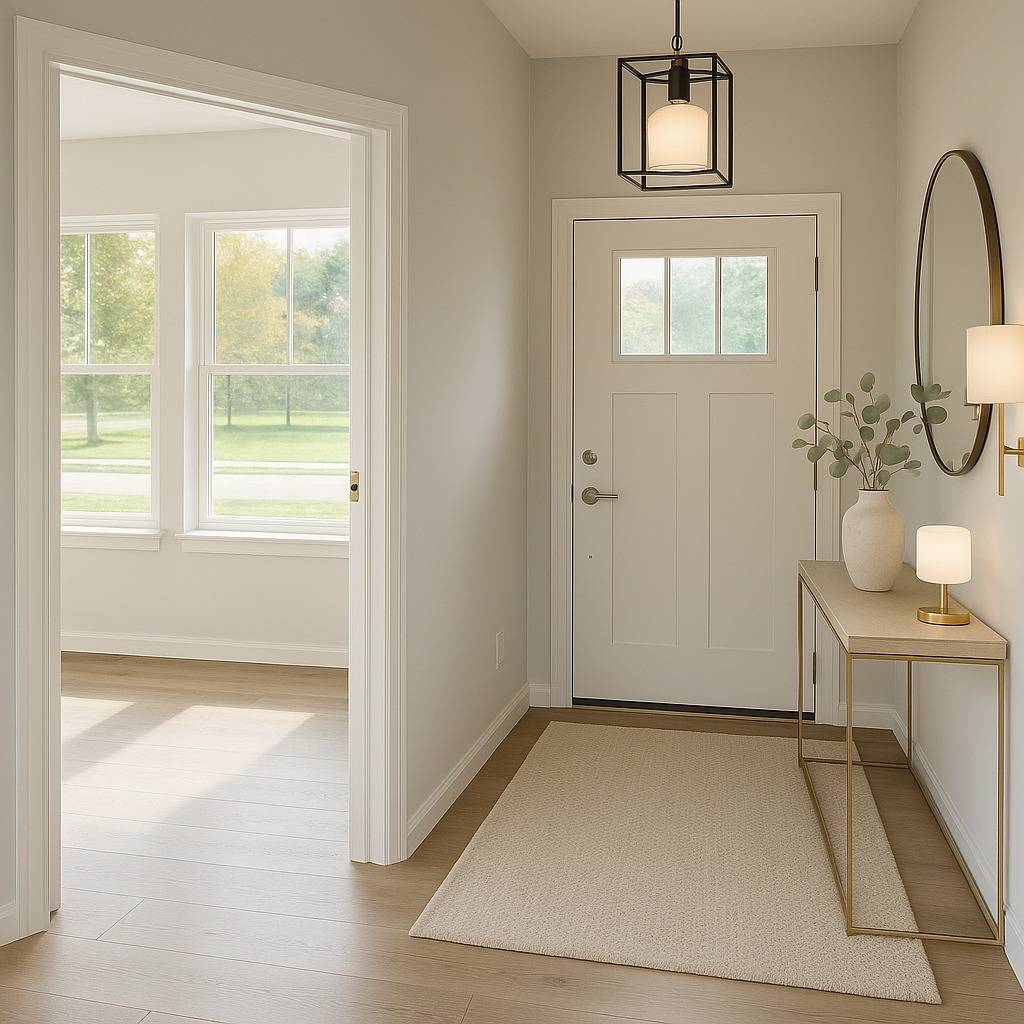
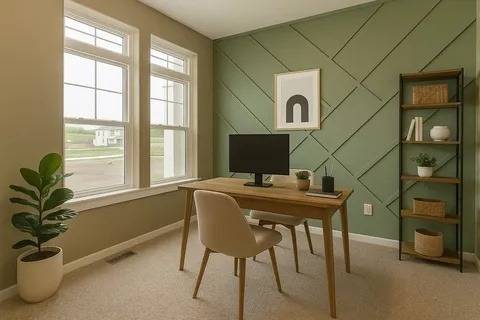
Welcome to the Myles by Stilig Homes - where Simplistic Elegance meets everyday living. This thoughtfully designed two-story home offers 1,990 square feet, three bedrooms, two full bathrooms, a half bath, and a dedicated office. Its open layout brings the kitchen, dining, and living spaces together for comfortable everyday living and entertaining. An island kitchen and large walk-in pantry keep essentials close at hand, while the office gives you a dedicated space to work or unwind. Upstairs, the primary suite includes a private bath and walk-in closet, with two additional bedrooms, a second full bathroom, and convenient second-floor laundry. An attached two-car garage and full unfinished basement add practical space and opportunities for future expansion. Located in Perrinton's Rainbow Lake community, the Myles offers room to settle in and make yourself at home. Stilig Homes builds quality into the details, with construction features including 2x6 exterior walls, Low-E windows, high-efficiency heating and a high-efficiency water heater, plus central air for year-round comfort. Love the Myles, but envision different finishes or a different layout? Building a customized home is another option. Stilig Homes' guided selection process helps you choose the plan, the finishes, colors, and details that reflect your style and needs. Explore the Myles or other available designs to find the right fit for your needs as the home you tour may not be the home you build, but it can allow that conversation to begin. Lastly, Stilig Homes gives many buyers the opportunity to build with their many financing options. For qualified buyers and eligible projects, Stilig Homes' end-loan program means no construction loan and no payments or interest during construction. FHA, VA, USDA, and conventional financing options are available, subject to lender approval and program requirements. Construction-loan options are also available for projects that require them, including building on land you already own. Pricing varies by location and required lot improvements. Selected options and upgrades may affect final pricing. Photos include renderings and interior examples; final finishes and homesite appearance may vary.

$2,661/mo

Est. mortgage payment based on a $399,900 home price.

All estimates are provided by Luxury Presence for informational purposes only. Actual amounts may vary.

Additional information

MLS® ID
12014622

Interior Features

Bedrooms
3
Bathrooms
3
Basement
No

Exterior Features

Lot Size
0.33 Acres

Courtesy of with ,
Listing Contact:  

Based on information from State Listings, Inc. IDX information is provided exclusively for consumers' personal, non-commercial use, it may not be used for any purpose other than to identify prospective properties consumers may be interested in purchasing. All information is deemed reliable but not guaranteed and should be independently reviewed and verified. Property locations as displayed on any map are best approximations only and exact locations should be independently verified. All properties are subject to prior sale, change or withdrawal, and may or may not be listed by the office/agent presenting the information. Neither listing broker(s) nor Julia Brooks shall be responsible for any typographical errors, misinformation, misprints and shall be held totally harmless. 

©2026 State Listings, Inc. All rights reserved.

Powered by Luxury Presence