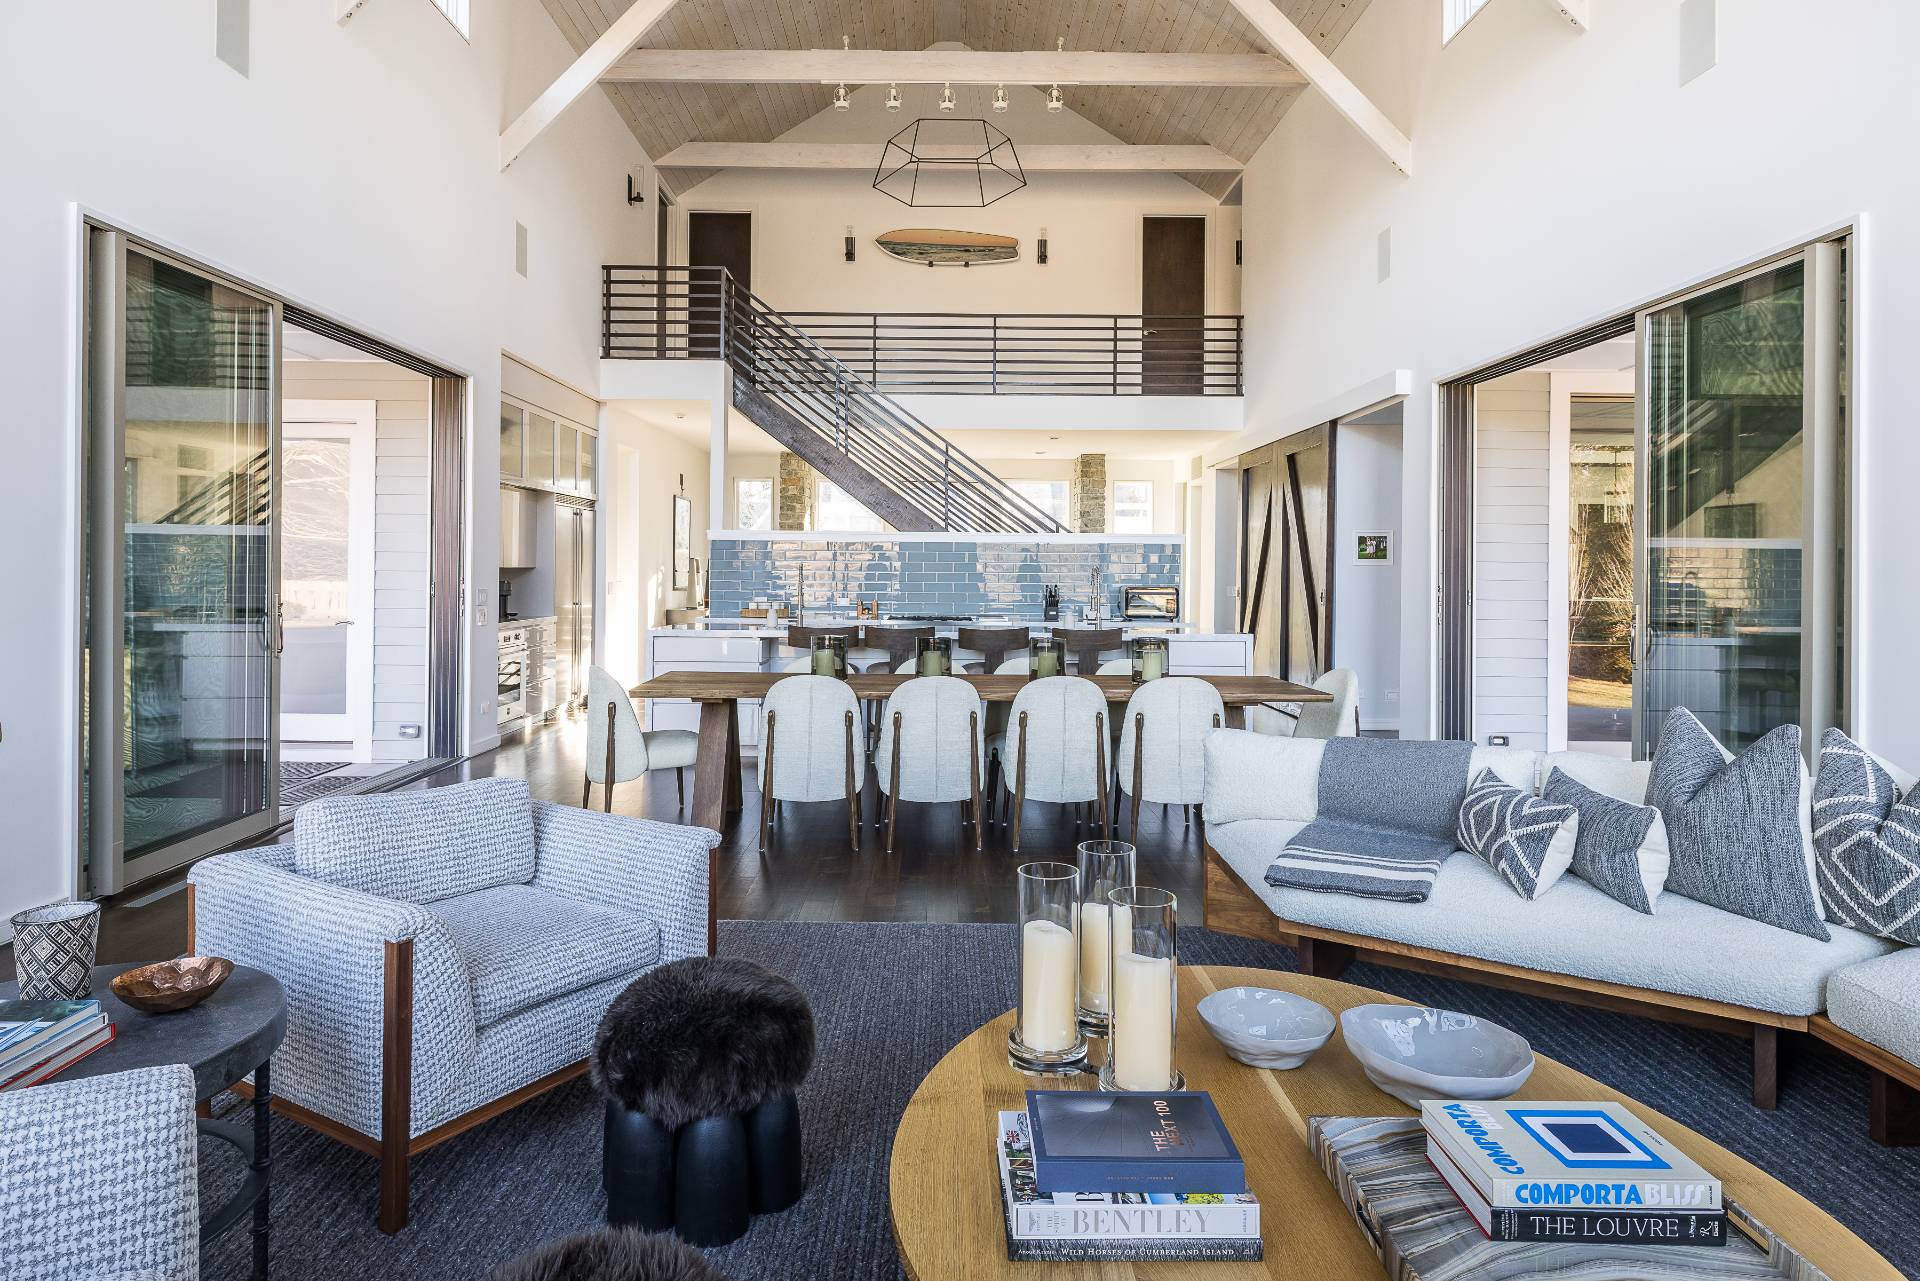
Property photo 1
Property photo 2
Property photo 3
Property photo 4
Property photo 5
6 Beds
7 Baths
6,500 sqft

$30,000/month

9 Roberts Lane, East Hampton NY, 11937

Price per sqft$4.62
Built in2013
Property size6,500 sqft
Property typeResidential

Overview

Active

Updated 1 min ago

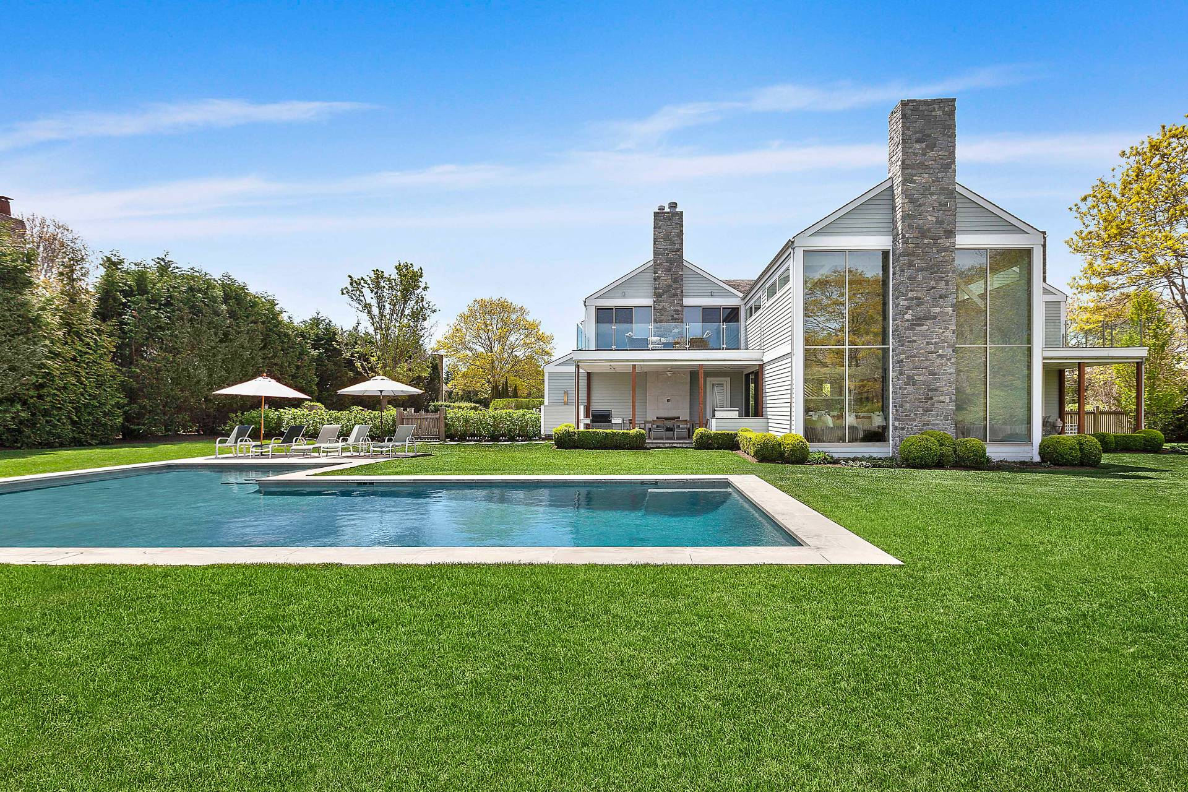
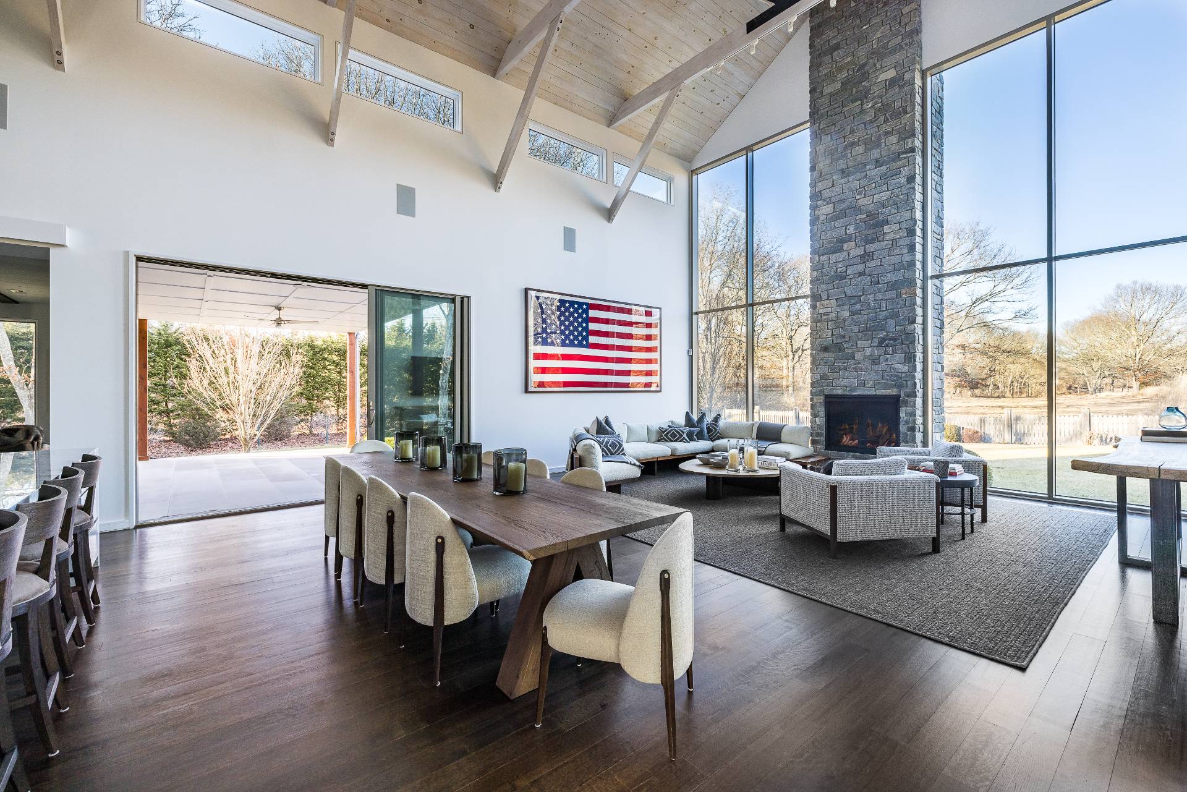
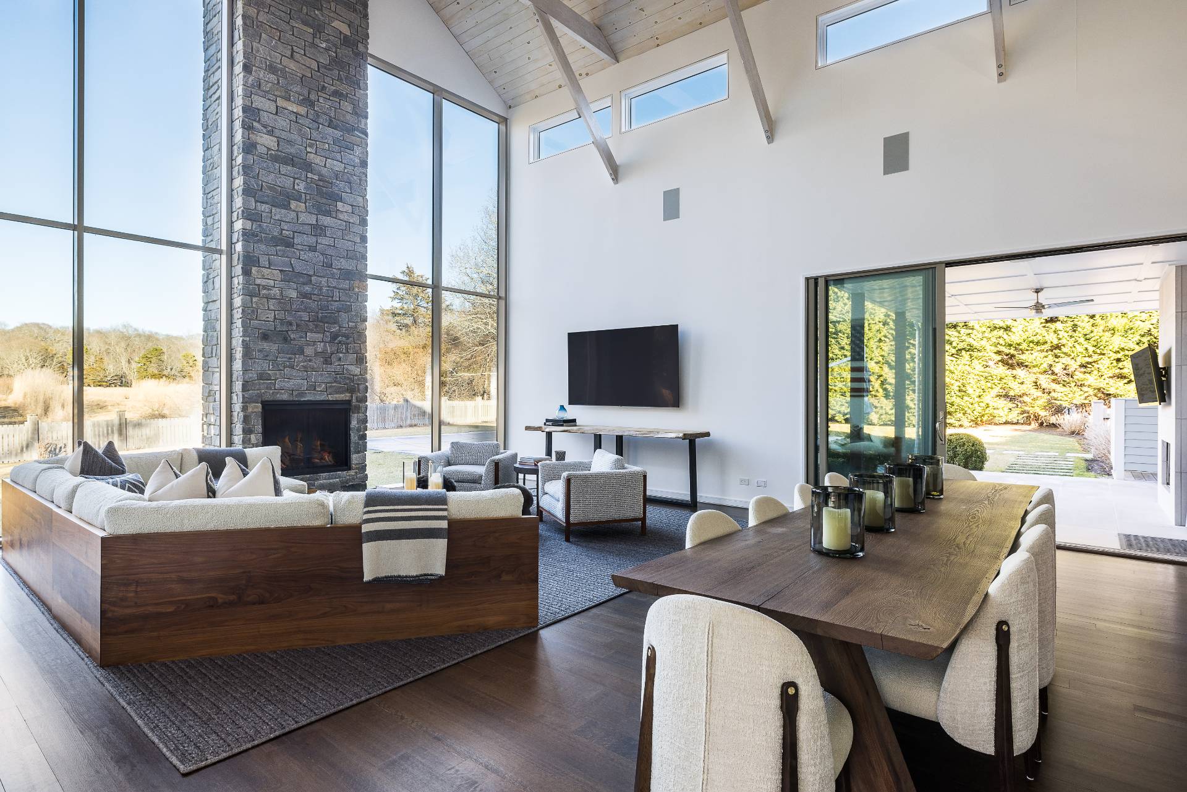
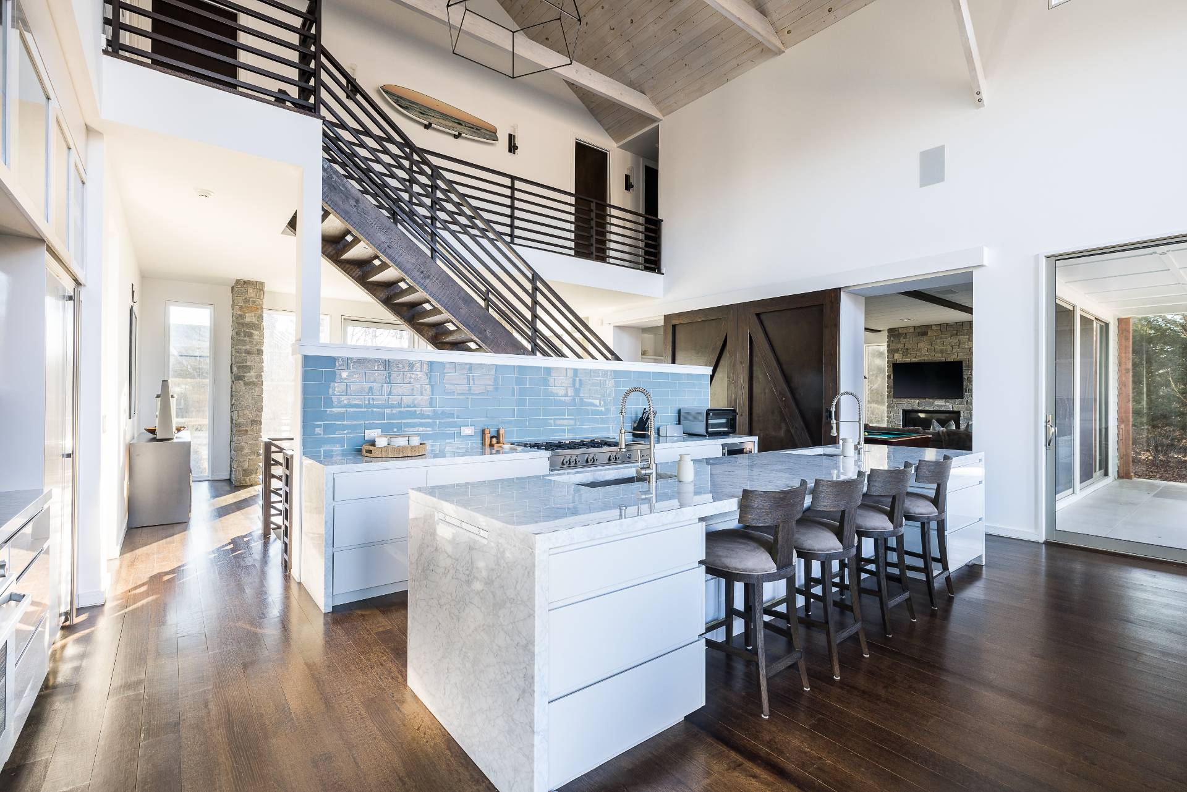
EAST HAMPTON MODERN BARN This 6-bedroom, 6.5-bath masterpiece breaks the mold in artistry, character, and architectural design. Set on just over three-quarters of an acre on a quiet East Hampton cul-de-sac, the home offers 6,500 square feet of light-filled living space, thoughtfully composed by AD100 architect Alexander Gorlin. Interiors flow seamlessly to an outdoor oasis anchored by a heated gunite saltwater pool and an imported-stone patio, made for effortless entertaining. The property backs onto 7+/- acres of protected land, ensuring privacy and unobstructed views on every side. At the heart of the home, a dramatic 23' x 40' great room soars two and a half stories beneath a vaulted ceiling, framed by glass walls overlooking the nature preserve and anchored by a floor-to-ceiling stone fireplace. Tall glass doors open onto stone-clad covered porches with views of the pool and rolling meadow beyond, while a summer kitchen, outdoor fireplace, and outdoor shower complete the resort-like experience. The great room opens to a custom Italian-inspired kitchen, finished in two-inch Calcutta stone with premium Bertazzoni, Liebherr, and Bosch appliances, plus a full bar. A barn door leads to a peaceful den and sitting area with its own fireplace and bar. The main level is rounded out by a spacious pantry, laundry room, and walls of custom closets. A custom floating staircase leads to the sleeping quarters, where a sumptuous primary suite is joined by four generous en-suite guest bedrooms. The primary suite features a private Brazilian walnut deck and a spa bath wrapped in Calcutta Gold and Glassos stone and marble. A sixth bedroom and bath sit on the lower level, alongside an expansive recreation and gym area, a climate-controlled wine cellar, and a state-of-the-art 3D projection theater. A Savant smart-home system puts AV, lighting, HVAC, pool temperature, and security cameras at your fingertips from any device. Additional highlights include a 48kW generator, gated driveway, sprawling custom-landscaped lawn, and an oversized two-car garage with attached storage for recreational toys. Just minutes from the heart of East Hampton Village and the Hamptons' finest beaches.

Additional information

MLS® ID
11999265
Available since
October 1, 2026

Interior Features

Bedrooms
6
Bathrooms
7
Fireplace
Yes
Heating
Yes
Basement
Yes

Exterior Features

Lot Size
0.78 Acres

Other Property Details

Garage
Yes
Pets Allowed
Yes

Courtesy of Compass with ,
Listing Contact:  

Based on information from State Listings, Inc. IDX information is provided exclusively for consumers' personal, non-commercial use, it may not be used for any purpose other than to identify prospective properties consumers may be interested in purchasing. All information is deemed reliable but not guaranteed and should be independently reviewed and verified. Property locations as displayed on any map are best approximations only and exact locations should be independently verified. All properties are subject to prior sale, change or withdrawal, and may or may not be listed by the office/agent presenting the information. Neither listing broker(s) nor Julia Brooks shall be responsible for any typographical errors, misinformation, misprints and shall be held totally harmless. 

©2026 State Listings, Inc. All rights reserved.

Powered by Luxury Presence