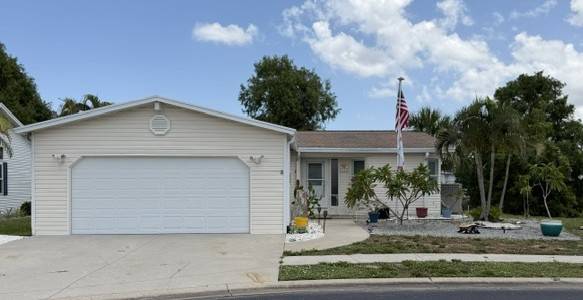
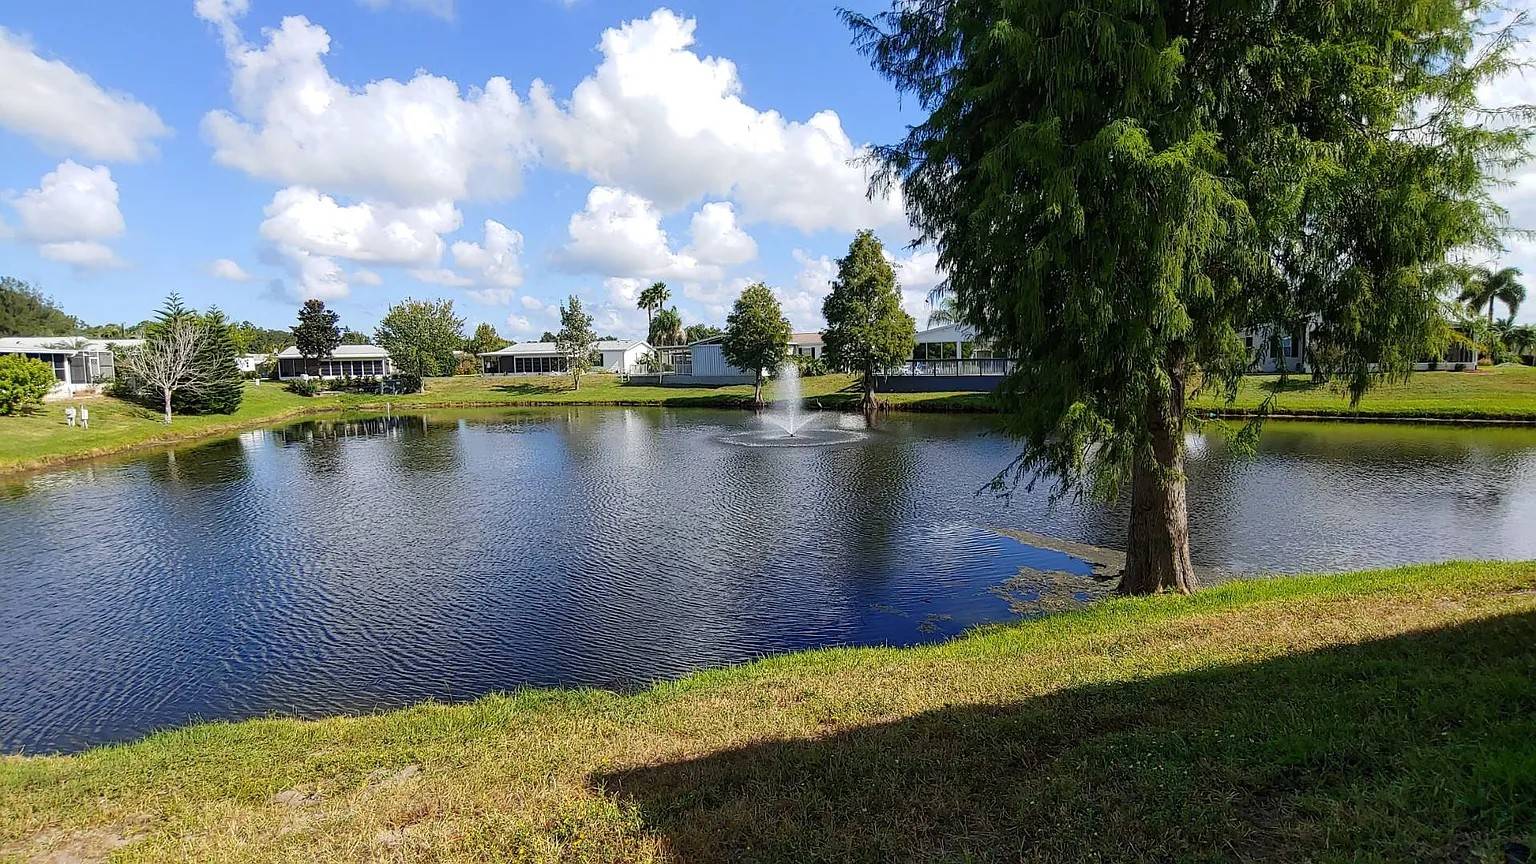
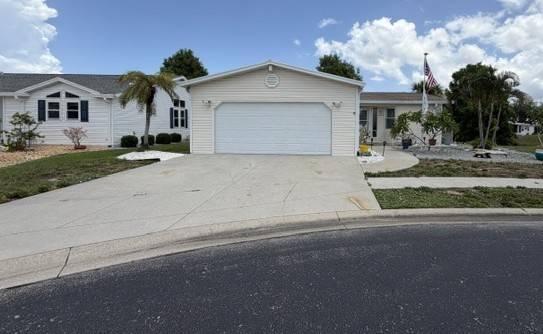
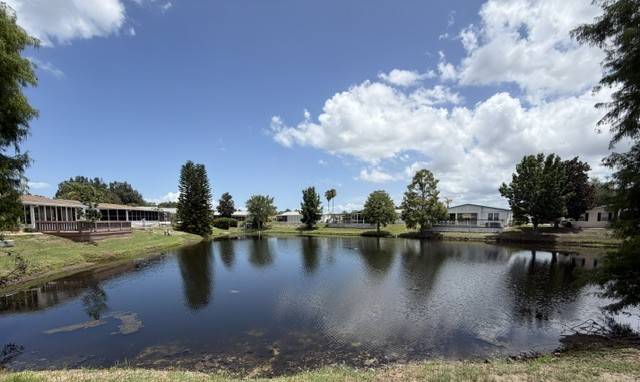
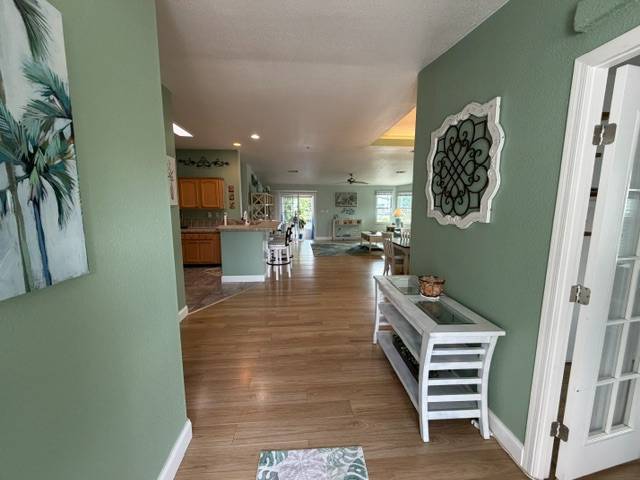
FALL SPECIAL! $5,000 seller credit toward applicable sales tax! MOTIVATED SELLER! MAKE AN OFFER! Welcome to your own slice of waterfront paradise in the highly sought-after 55+ Riverside Club Golf & Marina Community! Nestled on a quiet cul-de-sac, this spacious 2003 Skyline triple-wide manufactured home offers 2,112 square feet of beautifully designed living space with 2 bedrooms, 2 bathrooms, and a versatile bonus room with French doors-perfect as a home office, den, hobby room, or optional third bedroom. Step inside to an inviting open floor plan featuring vaulted ceilings, oversized living spaces, and an abundance of natural light that creates a bright and welcoming atmosphere throughout. The spacious primary suite offers a large walk-in closet and a private en-suite bath, while the generous guest bedroom provides comfort and privacy for family and friends. Enjoy your morning coffee or unwind in the evening while taking in the breathtaking pond views from the enclosed year-round Florida room. Whether entertaining guests or enjoying a peaceful afternoon, this home embraces the Florida lifestyle. Additional features include a 2-car attached garage, double driveway with ample parking for multiple over-sized vehicles, laundry room, and plenty of storage. Furniture is negotiable, and a golf cart is included, making your move even easier. This exceptional home combines space, comfort, and scenic waterfront living in one of Ruskin's premier active adult communities. Motivated seller-bring your offer! Life at Riverside Club Golf & Marina 55+ Community is about more than just owning a beautiful home-it's about enjoying a vibrant waterfront lifestyle packed with amenities. Your monthly lot rent provides access to an impressive collection of resort-style features designed for recreation, relaxation, and socializing. Residents enjoy two beautifully appointed clubhouses featuring fitness facilities, libraries, computer rooms, card rooms, pool tables, dance floors, performance stages, and planned community activities throughout the year. Stay active with pickleball courts, tennis courts, basketball, golf, fitness classes, dance lessons, and organized clubs catering to a variety of interests. Water lovers will appreciate the private marina with direct access to the Manatee River, boat launch, docks, kayak storage, RV and boat storage, and covered waterfront gathering areas. Golf enthusiasts enjoy an 18-hole golf course, pro shop, and golf cart-friendly community. Relax and unwind at the heated swimming pools, hot tubs, picnic areas, outdoor entertainment spaces, waterfront restaurant and beautifully maintained grounds. Additional conveniences include property tax, lawn maintenance, water, sewer, trash and recycling collection, laundry facilities, beauty salon services, and numerous social clubs, craft groups, and community events. Whether you're looking for an active lifestyle, waterfront recreation, or simply a welcoming community atmosphere, Riverside Club offers an exceptional Florida living experience that makes every day feel like a vacation. This Florida dream home truly has it all - schedule your private showing today! Address: 2103 Scrub Jay Pl., Ruskin, FL 33570 |2003 Skyline Triple-Wide |2,112 SF | 2 Bed + Bonus Room | 2 Bath + Enclosed Florida Room | Furniture Negotiable | Golf Cart Included | $159,500 | Monthly Lot Rent: $1,256 "Seller agrees to provide Buyer a credit of up to $5,000 toward sales tax due in connection with the purchase of the manufactured home. Sales must close no later than November 30, 2026. Credit shall not exceed the actual sales tax due and has no cash value."