
Property photo 1
Property photo 2
Property photo 3
Property photo 4
Property photo 5
2 Beds
2 Baths
960 sqft

$30,000

1608 Walking Horse Dr., Lakeland FL, 33810

Price per sqft$31.25
Built in1998
Property size960 sqft
Property typeManufactured

Overview

Active

Updated 10 days ago

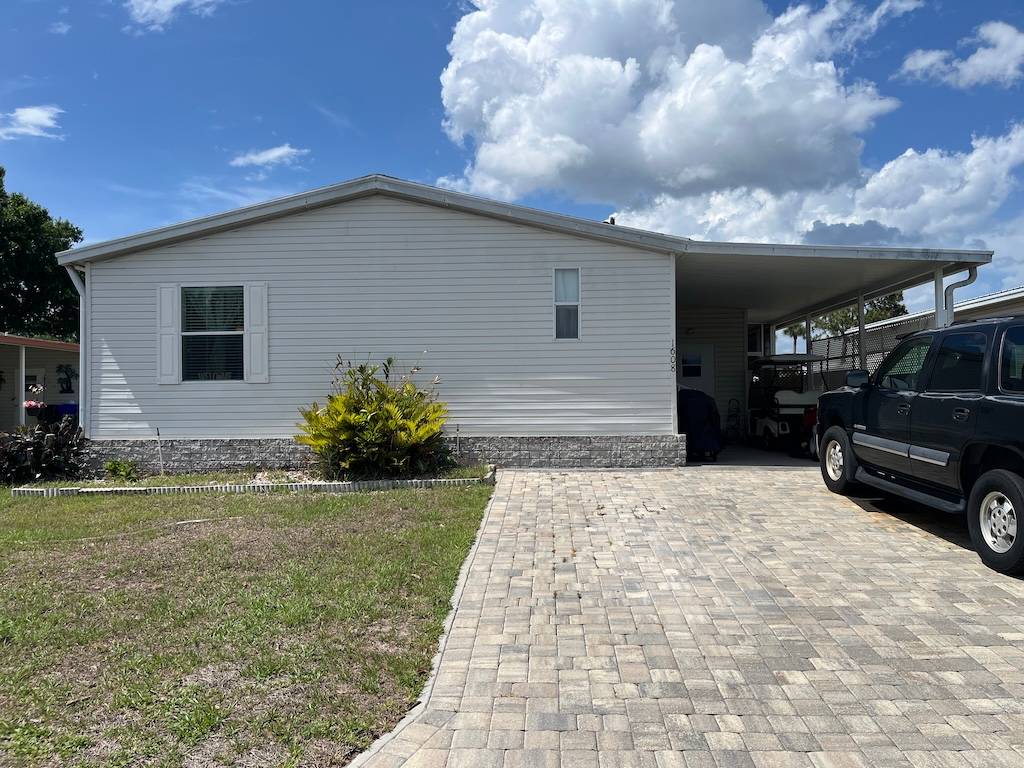
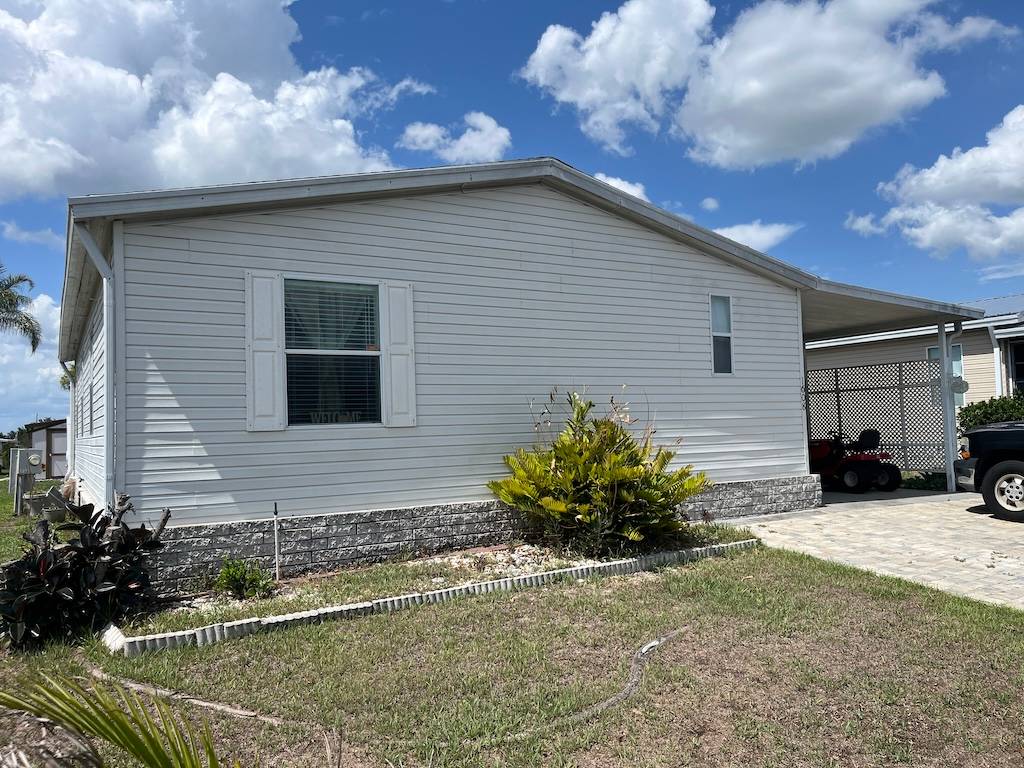
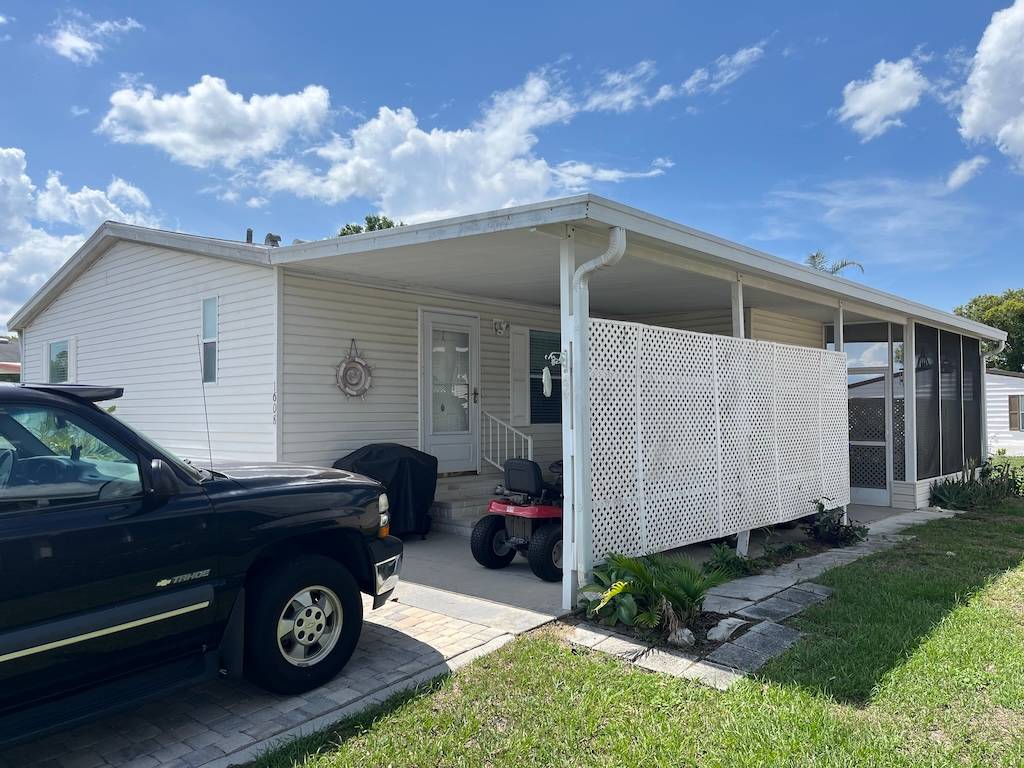
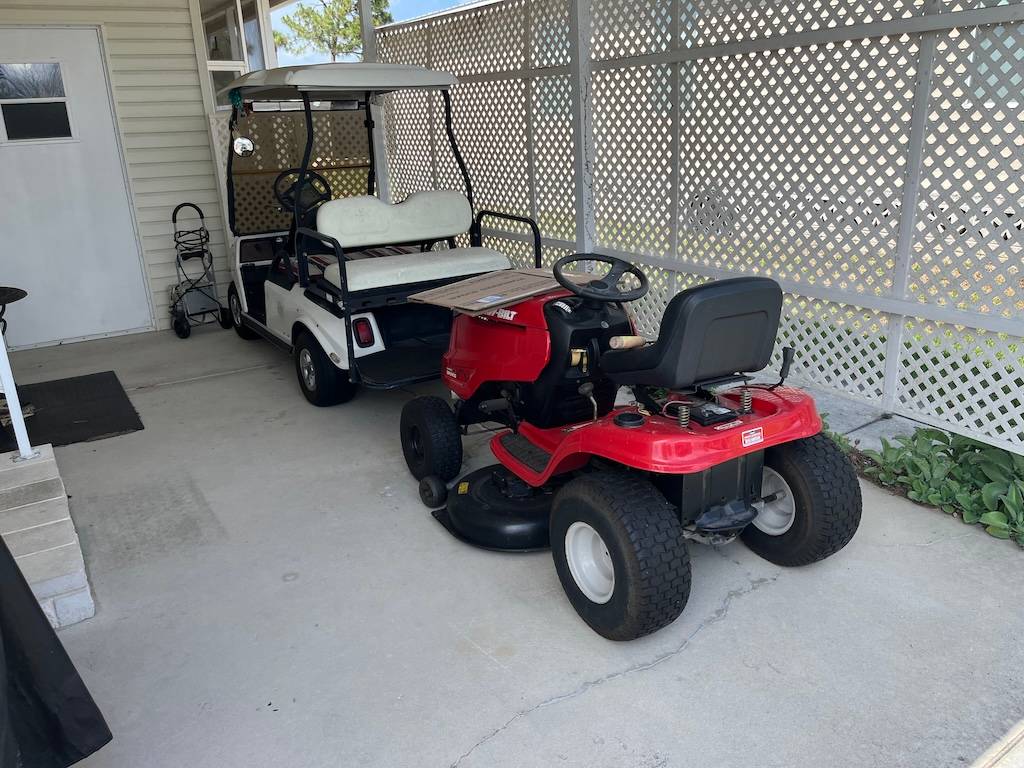
THIS PRISTINE 2-BEDROOM, 2-BATHROOM HOME OFFERS A BRIGHT AND SPACIOUS FEEL! Featuring vaulted ceilings and a desirable split floor plan designed for comfort and privacy. The interior has been completely repainted, giving the home a fresh and updated look, while the bathroom flooring has been recently remodeled for added style. Indoor Whirlpool washer and dryer units provide everyday convenience, and carpeting is found only in the bedrooms for added comfort. Both bedrooms feature walk-in closets, offering excellent storage space. Outside, you'll find beautiful St. Augustine grass, an outdoor irrigation system to help maintain the landscaping, and extra parking space for guests or additional vehicles. The lawn mower is also staying with the home, making upkeep even easier. **Home is sold fully furnished turnkey, as described in listing** Foxwood Village is a gated, resort style 55+ community, full of activities and social events, located in Lakeland, FL. A variety of amenities including a heated pool, hot tub, pickleball courts, fitness center, billiards room and dog park are just a few things the park offers to occupy your time. Two pets, under 25 pounds allowed, with breed restrictions. Perfectly located within minutes of shopping, restaurants, medical facilities, and entertainment. 80/20 rule applies where the primary resident can be 55+ and the second resident may be 45+. Lot rent is $1,462 including cable, internet and pass-on taxes. Measurements are L x W KITCHEN: 10 x 10 • Laminate Flooring • Window Coverings • Skylight • Standard Lighting • Refrigerator • Range - GE with Vent Hood • Dishwasher - GE • Microwave - Hamilton • Garbage Disposal • Pantry(s) - 1 LIVING ROOM: 15 x 17 • Carpet Flooring • Window Coverings • Ceiling Fan with Light DINING ROOM: 11 x 12 • Laminate Flooring • Window Coverings • Chandelier Light MAIN BATH: 4 x 6 • Vinyl Flooring • Window Coverings • Single Sink • Tub-Shower • Mirrored Medicine Cabinet • Comfort Height Toilet • Linen Storage PRIMARY BEDROOM: 11 x 14 • Carpet Flooring • Window Coverings • Ceiling Fan with Light • Closet: Walk-in: 5 x 4 PRIMARY BATHROOM: 8 x 12 • Laminate Flooring • Window Coverings • Single Sink • Walk-in Shower • Comfort Height Toilet • Mirrored Medicine Cabinet • Linen Storage GUEST BEDROOM: 10 x 14 • Carpet Flooring • Window Coverings • Ceiling Fan with Light • Closet: Walk-in: 3 x 5 SCREEN ROOM: 12 x 13 • Concrete Flooring • Window Coverings • Located Off: Laundry Room LAUNDRY: 6 x 7 • Washer & Dryer - Whirlpool • Laminate Flooring • Located Off: Kitchen SHED: 8 x 10 • Concrete Flooring • Shelving DETACHED SHED: 5 x 8 • Concrete EXTERIOR: • Vinyl Siding • Single Pane Windows • Double Carport • Roof Type: Shingle • AC: Intertherm COMMUNITY: • Gated Community • Clubhouse with Community Room • Heated Swimming Pool • Hot Tub • Billiards Room • Fitness Center • Library • Pickleball Courts • Putting Green • Dog Park • Fire Pit The above information and the condition of this property is not guaranteed. All measurements are approximate. It is the buyer's responsibility to confirm all measurements, current fees, current lot rent, rules and regulations, or pass-on costs associated with this home, and particular park with the community office. This mobile home is sold "As Is" as described in the description above. This mobile home is sold in as is condition with no warranties or guarantees.

$200/mo

Est. mortgage payment based on a $30,000 home price.

All estimates are provided by Luxury Presence for informational purposes only. Actual amounts may vary.

Additional information

MLS® ID
11797643

Interior Features

Bedrooms
2
Bathrooms
2
Basement
No

Courtesy of Pelican's Nest Mobile Home Sales, LLC. with ,
Listing Contact:  

Based on information from State Listings, Inc. IDX information is provided exclusively for consumers' personal, non-commercial use, it may not be used for any purpose other than to identify prospective properties consumers may be interested in purchasing. All information is deemed reliable but not guaranteed and should be independently reviewed and verified. Property locations as displayed on any map are best approximations only and exact locations should be independently verified. All properties are subject to prior sale, change or withdrawal, and may or may not be listed by the office/agent presenting the information. Neither listing broker(s) nor Julia Brooks shall be responsible for any typographical errors, misinformation, misprints and shall be held totally harmless. 

©2026 State Listings, Inc. All rights reserved.

Powered by Luxury Presence