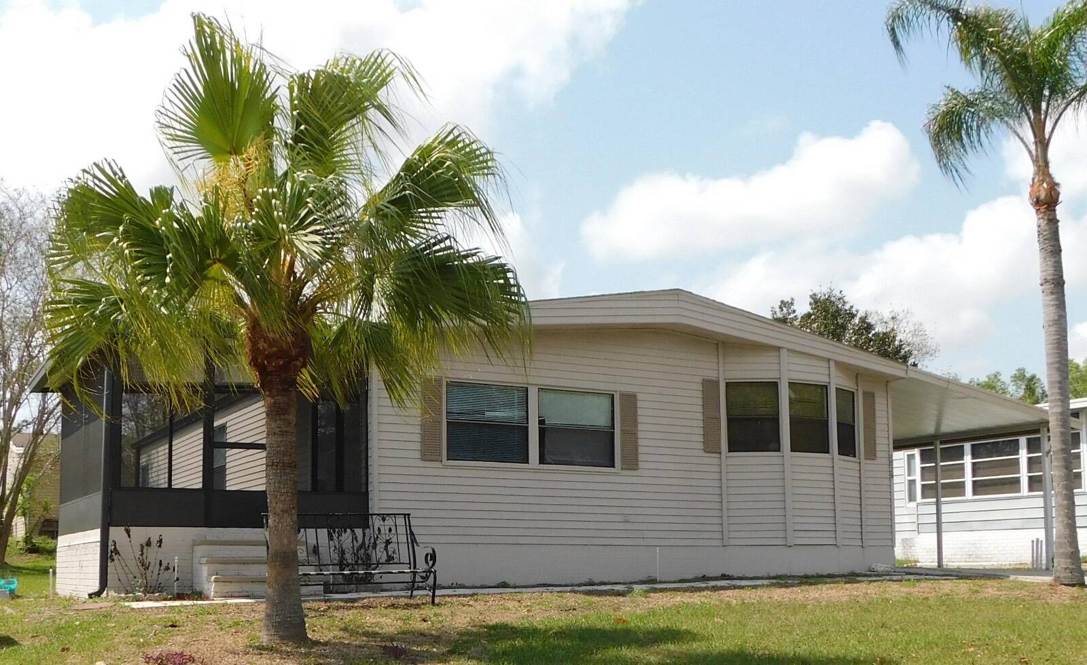
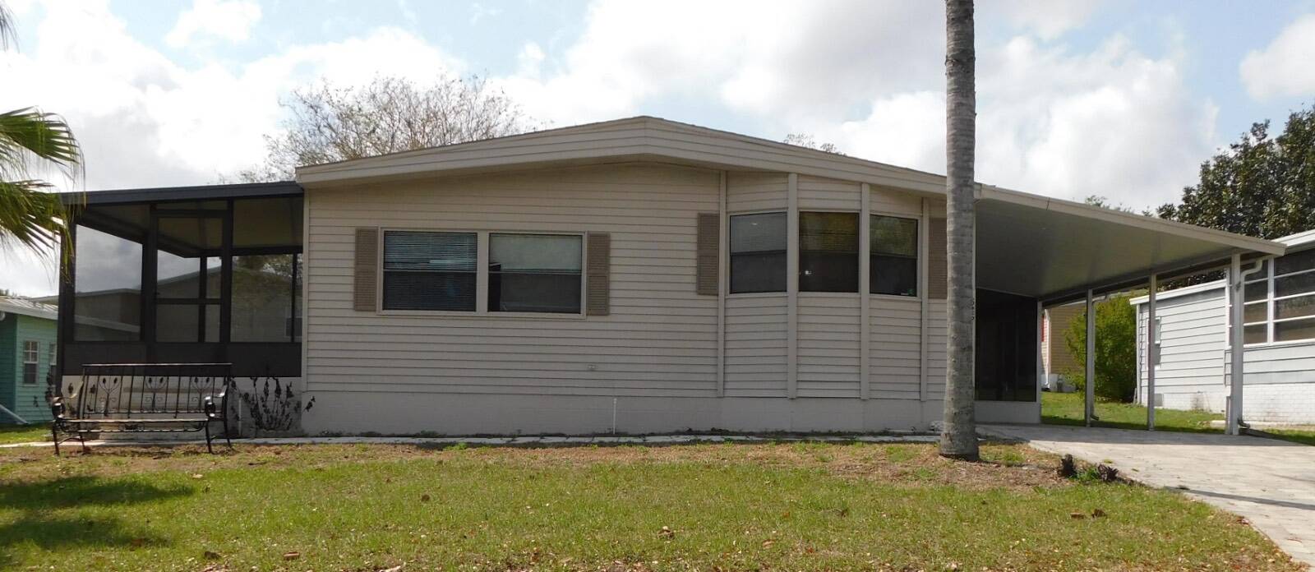
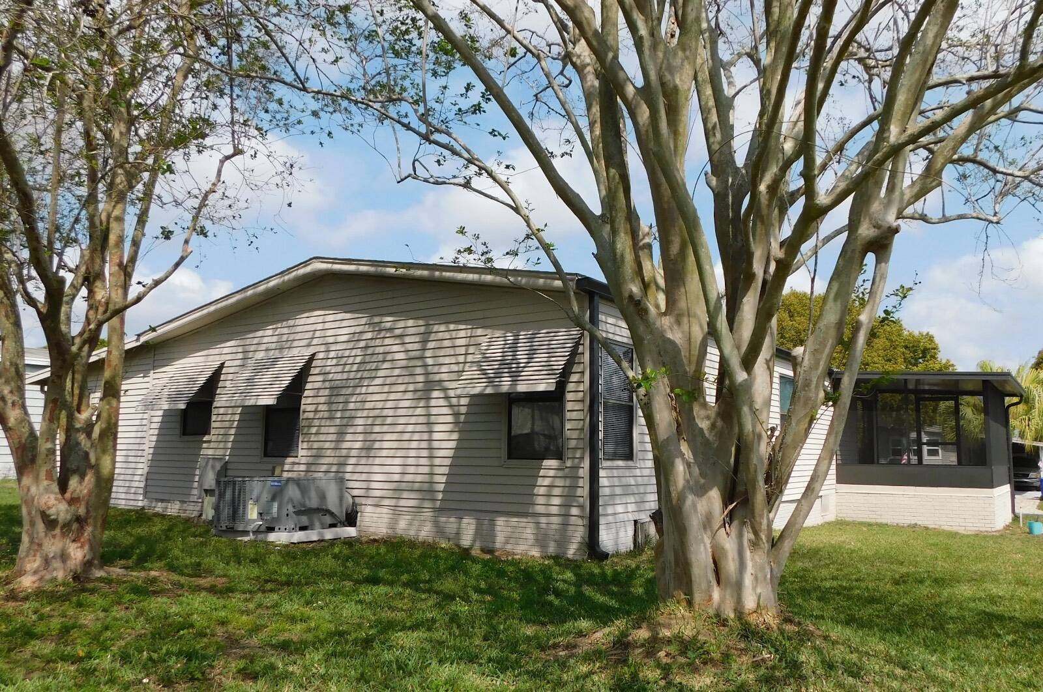
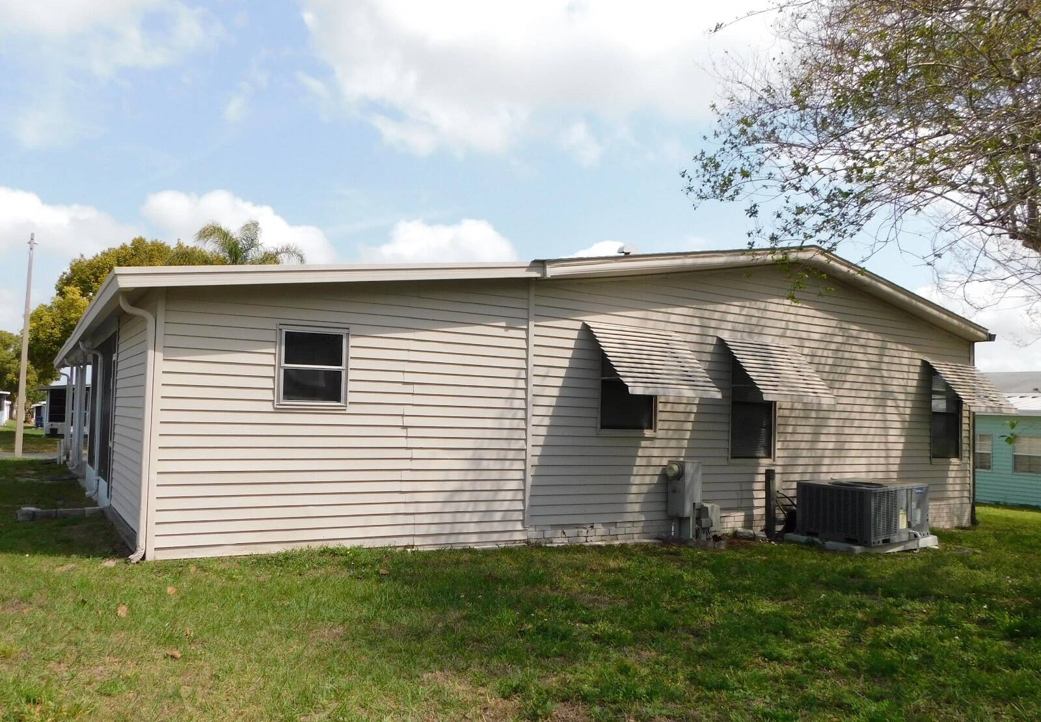
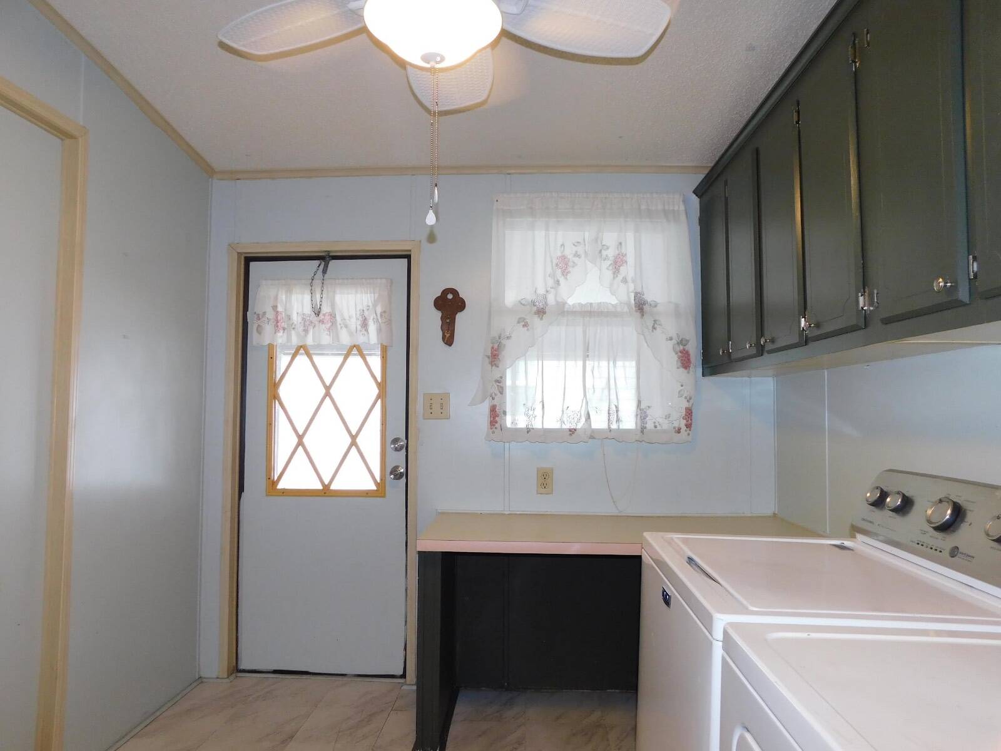
Property photo 1
Property photo 2
Property photo 3
Property photo 4
Property photo 5
2 Beds
2 Baths
1,152 sqft

$17,900

1526 Garrison Drive, Lakeland FL, 33810

Price per sqft$15.54
Built in1988
Property size1,152 sqft
Property typeManufactured

Overview

Active

Updated 5 days ago

Foxwood Village is a 55+ community located 30 minutes from Disney and 30 minutes from Tampa Bay where you can enjoy watching the BUCS, Lightning, and Tampa Bay Rays. Make this cute 2-bed 2-bath home shine with your own personal touch. The living room is spacious and has great natural light from the sliding glass door that leads out to the screened in patio! The master bedroom has a walk-in closet and an en-suite bathroom with a walk-in shower. The second bedroom would make the perfect guest room or office space. The laundry room is conveniently located inside the home. The kitchen has stainless steel appliances and lots of cabinets for extra storage. The large sheds attached to the home offer additional storage. This home is priced to sell and will not last long! Residents enjoy access to an impressive array of amenities, including: Heated Swimming Pool, Relaxing Hot Tub, Pickleball Courts, Dog Park, Micro-Golf, Sauna, Fitness Center, an Active Social Calendar, and Community Events! Whether you're looking for a seasonal retreat or a full-time residence, this home offers an exceptional opportunity to enjoy a relaxed lifestyle with outstanding amenities at an affordable price. Don't miss this opportunity-schedule your private showing today! Monthly fee package includes: Land-lease, Spectrum Cable/Internet, Taxes, and Use of Resort Style Amenities for a Special rate of $1082.65!! DISCLAIMER: The information in this listing is believed to be true and accurate and has been provided by the seller. Manufactured homes are sold "AS IS", we recommend that you inspect any home you are interested in purchasing. Call for your showing today!

$119/mo

Est. mortgage payment based on a $17,900 home price.

All estimates are provided by Luxury Presence for informational purposes only. Actual amounts may vary.

Additional information

MLS® ID
11972016
Available since
September 9, 2026

Interior Features

Bedrooms
2
Bathrooms
2
Basement
No

Other Property Details

View
Yes

Courtesy of Triple S Mobile Home Sales, LLC with ,
Listing Contact:  

Based on information from State Listings, Inc. IDX information is provided exclusively for consumers' personal, non-commercial use, it may not be used for any purpose other than to identify prospective properties consumers may be interested in purchasing. All information is deemed reliable but not guaranteed and should be independently reviewed and verified. Property locations as displayed on any map are best approximations only and exact locations should be independently verified. All properties are subject to prior sale, change or withdrawal, and may or may not be listed by the office/agent presenting the information. Neither listing broker(s) nor Julia Brooks shall be responsible for any typographical errors, misinformation, misprints and shall be held totally harmless. 

©2026 State Listings, Inc. All rights reserved.

Powered by Luxury Presence