Property photo 1
Property photo 2
Property photo 3
Property photo 4
Property photo 5
4 Beds
3 Baths
2,520 sqft

$250,000

1911 S 10th St, Burlington IA, 52601

Price per sqft$99.21
Built in1984
Property size2,520 sqft
Property typeResidential

Overview

Active

Updated 8 days ago

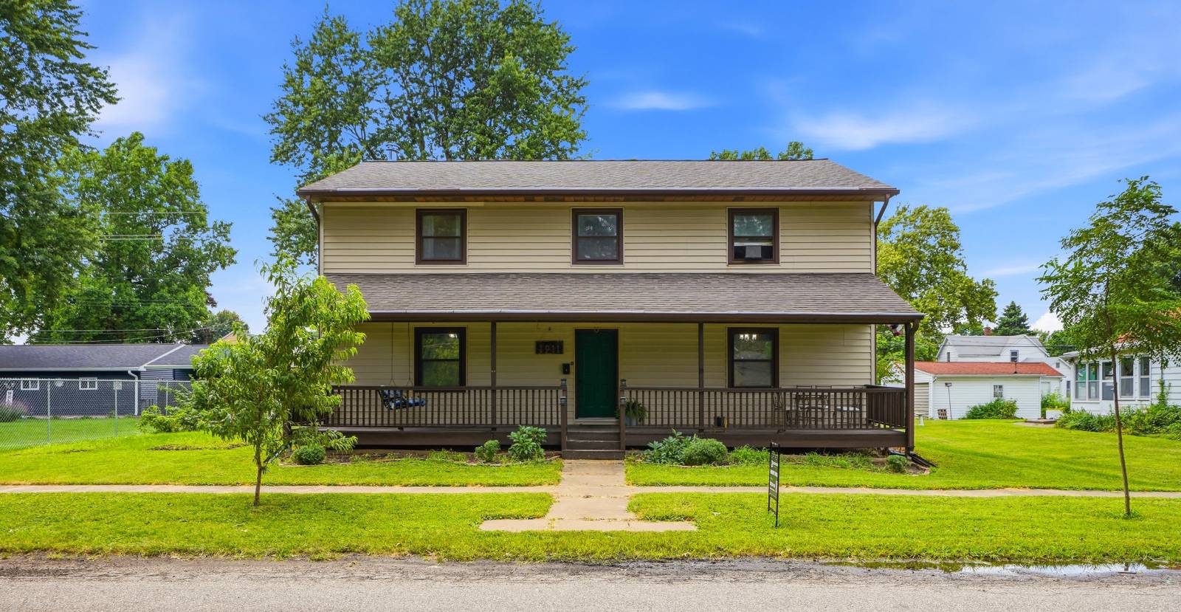
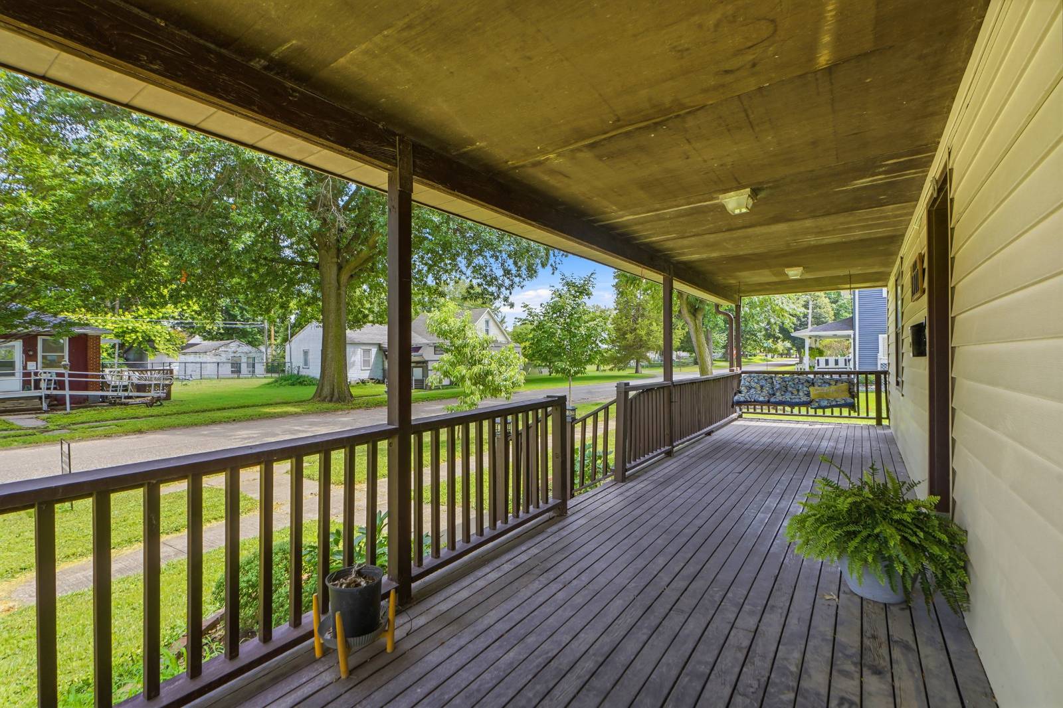
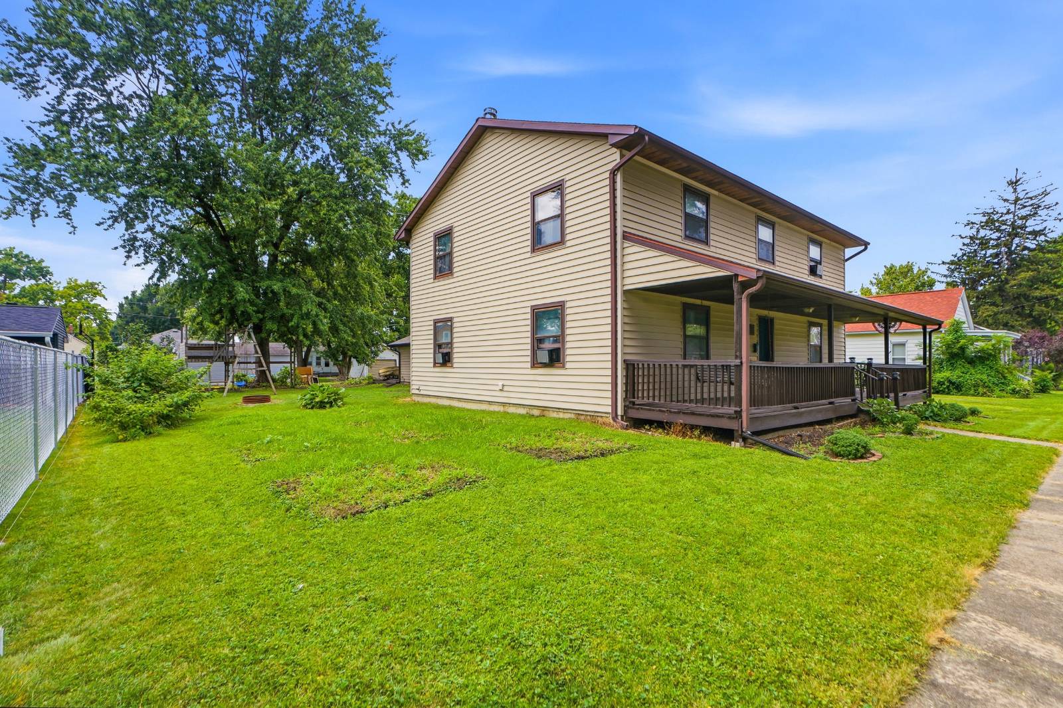
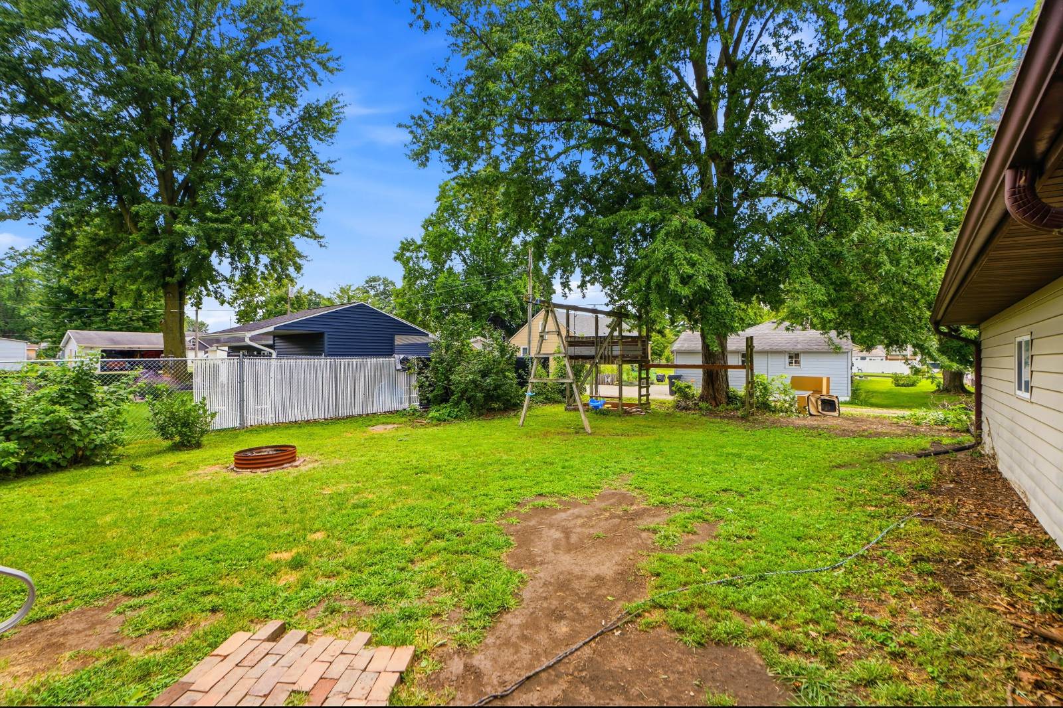
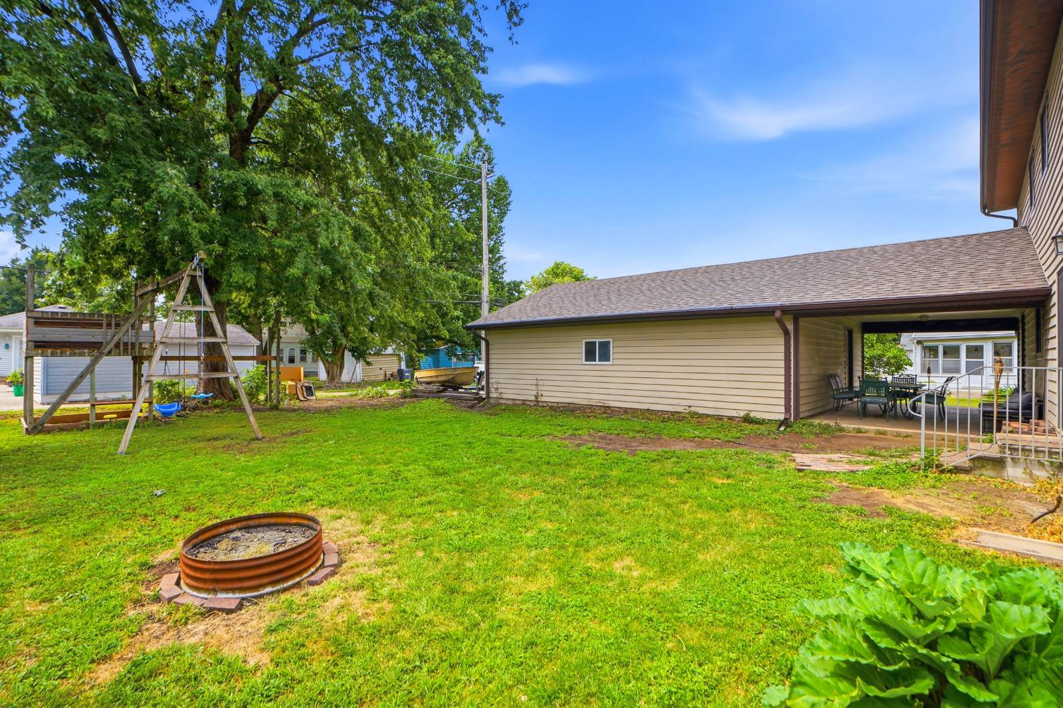
***PRE-APPROVAL LETTERS REQUIRED FOR SHOWINGS*** ***SOME PHOTOS DIGITALLY ALTERED FOR BRIGHTNESS OR APPEAL*** Located in the south residential area of Burlington, Iowa in the Crapo Addition subdivision; is a 2520' house. This house was built in 1984 featuring 4 bedrooms and 3 bathrooms (one bath being a shower stall) a porch. Behind the house is a breezeway connected to a 720 square foot single door (yet wide) garage. The breezeway is a comfortable hang out for a cool summer evening. Inside the house on the first floor features living room with a working wood burning fire place. The living has a set of French doors that lead to the backyard (next to the cozy breezeway). The kitchen includes all appliances. In the kitchen on right hand side is a set of three doors. One door features a spacious pantry. Next door leads to the first bathroom that features one shower stall. The final door leading to a partially finished basement. The back of the kitchen features the laundry room where the washer and dryer are (included). Next to the kitchen is an enclosed dining room which leads you to the front entrance. At the front entrance is a set of stairs leading to the second story. The master bedroom attached to the master bath with two sinks. Upstairs also included 3 additional rooms with spacious closets and the third bathroom. The house relies on "radiant" electrical heating built into the ceiling. Each room has its own thermostat for your comfort! This house has no propane so no propane bill! Despite the electrical heating, home owners claim to experience low heating cost in winter! House has 3 window air conditioners with 2 on the main floor and 1 for master bedroom. 1.85 miles south of highway 34 off exit 262B to S Central Ave List of Schools James Wilson Grimes School (Grades K-4, ~0.6 miles), Edward Stone Middle School (Grades 7-8, ~1.5 miles), and Burlington Community High School (Grades 9-12, ~1.9 miles) Dankwardt Memorial Park: A 4-minute drive south down Madison Avenue, this 72-acre space features an 18-hole disc golf course, a skatepark, and an archery range Crapo Park: Sitting right next to Dankwardt at 2800 Madison Ave (about 5 minutes away), this expansive 85-acre park includes the Hawkeye Log Cabin, Lake Starker, and an extensive arboretum. Perkins Park: Located less than 3 minutes away at 1429 West Ave, this shaded area features well-maintained pickleball courts, a playground, and accessible walking paths. Burlington Regional Dog Park: Located at 400 Blackhawk Drive (inside Dankwardt Memorial Park), this fully fenced public park features 1.4 acres of space, separate large and small dog pens, double-gated entry, water stations, and covered benches. Distance/Time: 1.6 miles (about a 4-minute drive). The P-A-R-K Indoor Dog Park: Located at 2807 Summer Street, this indoor climate-controlled interactive play space is perfect for harsh weather or if your dog needs a different social setting. It includes agility ramps and a ball pit. Distance/Time: 2.0 miles (about a 5-minute drive).

$1,663/mo

Est. mortgage payment based on a $250,000 home price.

All estimates are provided by Luxury Presence for informational purposes only. Actual amounts may vary.

Additional information

MLS® ID
11897836

Interior Features

Bedrooms
4
Bathrooms
3
Fireplace
Yes
Heating
Yes
Basement
Yes

Exterior Features

Lot Size
0.21 Acres

Courtesy of Base Camp Country with ,
Listing Contact:  

Based on information from State Listings, Inc. IDX information is provided exclusively for consumers' personal, non-commercial use, it may not be used for any purpose other than to identify prospective properties consumers may be interested in purchasing. All information is deemed reliable but not guaranteed and should be independently reviewed and verified. Property locations as displayed on any map are best approximations only and exact locations should be independently verified. All properties are subject to prior sale, change or withdrawal, and may or may not be listed by the office/agent presenting the information. Neither listing broker(s) nor Julia Brooks shall be responsible for any typographical errors, misinformation, misprints and shall be held totally harmless. 

©2026 State Listings, Inc. All rights reserved.

Powered by Luxury Presence