Property photo 1
Property photo 2
Property photo 3
Property photo 4
Property photo 5
2 Beds
2 Baths
1,000 sqft

$39,900

3001 Tree Frog Lane, Deland FL, 32724

Price per sqft$39.90
Built in1988
Property size1,000 sqft
Property typeManufactured

Overview

Active

Updated 10 days ago

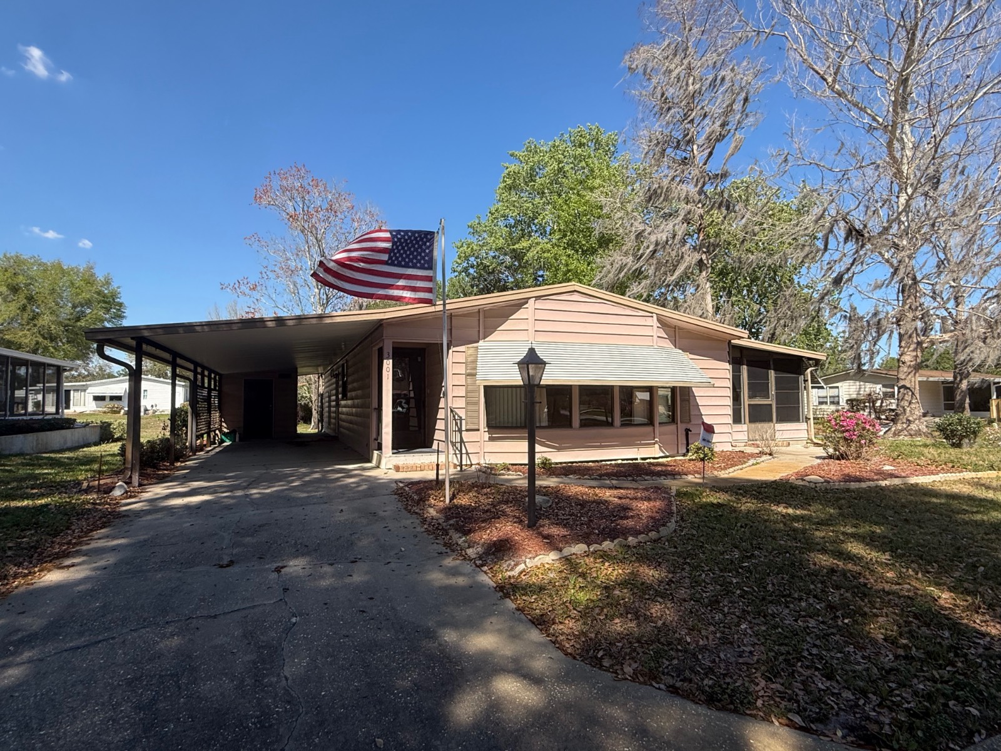
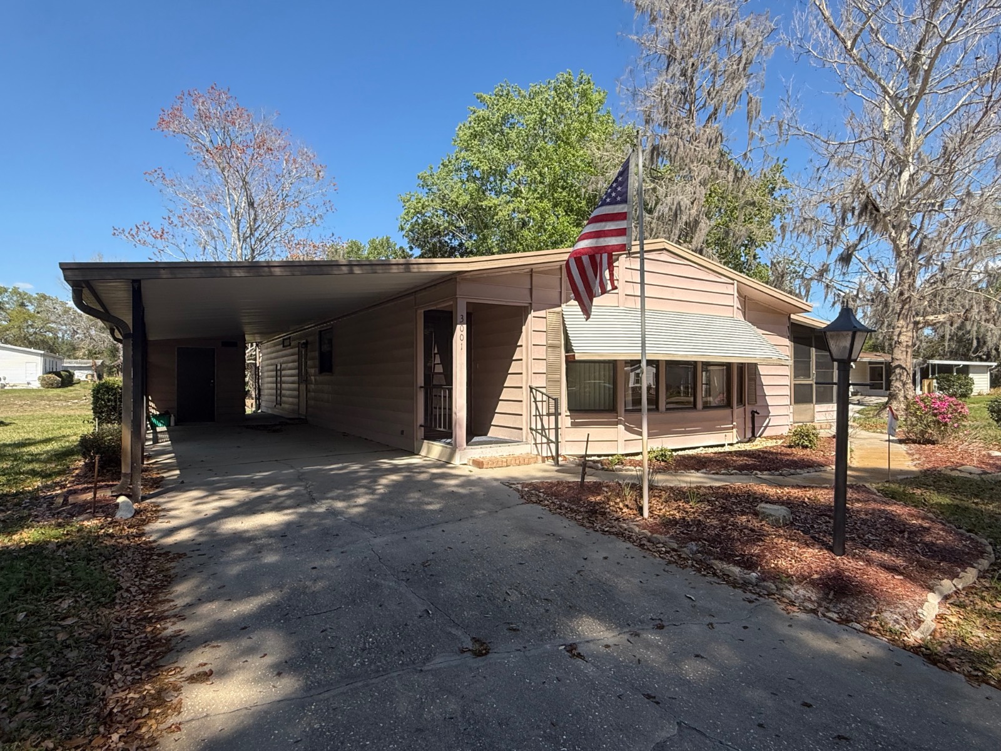
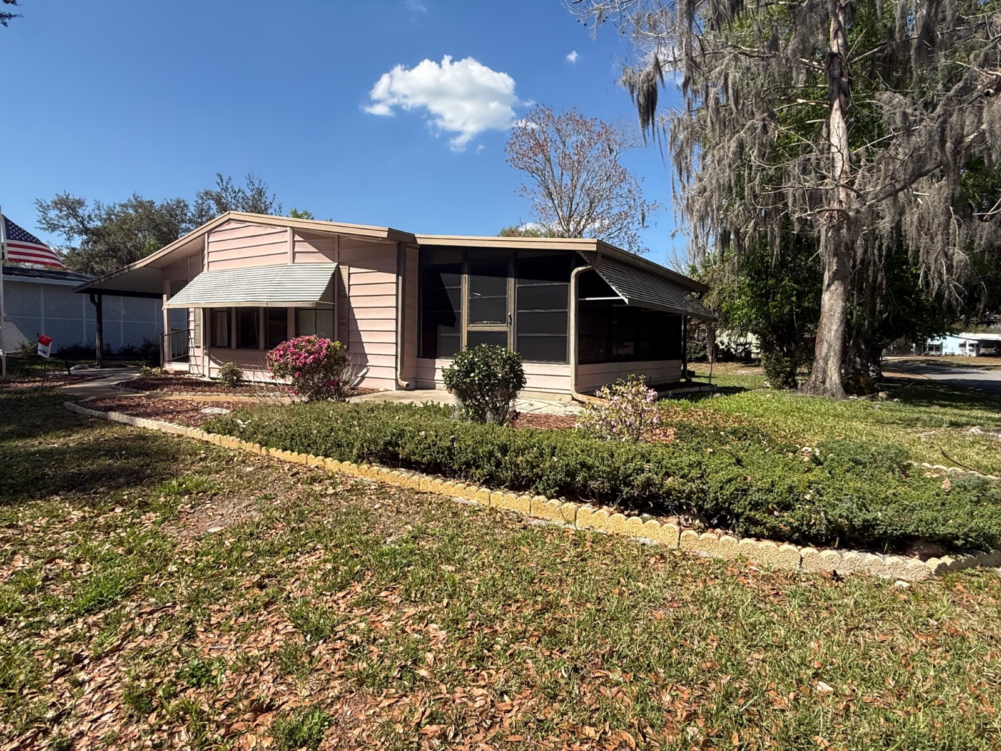
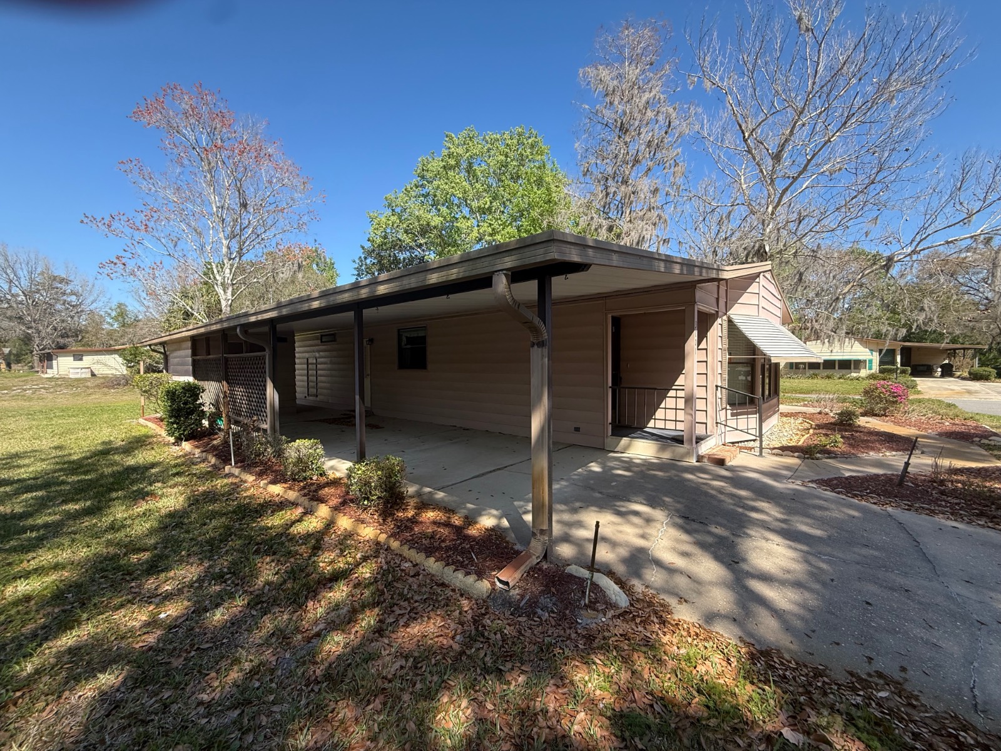
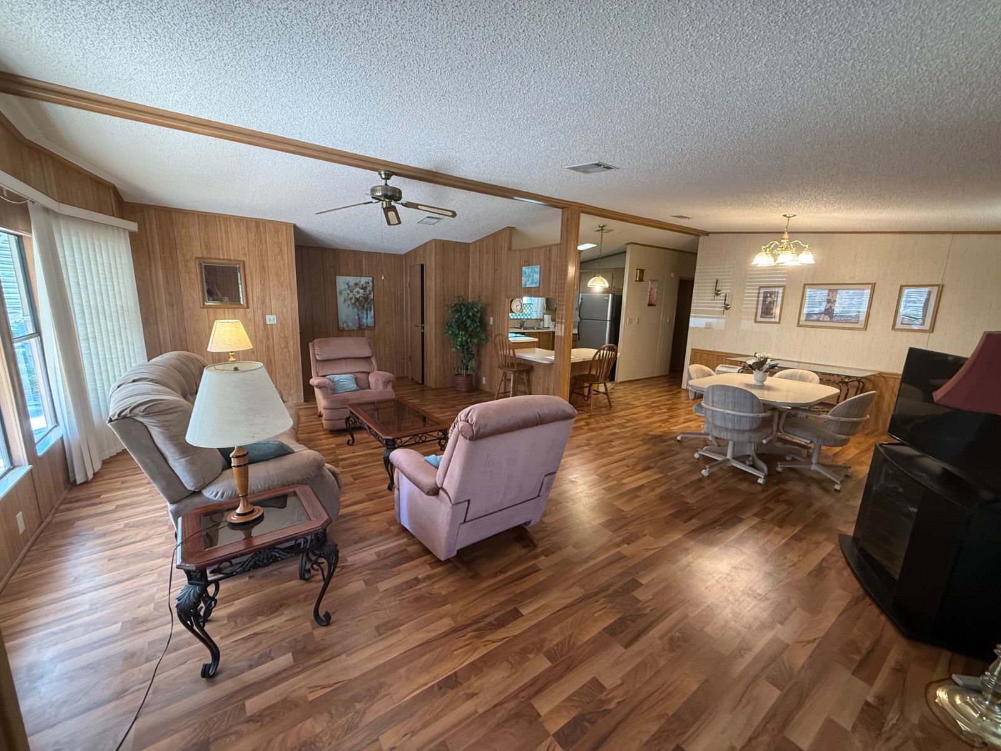
This is arguably THE best location in THE premier 55+ manufactured housing community in this part of Florida. Step out the front door, and the pools, clubhouse, and tennis courts are across the street. Out back is the 1st tee of the golf course. 10 minutes 'til dinner is ready? Play a couple of balls on the first hole of the free pitch 'n' putt course. Corner lot. Spacious Florida room. Easy-living open floor plan has more storage than most, including custom built cabinets in the master bath, and an office unit that adds file drawers, shelving and cupboard space. All appliances have been replaced. New roof 2022. New AC 2024. All floors have been redone except the 2nd bedroom carpet. Main living area, laminate. Kitchen and both baths, tile. Master bedroom and Florida room, carpet.13' walk-in closet. Furniture and most furnishings--towels, bedding, kitchen stuff--stay with the house for a walk-in, ready-to-start-living experience. Allergies/sensitivities? No pets or smokers for at least 15 years. Low threshold shower and ADA taller toilet in the master bath. Shed with a utility sink and workbench. We have greatly enjoyed our snowbird time here, and are only selling because life's seasons change. The Whisperwood clubhouse has lots of activities, and the free-to-use golf course is a huge plus. DeLand is close enough to the Atlantic for easy beach access and to Orlando, Cape Kennedy, and St. Augustine for day trips,--all without big city traffic and costs. Whisperwood is beautifully landscaped and maintained. The lot rent includes Spectrum high speed internet and cable TV, lawn mowing, and use of the clubhouse all facilities--golf course, pools, tennis courts.

$265/mo

Est. mortgage payment based on a $39,900 home price.

All estimates are provided by Luxury Presence for informational purposes only. Actual amounts may vary.

Additional information

MLS® ID
11671624

Interior Features

Bedrooms
2
Bathrooms
2
Heating
Yes
Basement
No

Other Property Details

View
Yes

Courtesy of Down Home Realty with ,
Listing Contact:  

Based on information from State Listings, Inc. IDX information is provided exclusively for consumers' personal, non-commercial use, it may not be used for any purpose other than to identify prospective properties consumers may be interested in purchasing. All information is deemed reliable but not guaranteed and should be independently reviewed and verified. Property locations as displayed on any map are best approximations only and exact locations should be independently verified. All properties are subject to prior sale, change or withdrawal, and may or may not be listed by the office/agent presenting the information. Neither listing broker(s) nor Julia Brooks shall be responsible for any typographical errors, misinformation, misprints and shall be held totally harmless. 

©2026 State Listings, Inc. All rights reserved.

Powered by Luxury Presence