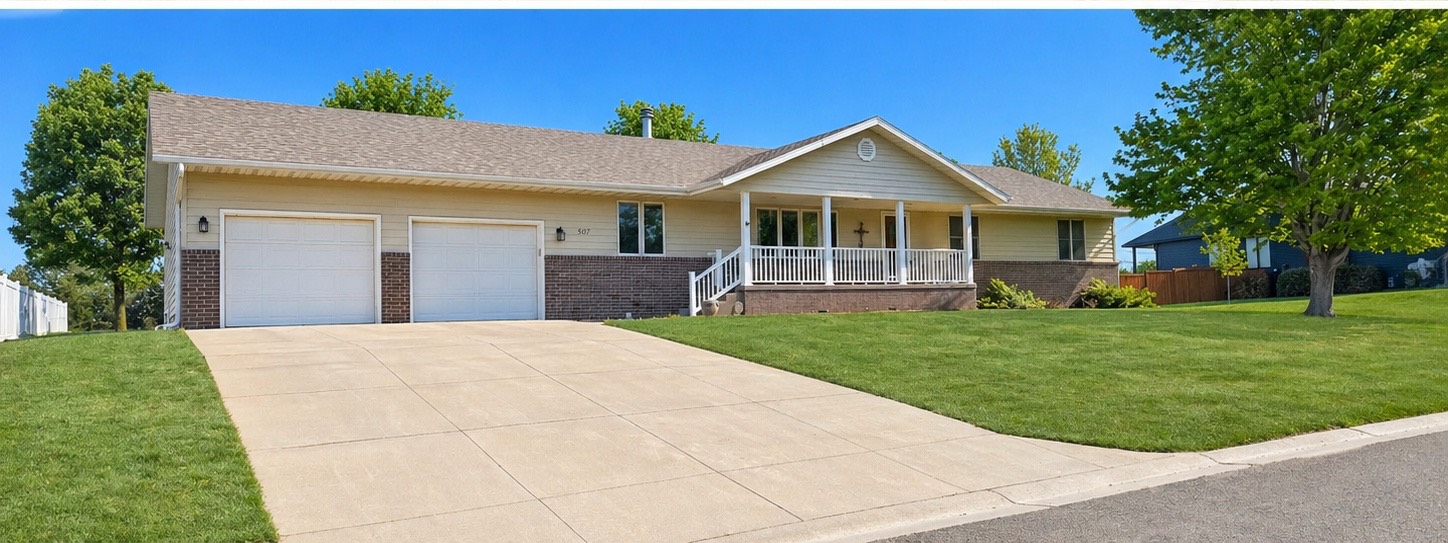
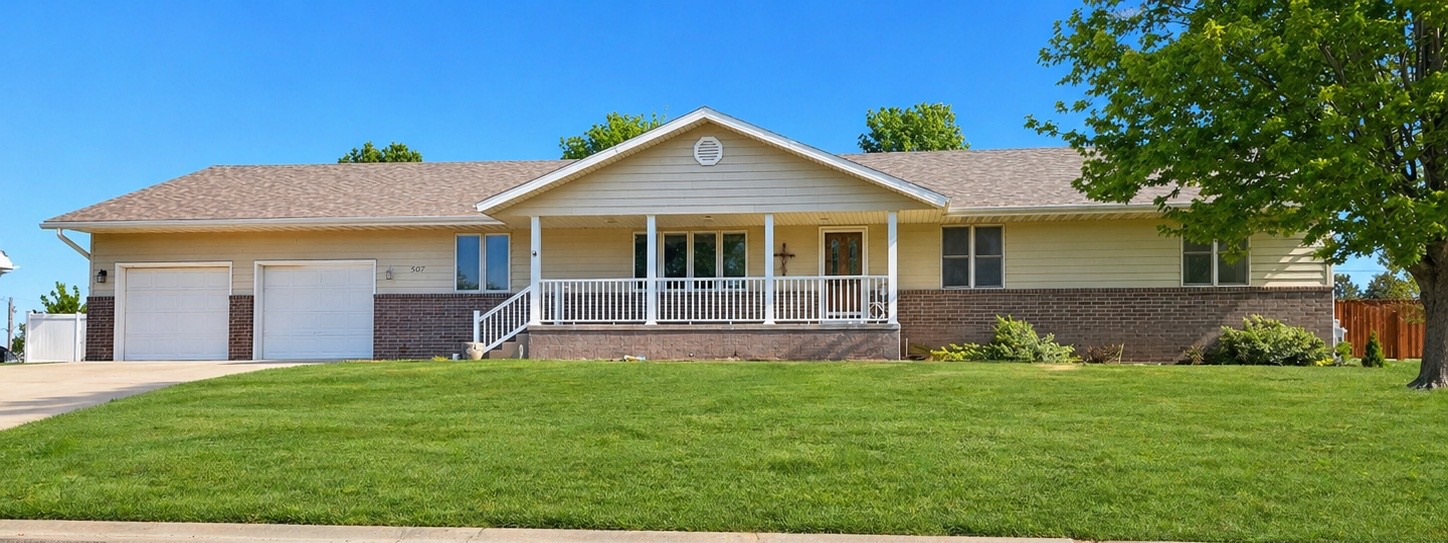
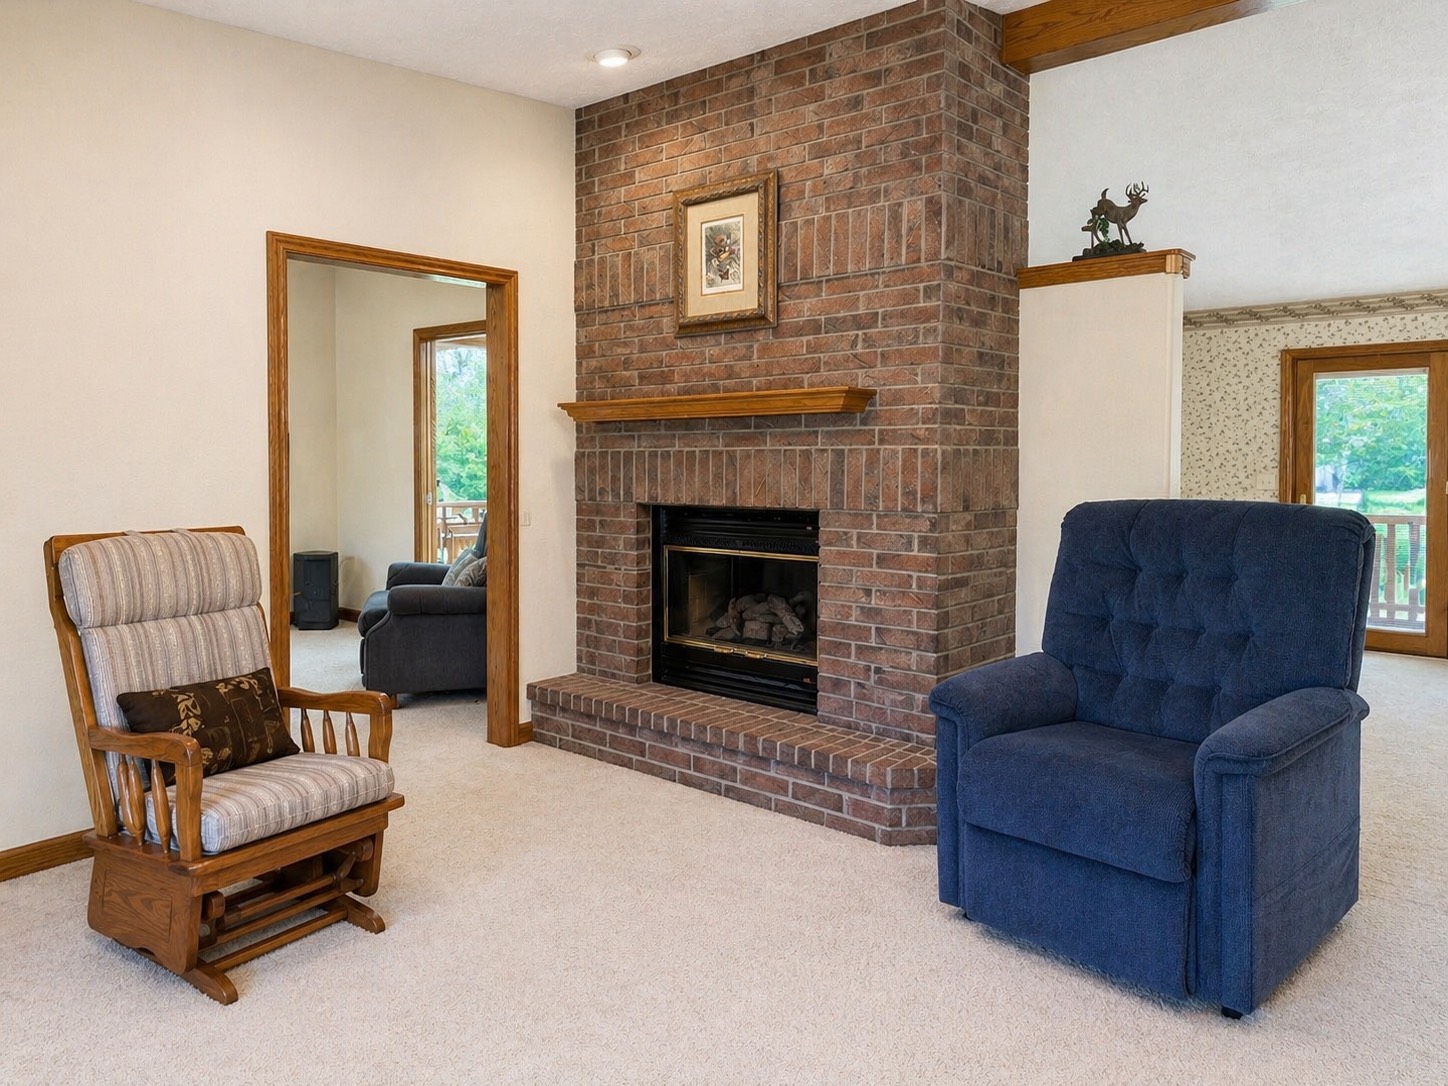
Property photo 1
Property photo 2
Property photo 3
Property photo 4
Property photo 5
3 Beds
3 Baths
2,160 sqft

$372,500

507 Novak St, Ellsworth KS, 67439

Price per sqft$172.45
Built in2004
Property size2,160 sqft
Property typeResidential

Overview

Active

Updated 39h ago

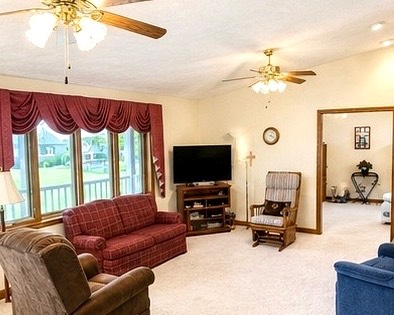
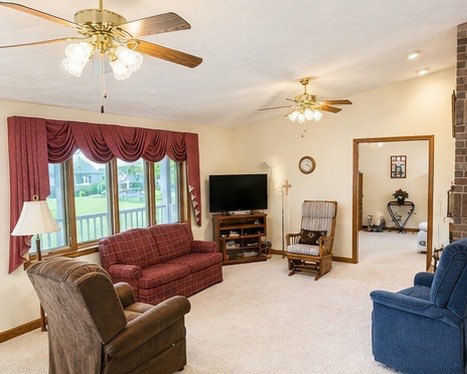
Welcome home to this beautiful ranch residence, where timeless craftsmanship meets everyday comfort. Featuring three spacious bedrooms and three bathrooms, this inviting home offers an ideal layout for both relaxed living and effortless entertaining. From the moment you step inside, you'll appreciate the warmth and character of the solid hardwood floors that flow throughout the main living spaces, creating a classic foundation that complements any style of décor. The heart of the home is centered around a cozy fireplace, perfect for gathering on cool evenings or adding a welcoming focal point to the living area. Large windows and an easy ranch-style floor plan allow natural light to brighten the interior, enhancing the open and airy feel. Central heat and air provide year-round comfort, ensuring the home is as practical as it is charming. One of the standout features of this property is the beautiful solid oak woodwork throughout. Rich, durable, and full of character, the oak detailing adds a level of quality and craftsmanship that is increasingly hard to find. Whether it's the trim, doors, or built-in accents, the woodwork brings warmth and elegance to every room. The full unfinished basement offers incredible potential for future expansion, storage, or workshop space. Whether you dream of creating a recreation room, home gym, media room, or additional living area, this flexible space gives you room to grow and customize the home to fit your needs. With a little imagination, the basement can become a true extension of your living space. Convenience continues with an attached two-car garage, providing plenty of room for vehicles, tools, and extra storage while offering protection from the elements. The ranch design makes daily living simple and accessible, with all essential spaces thoughtfully arranged on one level. Combining solid construction, beautiful finishes, and a functional floor plan, this three-bedroom, three-bathroom ranch home is a rare find. With hardwood floors, oak woodwork, a fireplace, central heat and air, a full basement, and a two-car garage, it delivers the perfect blend of comfort, style, and opportunity. Don't miss your chance to make this exceptional property your own.

$2,478/mo

Est. mortgage payment based on a $372,500 home price.

All estimates are provided by Luxury Presence for informational purposes only. Actual amounts may vary.

Additional information

MLS® ID
11730021
Available since
April 24, 2026

Interior Features

Bedrooms
3
Bathrooms
3
Fireplace
Yes
Heating
Yes
Basement
Yes

Exterior Features

Lot Size
0.6 Acres

Other Property Details

Taxes
$6,096
Tax Frequency
Annually
Garage
Yes
View
Yes

Courtesy of IDEAL REAL ESTATE with ,
Listing Contact:  

Based on information from State Listings, Inc. IDX information is provided exclusively for consumers' personal, non-commercial use, it may not be used for any purpose other than to identify prospective properties consumers may be interested in purchasing. All information is deemed reliable but not guaranteed and should be independently reviewed and verified. Property locations as displayed on any map are best approximations only and exact locations should be independently verified. All properties are subject to prior sale, change or withdrawal, and may or may not be listed by the office/agent presenting the information. Neither listing broker(s) nor Julia Brooks shall be responsible for any typographical errors, misinformation, misprints and shall be held totally harmless. 

©2026 State Listings, Inc. All rights reserved.

Powered by Luxury Presence