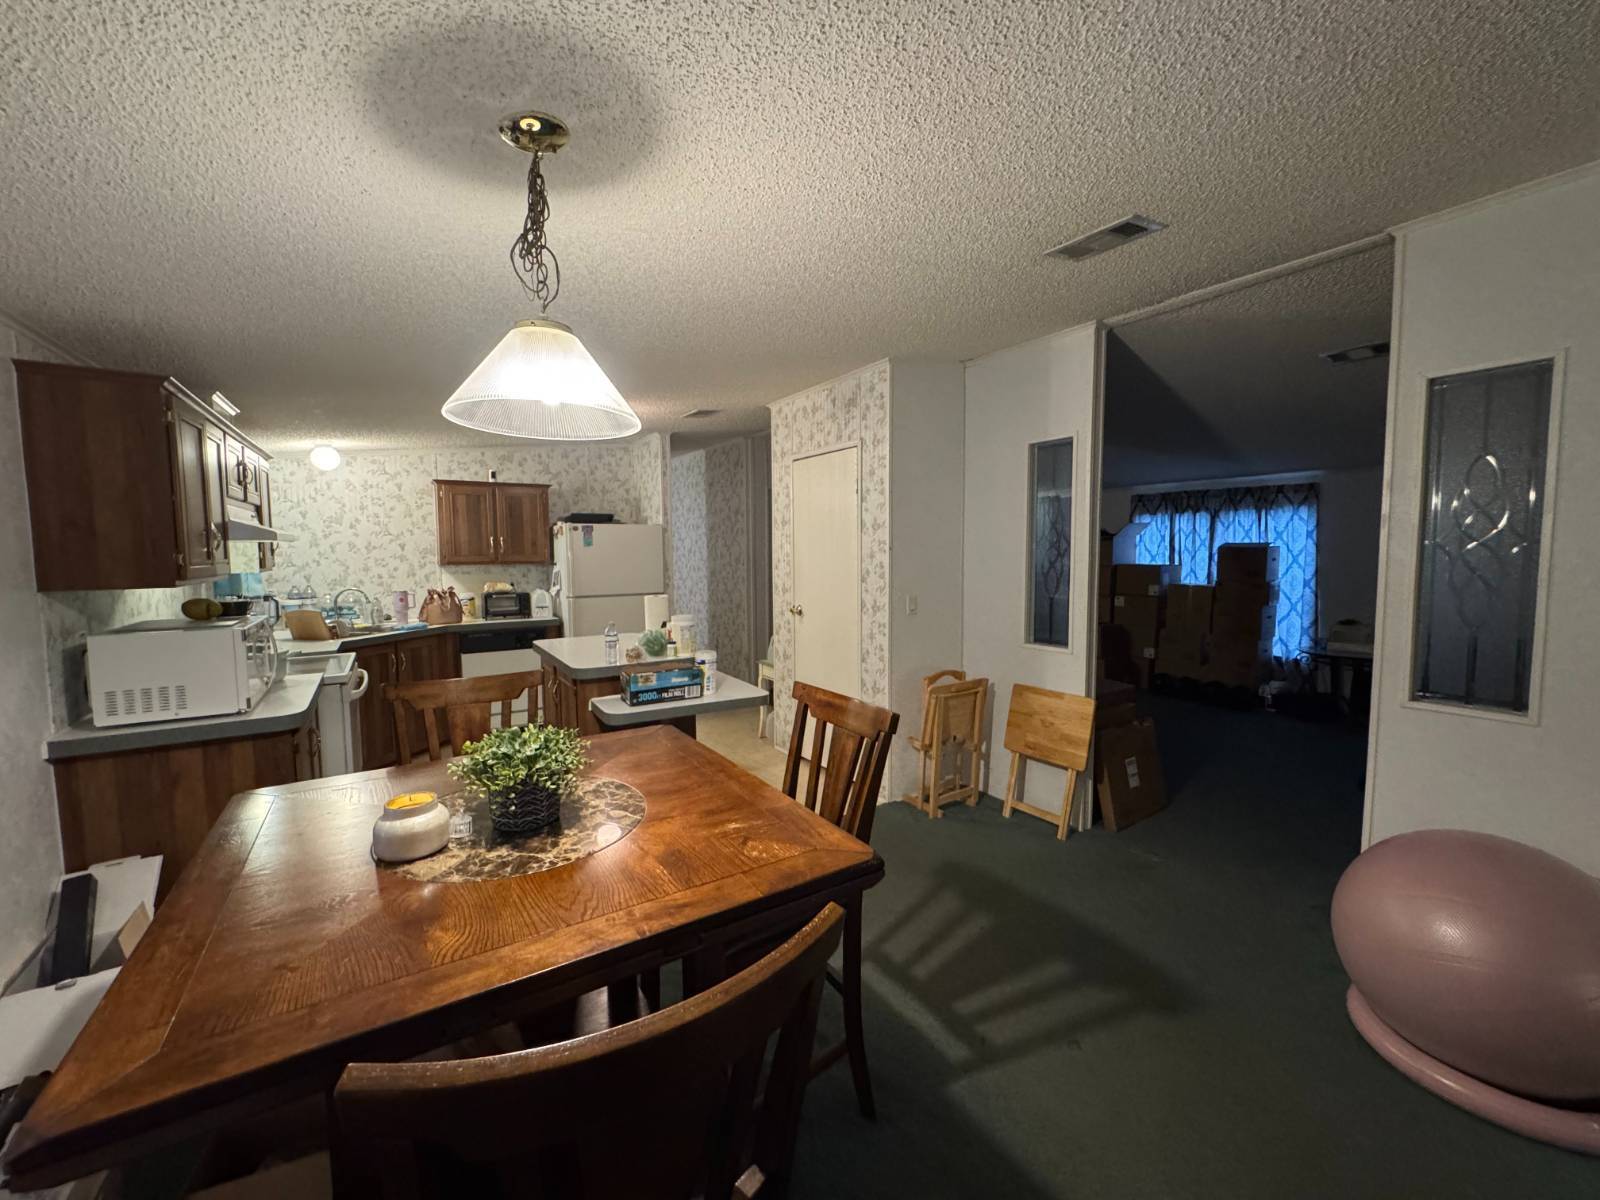
Property photo 1
Property photo 2
Property photo 3
Property photo 4
Property photo 5
4 Beds
2 Baths
1,603 sqft

$67,900

1248 Autumn Drive, Tampa FL, 33613

Price per sqft$42.36
Built in1999
Property size1,603 sqft
Property typeManufactured

Overview

Active

Updated 3 days ago

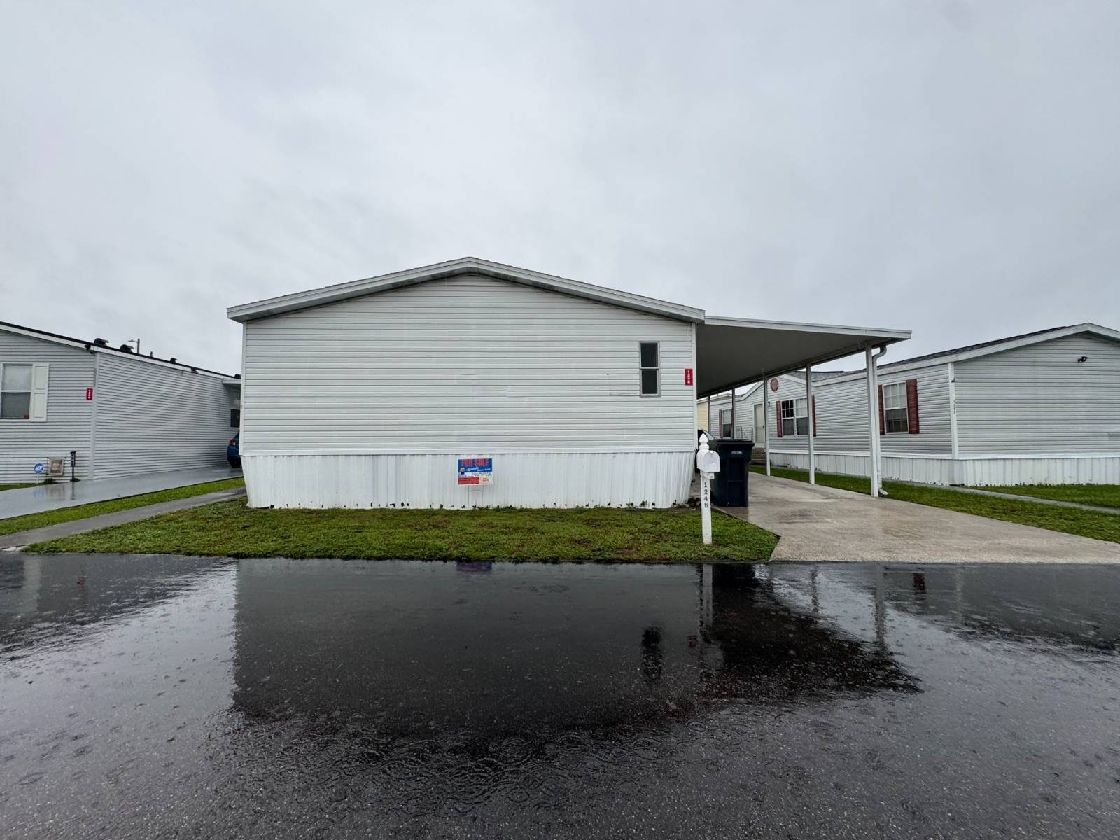
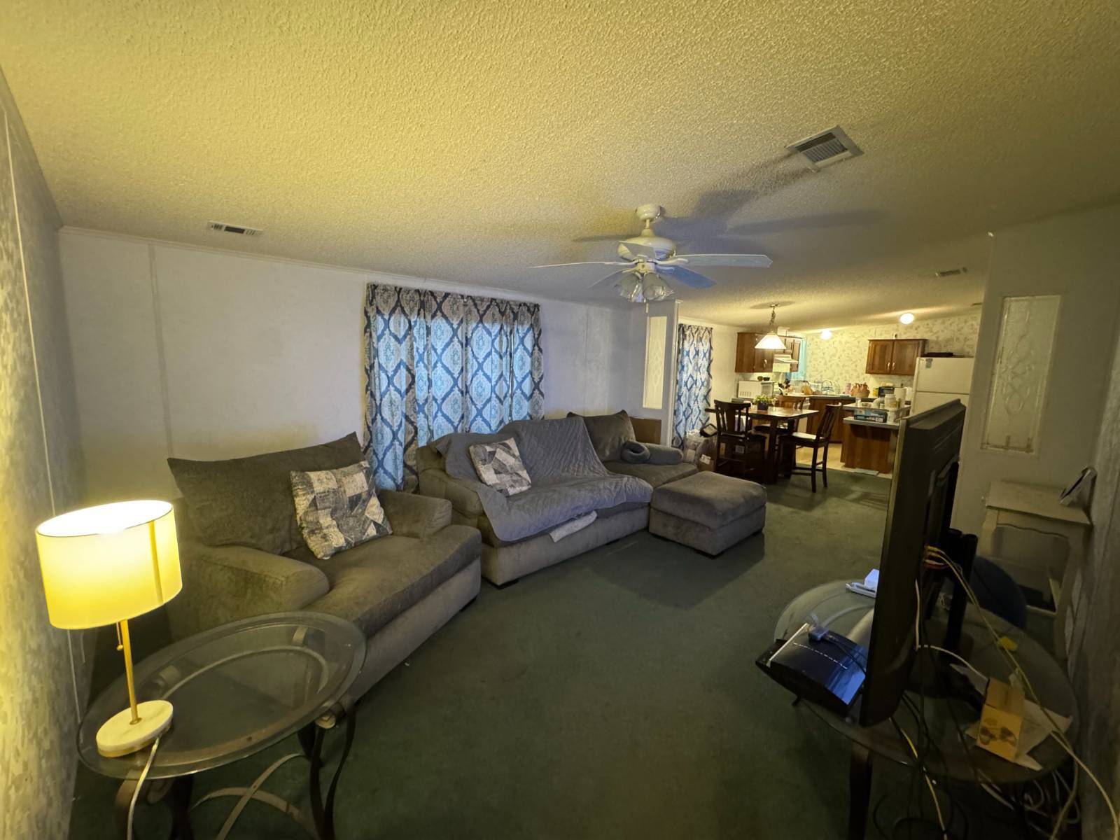
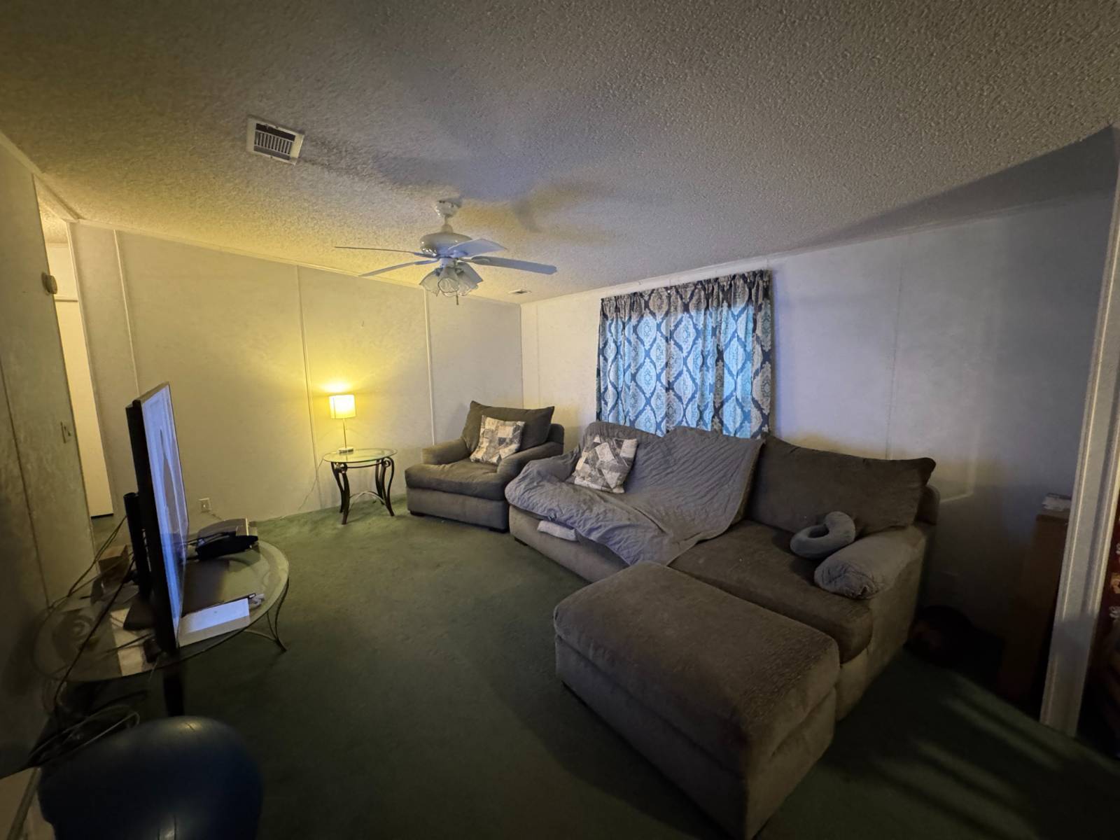
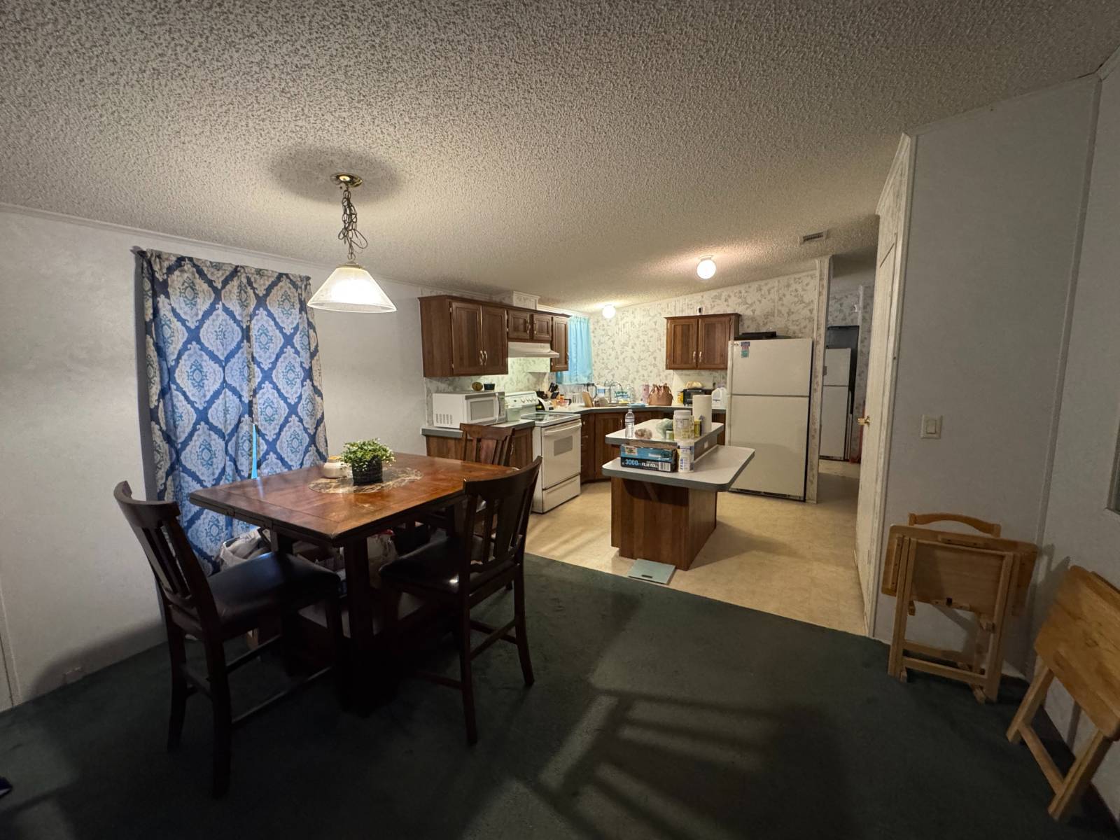
ALL.AGE/LOT.RENT$1000/1999/4BED2BATH/1603SQFT/XL.CARPORT/SHED Located in the all-age, active community of The Village of Tampa, this spacious 1999 manufactured home offers 4 bedrooms, 2 bathrooms, and approximately 1,603 square feet of living space. The home needs some updating cosmetically, but it has great bones, a large floor plan, and plenty of space to work with. Inside, the main living room opens naturally into the dining area and kitchen. Just beyond the main living area is a second living room or family room, giving you even more flexibility for a playroom, media room, home office, or additional gathering space. The split-bedroom floor plan offers privacy, with the spacious primary suite located on one side of the home. The primary bedroom features a double-door walk-in closet and an en-suite bathroom with a large corner soaking tub, separate walk-in shower, huge linen closet, and a large vanity with a single sink. On the opposite side of the home, an alcove leads to the three additional bedrooms and the second full bathroom. All three secondary bedrooms are generously sized and feature their own walk-in closets. The guest bathroom includes a tub/shower combination and single-sink vanity. Outside, you'll find an extra-large carport providing plenty of covered parking, along with a storage shed. With its 4-bedroom layout, two separate living areas, split floor plan, and generous room sizes, this home offers a lot of potential for someone looking to update and make it their own. Located in The Villages of Tampa, an all-age active community with a lot rent of approximately $1,000 per month. Bring your vision and turn this spacious home into your next place to call home!

$452/mo

Est. mortgage payment based on a $67,900 home price.

All estimates are provided by Luxury Presence for informational purposes only. Actual amounts may vary.

Additional information

MLS® ID
12017722
Available since
October 7, 2026

Interior Features

Bedrooms
4
Bathrooms
2
Heating
Yes
Basement
Yes

Other Property Details

View
Yes

Courtesy of with ,
Listing Contact:  

Based on information from State Listings, Inc. IDX information is provided exclusively for consumers' personal, non-commercial use, it may not be used for any purpose other than to identify prospective properties consumers may be interested in purchasing. All information is deemed reliable but not guaranteed and should be independently reviewed and verified. Property locations as displayed on any map are best approximations only and exact locations should be independently verified. All properties are subject to prior sale, change or withdrawal, and may or may not be listed by the office/agent presenting the information. Neither listing broker(s) nor Julia Brooks shall be responsible for any typographical errors, misinformation, misprints and shall be held totally harmless. 

©2026 State Listings, Inc. All rights reserved.

Powered by Luxury Presence