Property photo 1
Property photo 2
Property photo 3
Property photo 4
Property photo 5
4 Beds
3 Baths
2,411 sqft

$289,000

12140 Billett Lane, Lawrenceville IL, 62439

Price per sqft$119.87
Built in1850
Property size2,411 sqft
Property typeResidential

Overview

Active

Updated 4h ago

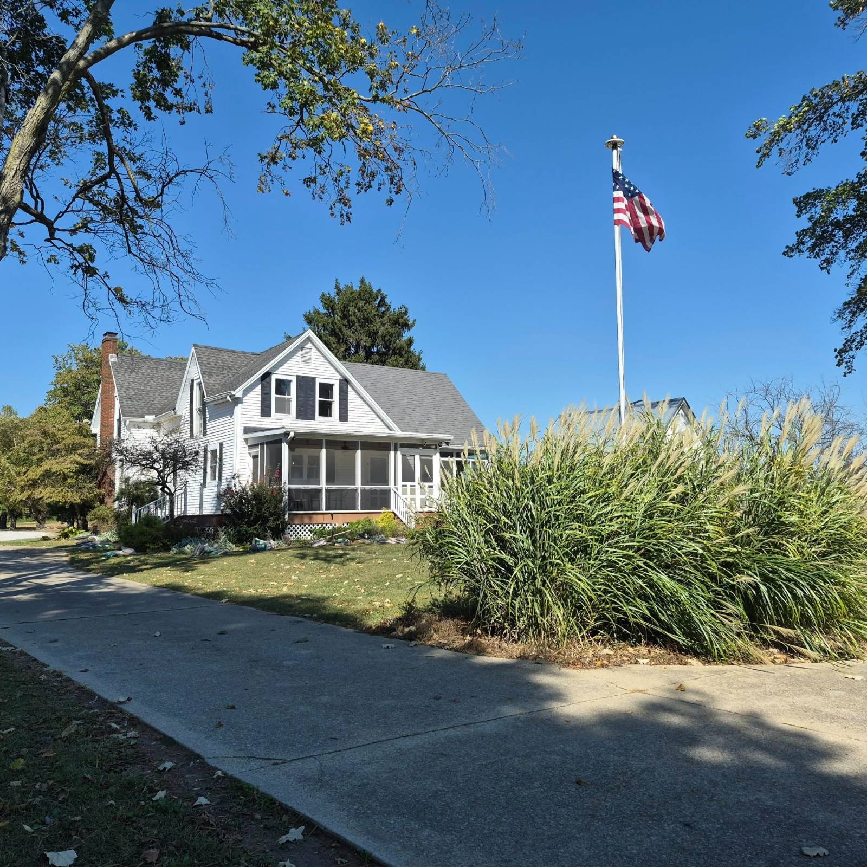
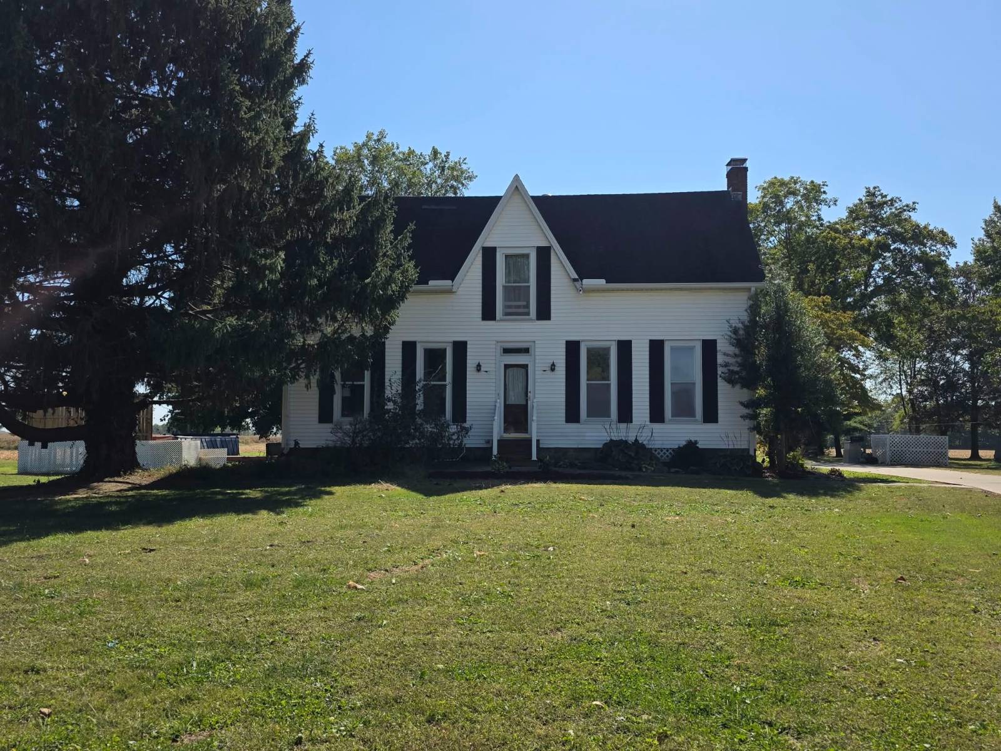
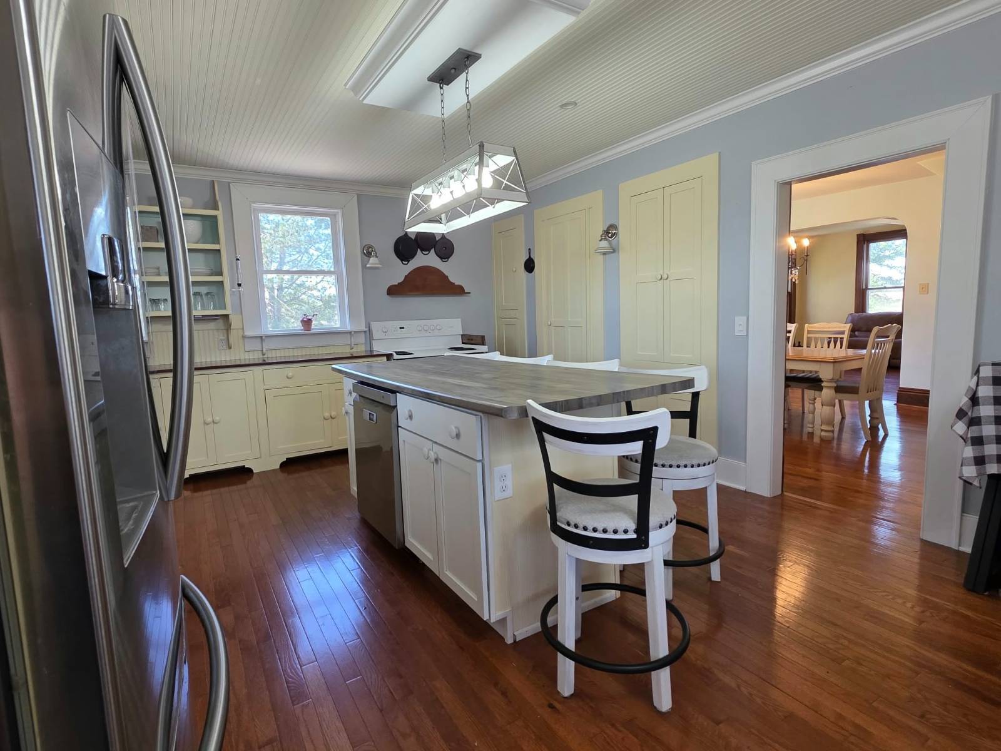
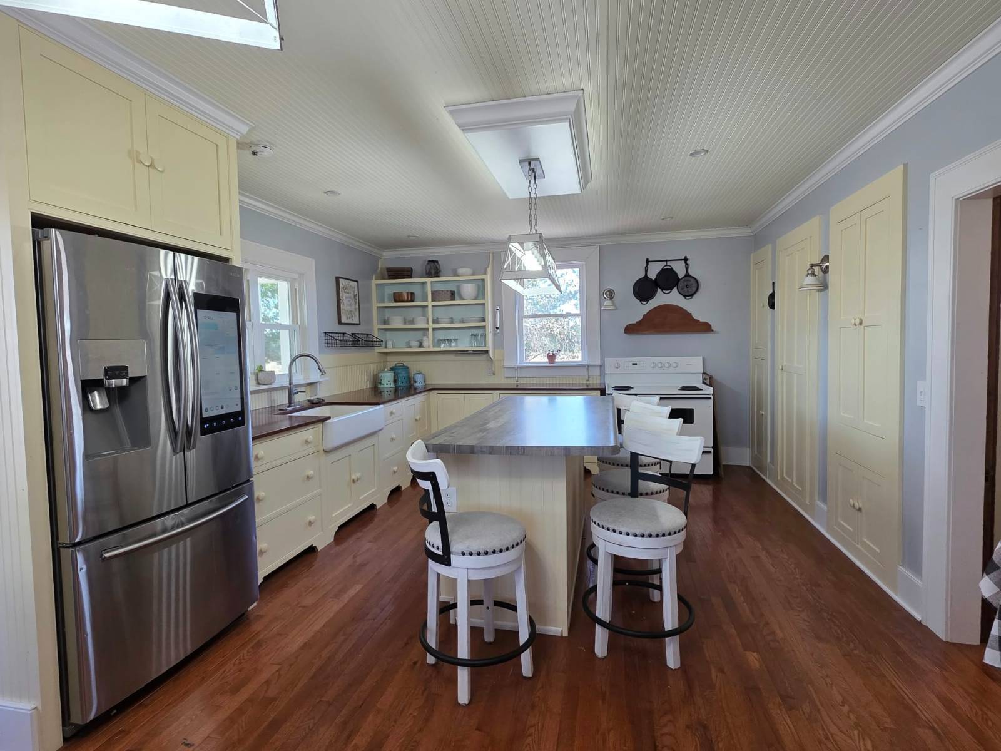
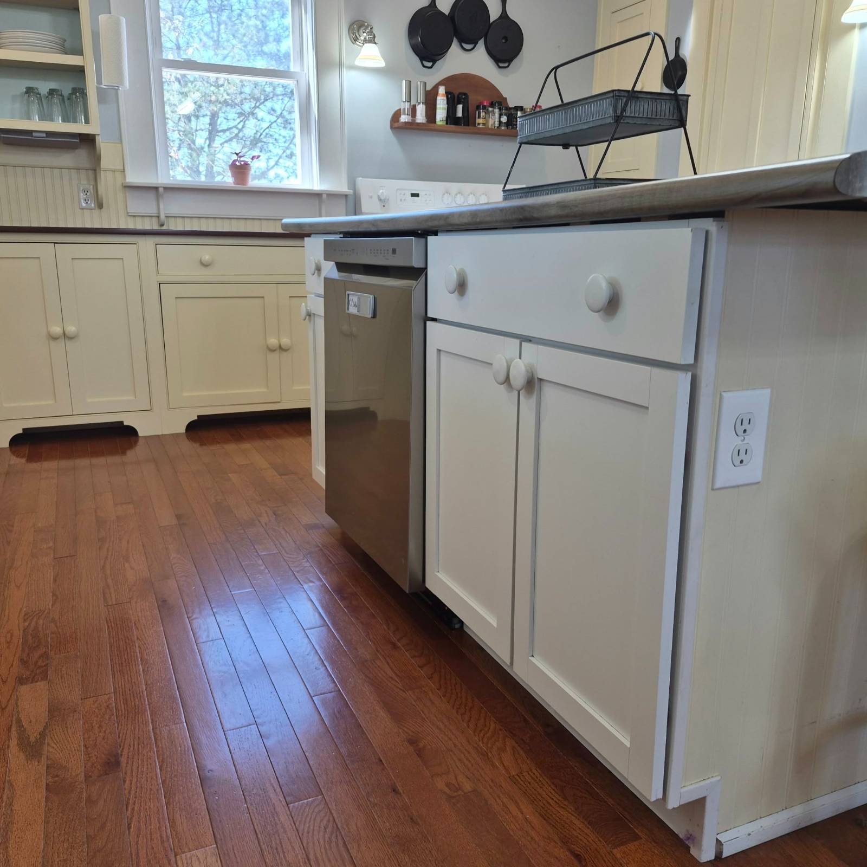
4-5 Bedroom Farmhouse - Country Living w/plenty of space to enjoy! Step into a remodeled contemporary, country Farmhouse via the screened in back porch into a large open kitchen, custom designed cabinets, coffee bar (in one of the cabinets), apron farmhouse sink, a built-in island, new lighting, wall sconces, and hardwood floors. Just off the kitchen is the large dining room waiting for its next Holiday meal or entertaining w/guests. The large living room features a wood burning stove which makes the cool evenings cozy. A large TV above the mantel is included with this home. Notice the ornate decorative original hardwood trim, built-in bookshelves, hardwood floors, and the original wood front door. The primary suite with an ensuite bathroom is located on the first floor featuring a large built in closet system, hardwood floors, a beautiful pedestal sink, antique linen cabinet, a new step-in shower with dual shower heads, and memory temperature controls. Down the hall is the custom designed half bath across from the laundry room. The laundry room is amazing in size, hardwood floors, linen cabinet, coat hooks, high custom ceiling/walls, wash sink, and washer/dryer on pedestals. The original stairs take one to a whole new level of farmhouse charm - three bedrooms are large with plenty of closet spaces. Once again the floor is the original hardwood. There is a smaller room which could be another bedroom, den, office, or hang out area. The bathroom features a long custom designed cabinet w/storage, an original small decorative window w/a newer crank out window for ventilation, and step-in tiled shower. One of the best features to the upstairs hallways is the custom designed storage area with drawers and deep tall closet space - it is an awesome space for "hide and seek" for children. This home has too many upgrades and history to list. Just off the laundry, step out into the three season porch with sliding doors to the pool and the hot tub area. The setting area is quite relaxing no matter the time of the year. The hot tub and pool are both salt water as of 2025. Need storage space? There is a little she-shed; an oversized two car garage with storage above and a garage refrigerator; a man cave building featuring a loft area; and two identical one car garages. There is also a gravel space to park a camper. This 2.72 acres offers so many possibilities and opportunities for country living. This property is another one of my "Walk-In and Start Living" homes!

$1,923/mo

Est. mortgage payment based on a $289,000 home price.

All estimates are provided by Luxury Presence for informational purposes only. Actual amounts may vary.

Additional information

MLS® ID
12021604
Available since
October 12, 2026

Interior Features

Bedrooms
4
Bathrooms
3
Heating
Yes
Basement
Yes

Exterior Features

Lot Size
2.72 Acres

Other Property Details

Garage
Yes
View
Yes

Courtesy of with ,
Listing Contact:  

Based on information from State Listings, Inc. IDX information is provided exclusively for consumers' personal, non-commercial use, it may not be used for any purpose other than to identify prospective properties consumers may be interested in purchasing. All information is deemed reliable but not guaranteed and should be independently reviewed and verified. Property locations as displayed on any map are best approximations only and exact locations should be independently verified. All properties are subject to prior sale, change or withdrawal, and may or may not be listed by the office/agent presenting the information. Neither listing broker(s) nor Julia Brooks shall be responsible for any typographical errors, misinformation, misprints and shall be held totally harmless. 

©2026 State Listings, Inc. All rights reserved.

Powered by Luxury Presence