Property photo 1
Property photo 2
Property photo 3
Property photo 4
Property photo 5
3 Beds
2 Baths
924 sqft

$60,000

4835 Malibu Dr., Lake Wales FL, 33859

Price per sqft$64.94
Built in1987
Property size924 sqft
Property typeManufactured

Overview

Active

Updated 8 days ago

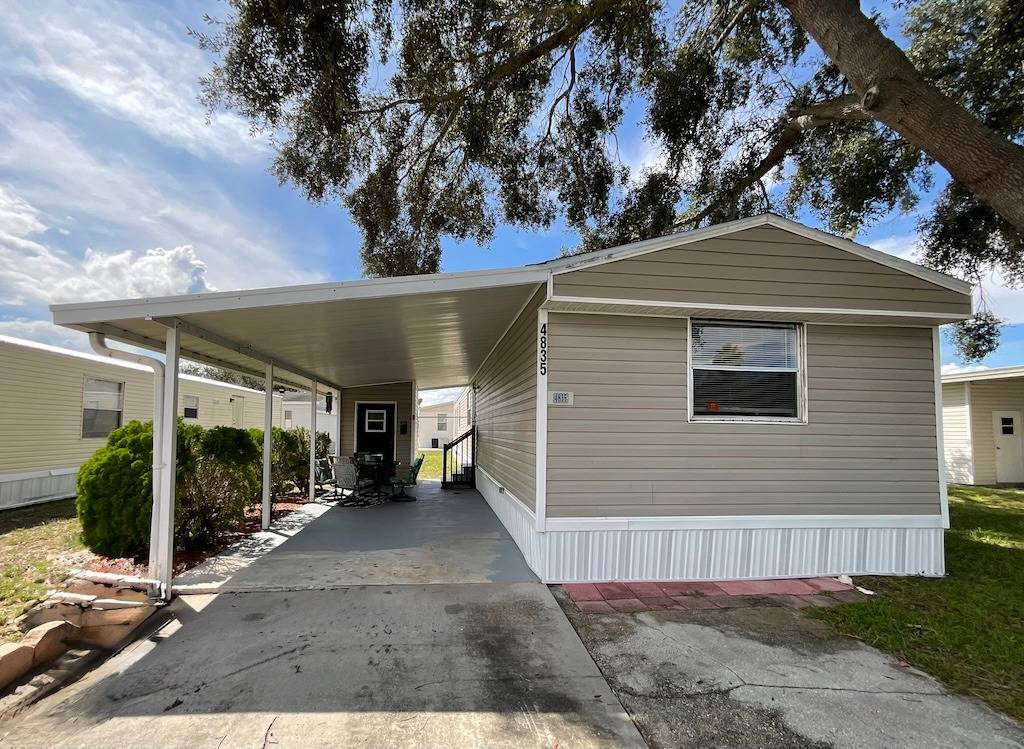
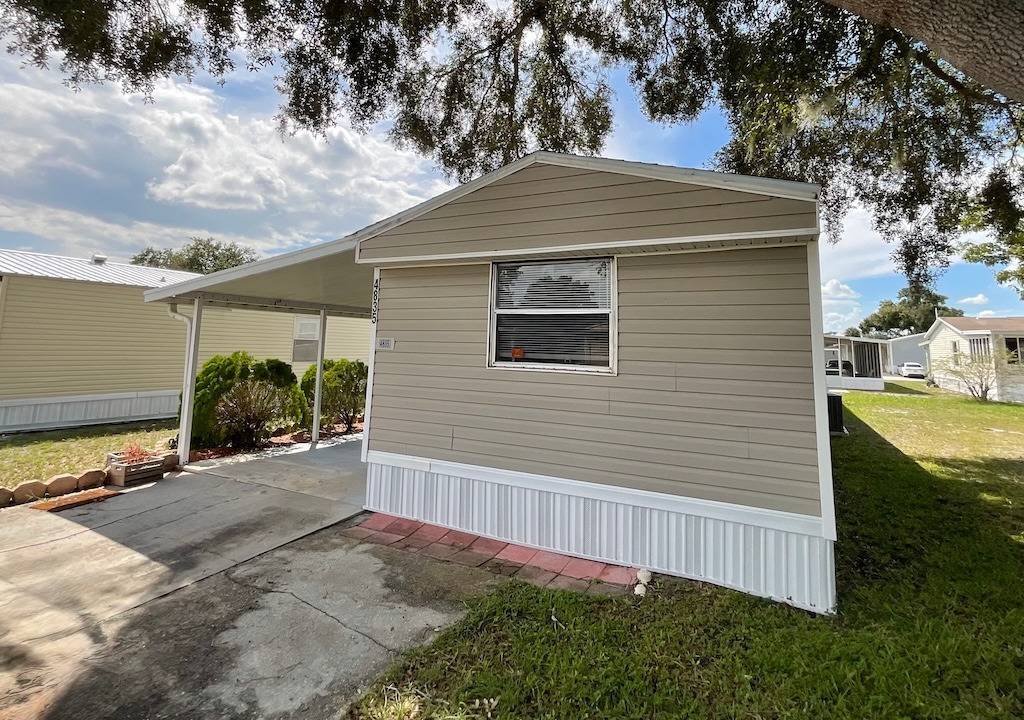
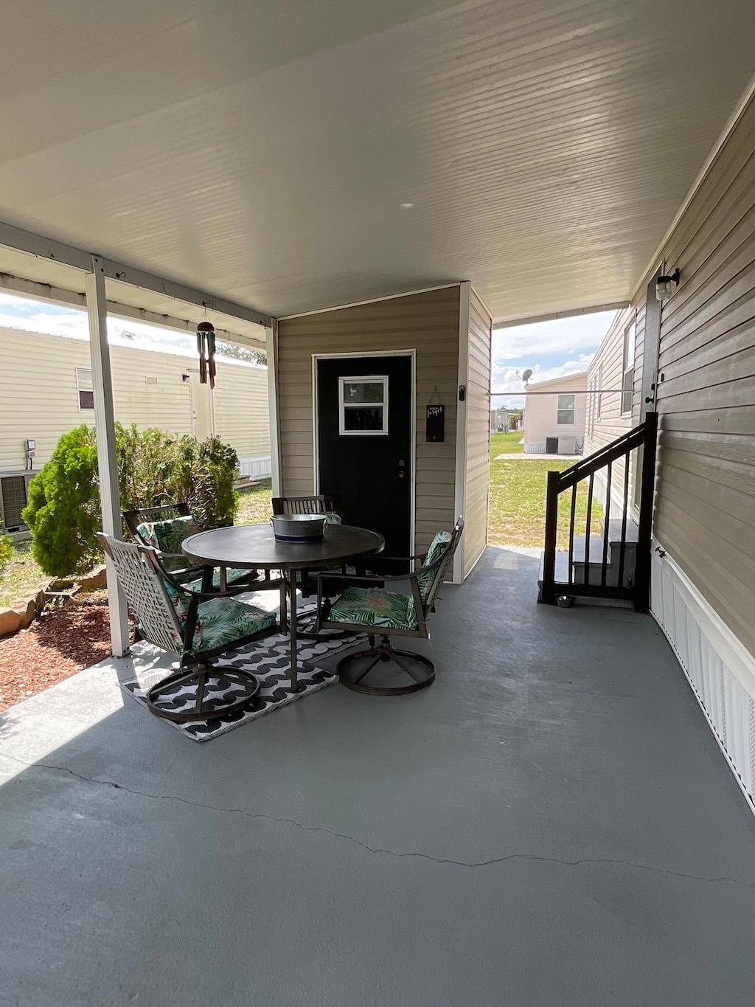
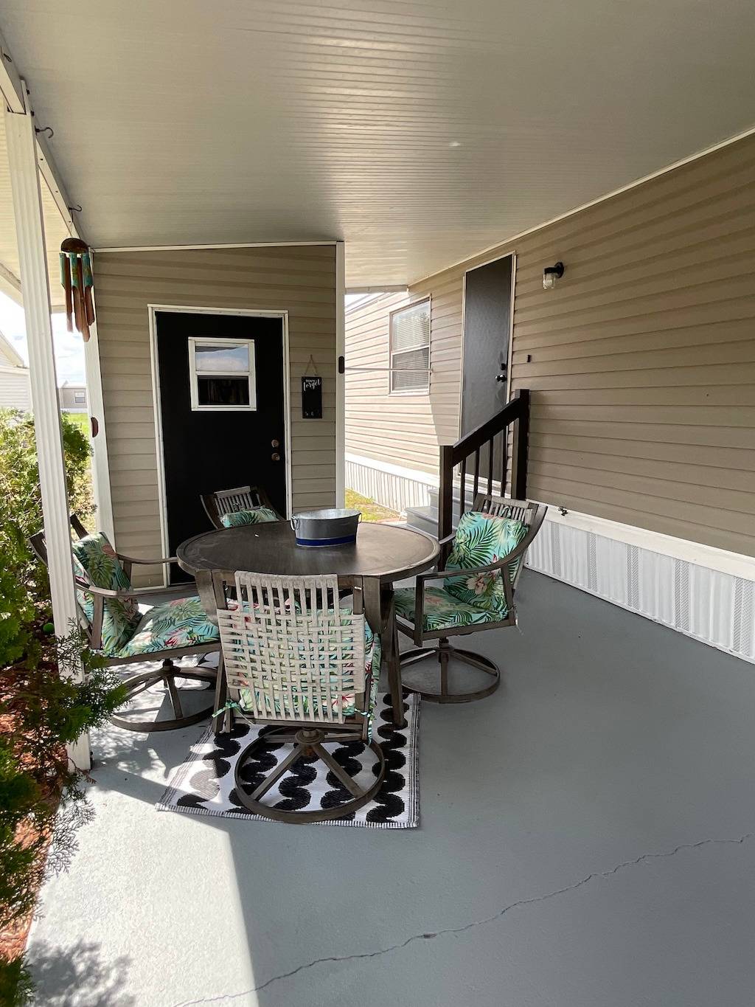
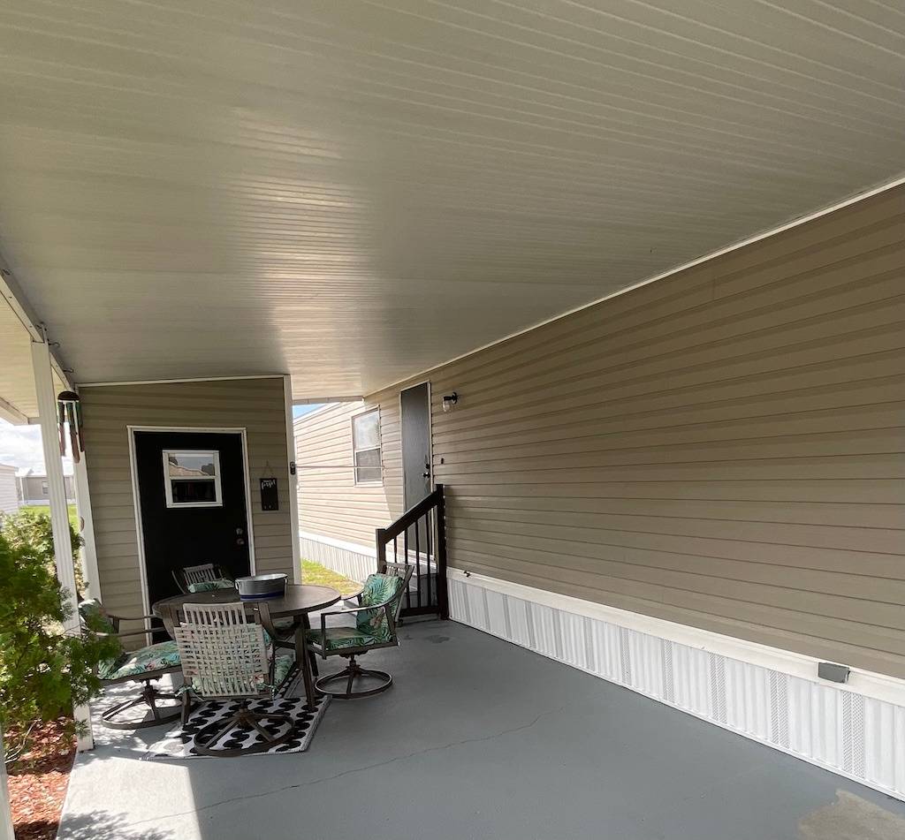
WELCOME HOME TO THIS COZY 3-BEDROOM, 2-BATHROOM HOME IN A WELCOMING ALL-AGES COMMUNITY! Inside, you'll find a comfortable layout with no carpeting throughout and the convenience of an indoor laundry area. Recent major updates provide added peace of mind, with the roof, central A/C unit, and hot water heater all replaced in late 2025. Outside, there's plenty of room to enjoy and make the most of your space, including a patio area tucked into the carport, an extra-long driveway with tons of parking, and a storage shed for your tools, belongings, or outdoor equipment. And when you're ready to get out and enjoy the community, there are tons of amenities and activities to keep you busy and entertained. With major updates already taken care of, plenty of parking, and everything you need to enjoy a comfortable Florida lifestyle, this is one you'll want to see in person. Come take a look, picture yourself here, and make this home yours before someone else does! **Home is sold unfurnished, as is.** Pedalers Pond is an all-age community located in Lake Wales, FL. Located near downtown Lake Wales, shopping, restaurants, and nearby attractions like LegoLand and Bok Tower. Zoned for Spook Hill Elementary, McLaughlin Academy of Excellence, and Winter Haven Senior High. This community allows a maximum of two pets under 30 pounds. Lot rent is $905 per month including trash. Measurements are L x W KITCHEN: 16 x 12 • Vinyl Plank Flooring • Window Coverings • Standard Lighting • Refrigerator - Frigidaire • Range - Hot Point • Microwave - Hamilton Beach • White Wood Cabinets • Island LIVING ROOM: 11 x 12 • Vinyl Plank Flooring • Window Coverings DINING ROOM: 6 x 6 • Vinyl Plank Flooring • Window Coverings MAIN BATH: 7 x 4 • Vinyl Plank Flooring • Window Coverings • Single Sink • Tub-Shower PRIMARY BEDROOM: 9 x 12 • Vinyl Plank Flooring • Window Coverings • Closet: Standard PRIMARY BATHROOM: 12 x 4 • Vinyl Plank Flooring • Window Coverings • Single Sink • Walk-in Shower • Linen Storage GUEST BEDROOM: 7 x 9 • Vinyl Plank Flooring • Window Coverings • Closet: Standard THIRD BEDROOM: 8 x 12 • Vinyl Plank Flooring • Window Coverings • Closet: Standard LAUNDRY: 4 x 2 • Washer & Dryer - Maytag • Vinyl Plank Flooring • Shelving • Located Off: Hallway SHED: 5 x 5 • Carpet Flooring • Shelving PATIO: 8 x 10 • Concrete EXTERIOR: • Vinyl Siding • Single Pane Windows • Gutters • Single Carport • Roof Type: Shingle & Metal Roof (2025) • AC: Central Unit (2025) COMMUNITY: • Clubhouse with Community Room • Swimming Pool • Playground • Laundry Facilities • Fitness Center • Basketball Courts • Baseball Field • Volleyball Court • Horseshoes • Shuffleboard Court • Laundry Facilities • Bike Path • Picnic Area/Pavilion/Grill • Boat/RV Storage The above information and the condition of this property is not guaranteed. All measurements are approximate. It is the buyer's responsibility to confirm all measurements, current fees, current lot rent, rules and regulations, or pass-on costs associated with this home, and particular park with the community office. This mobile home is sold "As Is" as described in the description above. This mobile home is sold in as is condition with no warranties or guarantees.

$399/mo

Est. mortgage payment based on a $60,000 home price.

All estimates are provided by Luxury Presence for informational purposes only. Actual amounts may vary.

Additional information

MLS® ID
12004336

Interior Features

Bedrooms
3
Bathrooms
2
Basement
No

Courtesy of Pelican's Nest Mobile Home Sales, LLC. with ,
Listing Contact:  

Based on information from State Listings, Inc. IDX information is provided exclusively for consumers' personal, non-commercial use, it may not be used for any purpose other than to identify prospective properties consumers may be interested in purchasing. All information is deemed reliable but not guaranteed and should be independently reviewed and verified. Property locations as displayed on any map are best approximations only and exact locations should be independently verified. All properties are subject to prior sale, change or withdrawal, and may or may not be listed by the office/agent presenting the information. Neither listing broker(s) nor Julia Brooks shall be responsible for any typographical errors, misinformation, misprints and shall be held totally harmless. 

©2026 State Listings, Inc. All rights reserved.

Powered by Luxury Presence