Property photo 1
Property photo 2
Property photo 3
Property photo 4
Property photo 5
2 Beds
2 Baths
1,220 sqft

$144,000

1283 Teahouse Dr, Clearwater FL, 33764

Price per sqft$118.03
Built in2021
Property size1,220 sqft
Property typeManufactured

Overview

Active

Updated 10 days ago

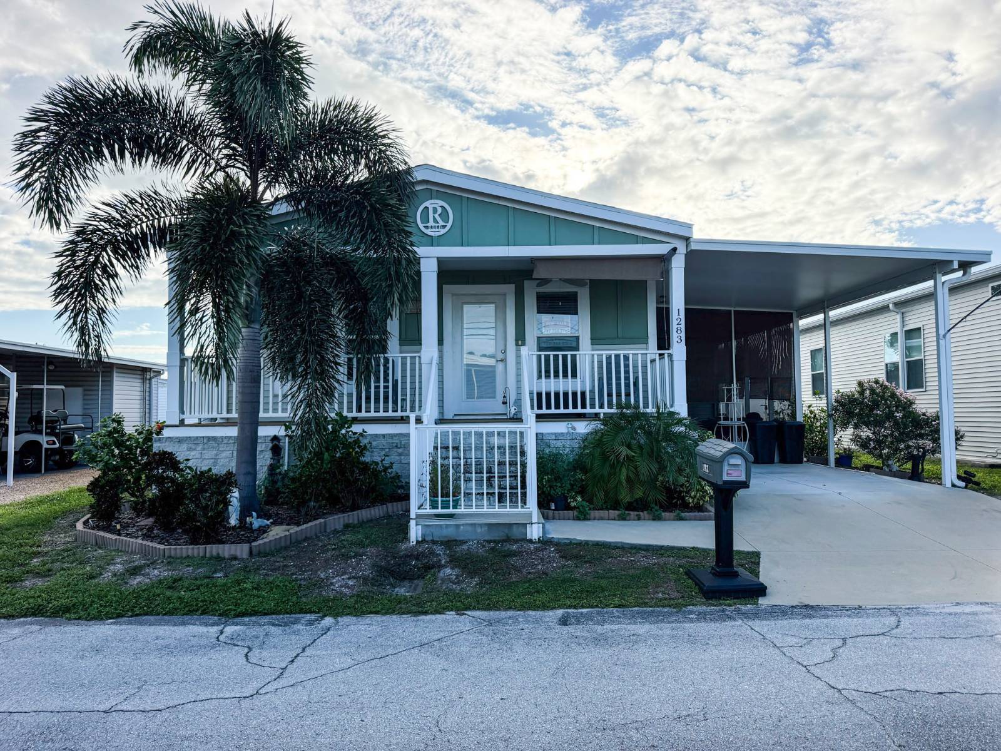
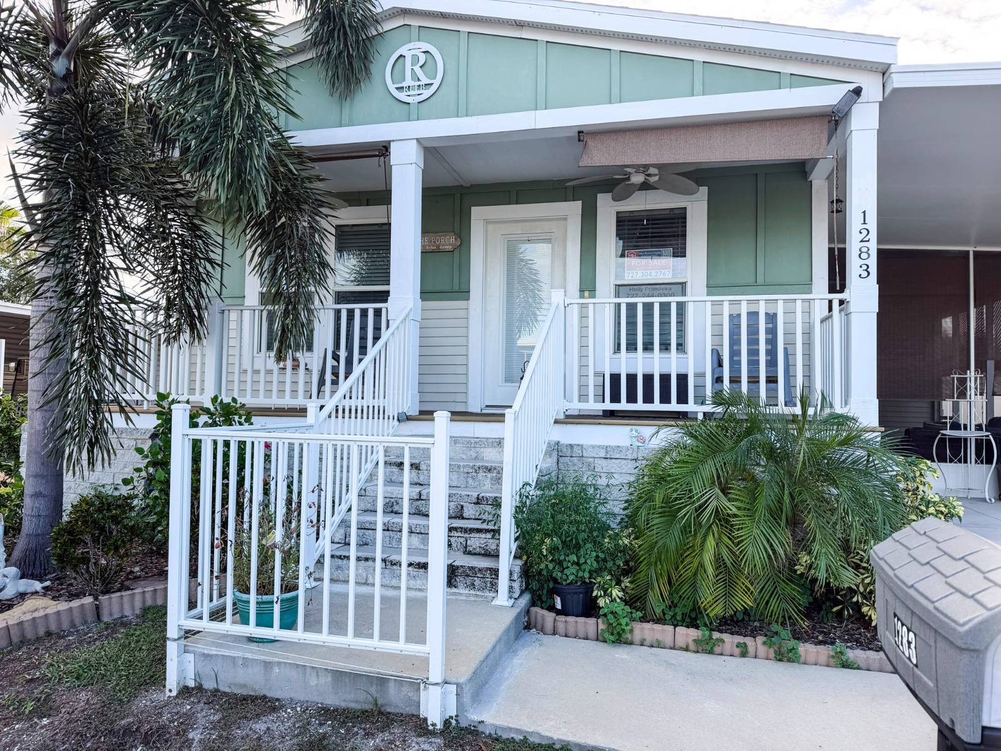
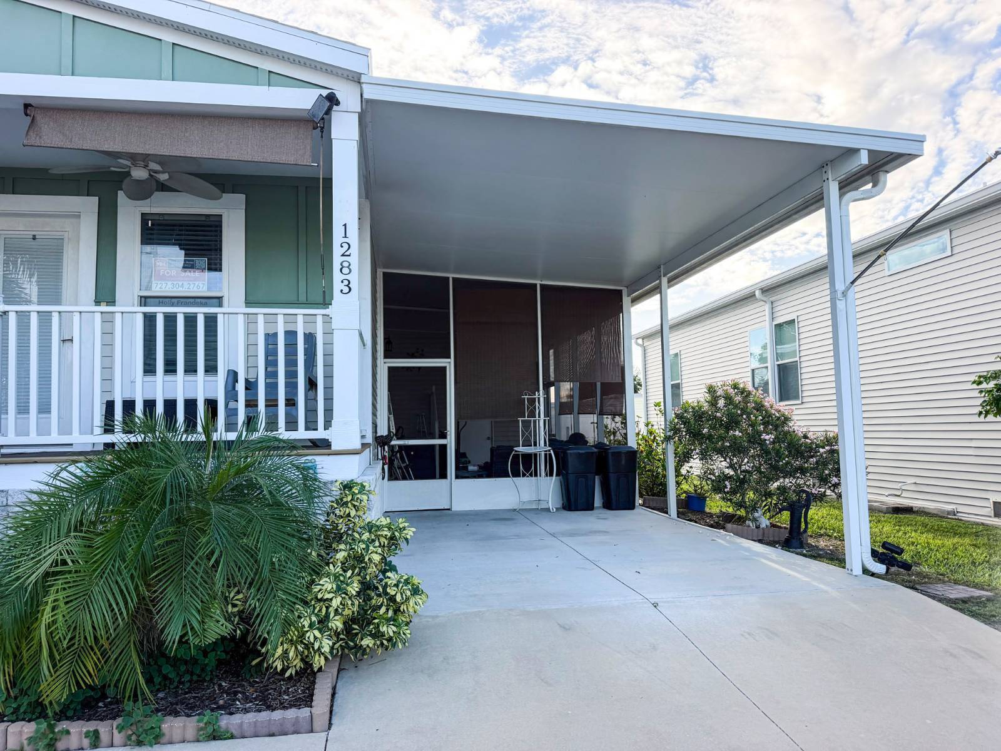
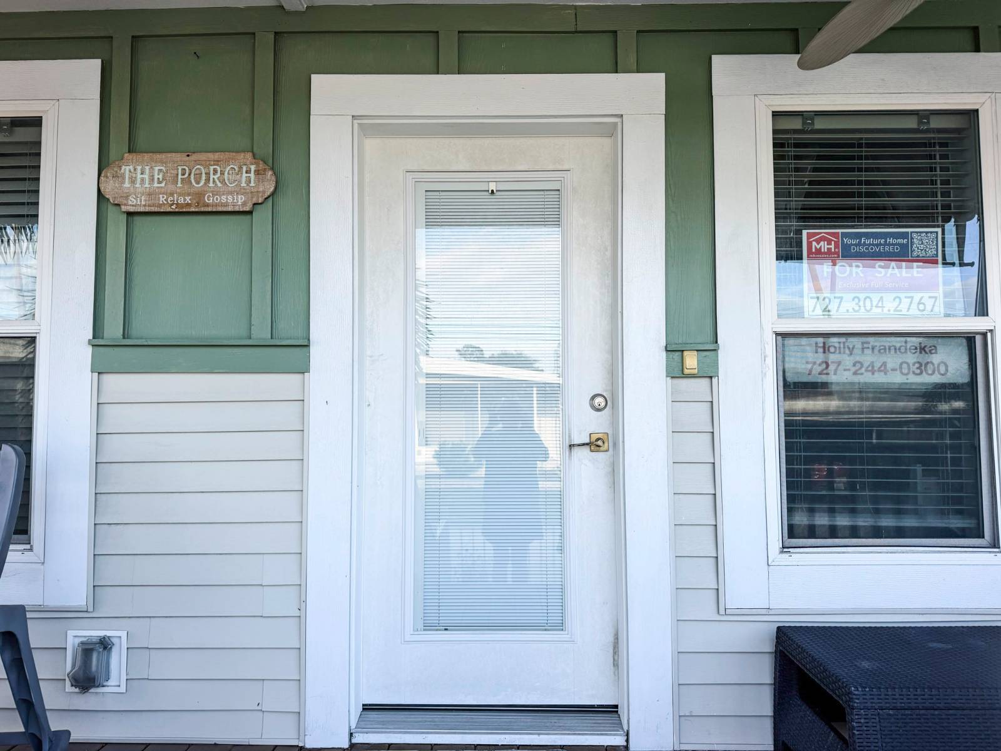
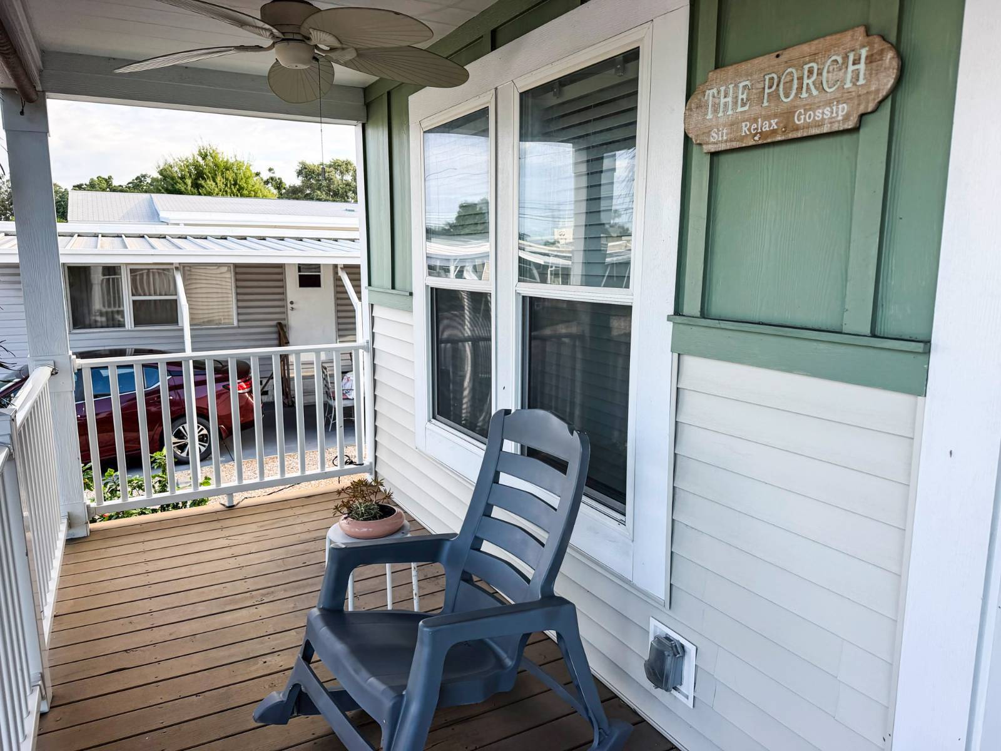
Welcome to Bayside Waters! This beautifully maintained 2021 Palm Harbor manufactured double-wide offers approximately 1,220 square feet of comfortable Florida living in a desirable age-qualified, pet-friendly waterfront community with beautiful views of Tampa Bay. Step inside to an inviting open-concept floor plan designed for both everyday living and entertaining. The spacious living and dining areas feature luxury plank vinyl flooring, ceiling fans, and plenty of natural light. The well-appointed kitchen offers a large island with additional seating, stainless-steel appliances, ample cabinetry, and an open view into the main living area. The spacious primary bedroom provides a relaxing retreat and features a large walk-in closet and an ensuite bathroom with a double vanity and walk-in shower. A comfortable second bedroom and additional full bathroom provide plenty of space for guests. Enjoy Florida's beautiful weather from the 21-foot-long covered front porch, perfect for morning coffee or relaxing with friends. The screened lanai offers another wonderful outdoor living space and is ideal for enjoying the tropical Florida lifestyle. Additional features include inside laundry, ceiling fans throughout, furnishings, and a well-designed layout that makes this home move-in ready. Bayside Waters offers an array of amenities and activities for an active Florida lifestyle, including a community pool and spa, clubhouse, billiards, pickleball, beautiful landscaped grounds, and water access. Spend your days enjoying the waterfront setting, meeting neighbors, or relaxing by the pool. Come discover the relaxed waterfront lifestyle you've been looking for at Bayside Waters! BROKER DISCLAIMER: All listing information is deemed reliable but not guaranteed and should be independently verified by licensed professionals. We do not guarantee or warrant the accuracy of this information, measurements, or condition of any property. Sale is contingent upon a successful park application, background screening and community management approval.

$958/mo

Est. mortgage payment based on a $144,000 home price.

All estimates are provided by Luxury Presence for informational purposes only. Actual amounts may vary.

Additional information

MLS® ID
11993294
Available since
September 19, 2026

Interior Features

Bedrooms
2
Bathrooms
2
Heating
Yes
Basement
No

Other Property Details

Garage
Yes
Pool
Yes

Courtesy of MH Resales with ,
Listing Contact:  

Based on information from State Listings, Inc. IDX information is provided exclusively for consumers' personal, non-commercial use, it may not be used for any purpose other than to identify prospective properties consumers may be interested in purchasing. All information is deemed reliable but not guaranteed and should be independently reviewed and verified. Property locations as displayed on any map are best approximations only and exact locations should be independently verified. All properties are subject to prior sale, change or withdrawal, and may or may not be listed by the office/agent presenting the information. Neither listing broker(s) nor Julia Brooks shall be responsible for any typographical errors, misinformation, misprints and shall be held totally harmless. 

©2026 State Listings, Inc. All rights reserved.

Powered by Luxury Presence